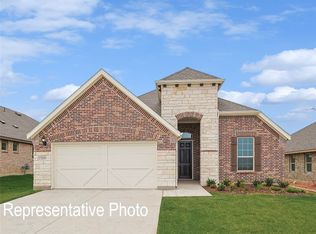
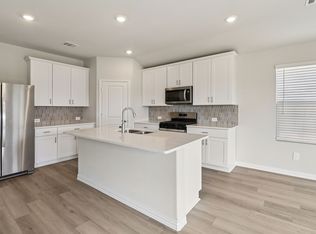
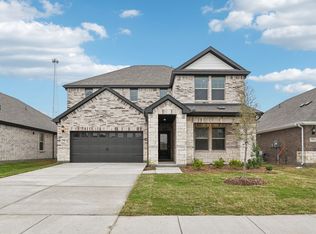
Priced below market value, this beautiful, barely lived-in Preston floor plan is a must-see! This exceptional single-story home offers designer touches throughout, including custom Closets by Design storage in the primary closet and laundry room. The chef-inspired kitchen features quartz countertops, a gas cooktop, Whirlpool appliances, and an oversized pantry. Enjoy energy-efficient living with a tankless water heater and the convenience of smart home technology. Step outside to a covered patio overlooking gorgeous landscaping, perfect for relaxing or entertaining. Ideally located directly across from the community pool and park, this home offers the perfect blend of comfort, style, and convenience. Roof and Gutters replaced December 2025.
For sale
$365,000
1113 Gardendale Hollow Ln, Anna, TX 75409
4beds
2,057sqft
:
Get pre-qualified$2,630/mo
Single Family Residence
Built in 2024
6,534 Square Feet Lot
$357,700 Zestimate®
$177/sqft
$63/mo HOA
What's special
Designer touches throughoutQuartz countertopsChef-inspired kitchenGas cooktopWhirlpool appliancesOversized pantry
- 11 days |
- 224 |
- 24 |
Likely to sell faster than
Zillow last checked:
Listing updated:
Listed by:
Michelle Jones 0395273 214-280-9384,
Coldwell Banker Apex, REALTORS 972-727-3377,
Alona Moore 0692746 214-725-8956,
Coldwell Banker Apex, REALTORS
Source: NTREIS,MLS#: 21339184
Facts & features
Interior
Bedrooms & bathrooms
- Bedrooms: 4
- Bathrooms: 3
- Full bathrooms: 3
Primary bedroom
- Features: Closet Cabinetry, Ceiling Fan(s)
- Level: First
- Dimensions: 14 x 13
Bedroom
- Level: First
- Dimensions: 13 x 11
Bedroom
- Level: First
- Dimensions: 12 x 11
Bedroom
- Level: First
- Dimensions: 10 x 11
Dining room
- Level: First
- Dimensions: 14 x 9
Laundry
- Features: Built-in Features
- Level: First
- Dimensions: 13 x 6
Living room
- Features: Ceiling Fan(s)
- Level: First
- Dimensions: 16 x 15
Heating
- Central, Electric, ENERGY STAR Qualified Equipment, Heat Pump
Cooling
- Central Air, Ceiling Fan(s), ENERGY STAR Qualified Equipment
Appliances
- Included: Dishwasher, Gas Cooktop, Disposal, Microwave, Tankless Water Heater
Features
- Decorative/Designer Lighting Fixtures, Double Vanity, Eat-in Kitchen, High Speed Internet, Kitchen Island, Open Floorplan, Pantry, Smart Home, Cable TV, Walk-In Closet(s)
- Flooring: Carpet, Ceramic Tile, Luxury Vinyl Plank
- Windows: Window Coverings
- Has basement: No
- Has fireplace: No
Interior area
- Total interior livable area: 2,057 sqft
Video & virtual tour
Property
Parking
- Total spaces: 2
- Parking features: Door-Multi, Driveway, Garage Faces Front, Garage, Garage Door Opener
- Attached garage spaces: 2
Features
- Levels: One
- Stories: 1
- Patio & porch: Rear Porch, Patio, Covered
- Pool features: None, Community
- Fencing: Wood
- Has view: Yes
- View description: Park/Greenbelt
Lot
- Size: 6,534 Square Feet
- Features: Interior Lot, Landscaped, Subdivision, Sprinkler System, Few Trees
- Residential vegetation: Grassed
Details
- Parcel number: R1318800L00401
Construction
Type & style
- Home type: SingleFamily
- Architectural style: Detached
- Property subtype: Single Family Residence
Materials
- Brick, Rock, Stone
- Foundation: Slab
- Roof: Composition
Condition
- Year built: 2024
Utilities & green energy
- Sewer: Public Sewer
- Water: Public
- Utilities for property: Electricity Available, Electricity Connected, Natural Gas Available, Sewer Available, Separate Meters, Water Available, Cable Available
Green energy
- Energy efficient items: Appliances, HVAC, Insulation, Rain/Freeze Sensors, Thermostat, Water Heater
Community & HOA
Community
- Features: Clubhouse, Playground, Park, Pool, Sidewalks, Trails/Paths, Community Mailbox, Curbs
- Security: Smoke Detector(s)
- Subdivision: Anna Ranch Ph 1b
HOA
- Has HOA: Yes
- Services included: All Facilities, Association Management
- HOA fee: $63 monthly
- HOA name: Anna Ranch Homeowners Association
- HOA phone: 941-960-5000
Location
- Region: Anna
Financial & listing details
- Price per square foot: $177/sqft
- Annual tax amount: $7,139
- Date on market: 7/24/2026
- Cumulative days on market: 11 days
- Listing terms: Cash,Conventional,FHA,VA Loan
- Exclusions: None
Estimated market value
$357,700
$340,000 - $376,000
$2,425/mo
Price history
| Date | Event | Price |
|---|---|---|
| 7/24/2026 | Listed for sale | $365,000-3.9%$177/sqft |
Source: NTREIS #21339184 Report a problem | ||
| 11/6/2024 | Sold | -- |
Source: NTREIS #20676854 Report a problem | ||
| 10/8/2024 | Pending sale | $379,742$185/sqft |
Source: NTREIS #20676854 Report a problem | ||
| 9/27/2024 | Price change | $379,742-1.3%$185/sqft |
Source:  Meritage Homes Report a problem Meritage Homes Report a problem | ||
| 8/27/2024 | Price change | $384,742-3.8%$187/sqft |
Source: Meritage Homes Report a problem | ||
| 7/24/2024 | Listed for sale | $399,742$194/sqft |
Source: NTREIS #20676854 Report a problem | ||
Public tax history
Tax history is unavailable.
Monthly payment
Est. payment
Payment breakdown
Explore the cost of this home by adjusting the details. Changes won't be saved.Climate risks
Neighborhood: 75409
Nearby schools
GreatSchools rating
- 6/10Sue Evelyn Rattan Elementary SchoolGrades: PK-5Distance: 1.9 mi
- 4/10Slayter Creek MiddleGrades: 6-8Distance: 2.6 mi
- 5/10Anna High SchoolGrades: 9-12Distance: 3 mi
Schools provided by the listing agent
- Elementary: Judith Harlow
- Middle: Clemons Creek
- High: Anna
- District: Anna ISD
Source: NTREIS. This data may not be complete. We recommend contacting the local school district to confirm school assignments for this home.
- $364,6004 bd2 ba1.9k sqft1201 Gardendale Hollow Ln, Anna, TX 75409Off Market
- $--4 bd2 ba1.9k sqft1201 Gardendale Holw, Anna, TX 75409Sold
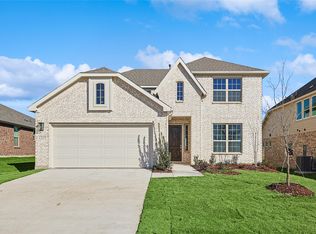
- $--4 bd3 ba2.5k sqft1217 Gardendale Hollow Ln, Anna, TX 75409Sold
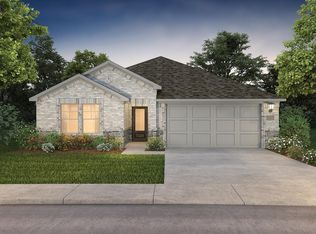
- $--4 bd3 ba2k sqft1213 Gardendale Hollow Ln, Anna, TX 75409Sold
- $--3 bd3 ba2k sqft1109 Gardendale Hollow Ln, Anna, TX 75409Sold
- $--3 bd3 ba2k sqft1209 Huntington Dr, Anna, TX 75409Sold
- $--4 bd3 ba2.2k sqft1205 Huntington Dr, Anna, TX 75409Sold
- $503,2005 bd3 ba3k sqft1128 Huntington Dr, Anna, TX 75409Off Market
A local agent can set up tours, give advice and negotiate with sellers.
Similar homes
- $369,5154 bd3 ba2k sqft1744 Gardendale Hollow Ln, Anna, TX 75409New Construction
 NTREIS
 - $382,7174 bd3 ba2.2k sqft1748 Gardendale Hollow Ln, Anna, TX 75409New Construction
 NTREIS
 - $379,3854 bd3 ba2.3k sqft2701 Grand Teton Dr, Anna, TX 75409New Construction
 NTREIS
 - $347,0604 bd3 ba2.3k sqft1620 Arches Rd, Anna, TX 75409New Construction
 NTREIS
 - $348,4404 bd3 ba2.3k sqft1705 Arches Rd, Anna, TX 75409New ConstructionNTREIS
- $346,5884 bd3 ba2.3k sqft1636 Arches Rd, Anna, TX 75409New ConstructionNTREIS
- $351,7084 bd3 ba2.3k sqft1721 Arches Rd, Anna, TX 75409New ConstructionNTREIS
- $332,3184 bd3 ba2k sqft1612 Arches Rd, Anna, TX 75409For SaleMLS ID #21235139, Patrick Mcgrath. NTREIS
- $424,9904 bd3 ba2.4k sqft1309 Huntington Dr, Anna, TX 75409New ConstructionNTREIS
- $339,9004 bd3 ba2.2k sqft1404 Forest Haven Dr, Anna, TX 75409For SaleMLS ID #21247920, Chris Hampton. NTREIS
- $420,0814 bd3 ba2.4k sqft1529 Shenandoah Trl, Anna, TX 75409New ConstructionNTREIS
- from $417,9904 bd3 ba2.2k sqftHarrison Plan, Meadow Vista, Anna, TX 75409New ConstructionCoventry Homes
- $414,5544 bd3 ba2.2k sqft2617 Grand Canyon St, Anna, TX 75409New ConstructionMLS ID #21078275, Patrick Mcgrath. NTREIS
- $412,5814 bd3 ba2.4k sqft2625 Grand Canyon St, Anna, TX 75409New ConstructionMLS ID #21078274, Patrick Mcgrath. NTREIS
- $399,8525 bd3 ba2.7k sqft2629 Grand Teton Dr, Anna, TX 75409New ConstructionNTREIS
- from $398,9904 bd2 ba2k sqftWimberly Plan, Meadow Vista, Anna, TX 75409New ConstructionCoventry Homes
- $306,0994 bd2 ba1.5k sqft1616 Arches Rd, Anna, TX 75409New ConstructionNTREIS
- $308,7614 bd2 ba1.5k sqft1701 Arches Rd, Anna, TX 75409New ConstructionNTREIS
- $308,9244 bd2 ba1.5k sqft1717 Arches Rd, Anna, TX 75409New ConstructionNTREIS
- $319,9003 bd2 ba1.8k sqft1116 Elijah Dr, Anna, TX 75409For SaleMLS ID #21176105, Alvin Paulson. NTREIS
