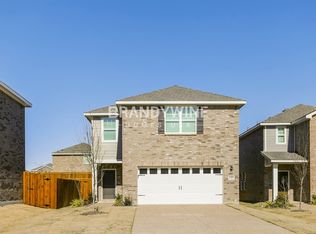
Outstanding investor opportunity in a rapidly growing area. This 2024 new construction home is already producing income with a reliable tenant in place through September 30 2026. Currently leased to housing voucher members at 2636 per month this property offers immediate cash flow and peace of mind. The modern floor plan features 3 spacious bedrooms and 2 full bathrooms. The gourmet kitchen is equipped with brand new stainless steel appliances granite countertops and a large center island perfect for modern living. Additional highlights include a covered patio for outdoor enjoyment and a 2 car garage providing ample storage. This is a turnkey addition to any real estate portfolio with the benefits of a newer build and established rental income.
For sale
$379,999
4414 Silverweed Ln, Melissa, TX 75454
3beds
1,862sqft
:
Get pre-qualified$2,739/mo
Single Family Residence
Built in 2024
7,379 Square Feet Lot
$374,300 Zestimate®
$204/sqft
$66/mo HOA
What's special
Granite countertopsLarge center islandGourmet kitchen
- 138 days |
- 88 |
- 0 |
Zillow last checked:
Listing updated:
Listed by:
Harish Patel 0827239 972-552-0158,
REKonnection, LLC 972-914-0989
Source: NTREIS,MLS#: 21207212
Facts & features
Interior
Bedrooms & bathrooms
- Bedrooms: 3
- Bathrooms: 3
- Full bathrooms: 2
- 1/2 bathrooms: 1
Primary bedroom
- Features: Cedar Closet(s), Ceiling Fan(s)
- Level: Second
- Dimensions: 12 x 12
Bedroom
- Level: Second
- Dimensions: 15 x 15
Bedroom
- Level: Second
- Dimensions: 15 x 15
Kitchen
- Level: First
- Dimensions: 12 x 12
Living room
- Features: Built-in Features, Ceiling Fan(s)
- Level: First
- Dimensions: 20 x 15
Appliances
- Included: Dryer, Dishwasher, Electric Cooktop, Microwave, Refrigerator, Washer
Features
- Kitchen Island, Open Floorplan, Pantry, Walk-In Closet(s)
- Has basement: No
- Has fireplace: No
Interior area
- Total interior livable area: 1,862 sqft
Video & virtual tour
Property
Parking
- Total spaces: 2
- Parking features: Asphalt
- Attached garage spaces: 2
Features
- Levels: One
- Stories: 1
- Pool features: None
- Fencing: Back Yard
Lot
- Size: 7,379 Square Feet
- Dimensions: 45
Details
- Parcel number: R1319300A08401
Construction
Type & style
- Home type: SingleFamily
- Architectural style: Contemporary/Modern,Detached
- Property subtype: Single Family Residence
Materials
- Brick
- Foundation: Concrete Perimeter
- Roof: Asphalt
Condition
- Year built: 2024
Utilities & green energy
- Sewer: Public Sewer
- Water: Public
- Utilities for property: Electricity Available, Electricity Connected, Sewer Available, Water Available
Community & HOA
Community
- Features: Curbs
- Subdivision: Meadow Park
HOA
- Has HOA: Yes
- Amenities included: Maintenance Front Yard
- Services included: Maintenance Grounds
- HOA fee: $790 annually
- HOA name: Meadow Park Hoa
- HOA phone: 972-612-2303
Location
- Region: Melissa
Financial & listing details
- Price per square foot: $204/sqft
- Tax assessed value: $273,667
- Annual tax amount: $5,225
- Date on market: 3/13/2026
- Cumulative days on market: 139 days
Estimated market value
$374,300
$356,000 - $393,000
$2,141/mo
Price history
| Date | Event | Price |
|---|---|---|
| 4/7/2026 | Price change | $379,999-2.6%$204/sqft |
Source: NTREIS #21207212 Report a problem | ||
| 3/13/2026 | Listed for sale | $389,999+7.7%$209/sqft |
Source: NTREIS #21207212 Report a problem | ||
| 9/20/2025 | Listing removed | $2,499$1/sqft |
Source: Zillow Rentals Report a problem | ||
| 8/25/2025 | Price change | $2,499-4.8%$1/sqft |
Source: Zillow Rentals Report a problem | ||
| 7/29/2025 | Price change | $2,625-0.9%$1/sqft |
Source: Zillow Rentals Report a problem | ||
| 7/19/2025 | Price change | $2,650-7%$1/sqft |
Source: Zillow Rentals Report a problem | ||
| 7/12/2025 | Listed for rent | $2,850+1.8%$2/sqft |
Source: Zillow Rentals Report a problem | ||
| 4/3/2025 | Listing removed | $2,800$2/sqft |
Source: Zillow Rentals Report a problem | ||
| 3/3/2025 | Listed for rent | $2,800+43.6%$2/sqft |
Source: Zillow Rentals Report a problem | ||
| 12/18/2024 | Listing removed | $361,990$194/sqft |
Source:  Starlight Homes Report a problem Starlight Homes Report a problem | ||
| 12/10/2024 | Price change | $361,990-8.8%$194/sqft |
Source: Starlight Homes Report a problem | ||
| 11/28/2024 | Listing removed | $1,950$1/sqft |
Source: Zillow Rentals Report a problem | ||
| 11/15/2024 | Listed for sale | $396,990$213/sqft |
Source: Starlight Homes Report a problem | ||
| 11/15/2024 | Price change | $1,950-2.5%$1/sqft |
Source: Zillow Rentals Report a problem | ||
| 11/1/2024 | Listed for rent | $2,000$1/sqft |
Source: Zillow Rentals Report a problem | ||
Public tax history
| Year | Property taxes | Tax assessment |
|---|---|---|
| 2025 | $5,225 +327.5% | $273,667 +334.4% |
| 2024 | $1,222 | $63,000 |
Find assessor info on the county website
Monthly payment
Est. payment
Payment breakdown
Explore the cost of this home by adjusting the details. Changes won't be saved.Climate risks
Neighborhood: 75454
Nearby schools
GreatSchools rating
- 8/10Sumeer ElementaryGrades: K-5Distance: 0.3 mi
- 9/10Melissa Middle SchoolGrades: 6-8Distance: 2.9 mi
- 8/10Melissa High SchoolGrades: 9-12Distance: 1.2 mi
Schools provided by the listing agent
- Elementary: Sumeer
- Middle: Melissa
- High: Melissa
- District: Melissa ISD
Source: NTREIS. This data may not be complete. We recommend contacting the local school district to confirm school assignments for this home.
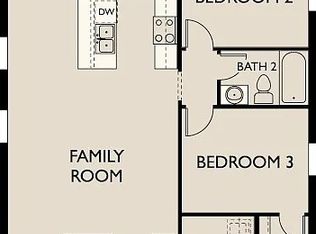
- $396,9004 bd2 ba2.1k sqft4416 Silverweed Ln, Melissa, TX 75454Off Market
- $311,5003 bd2 ba1.4k sqft2008 Burnwood St, Melissa, TX 75454Off Market
- $--3 bd2 ba1.4k sqft2008 Burnwood St #2008, Melissa, TX 75454Off Market

- $477,7005 bd4 ba2.7k sqft4418 Silverweed Ln, Melissa, TX 75454Off Market
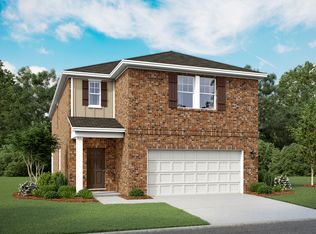
- $395,0004 bd2 ba2.1k sqft4415 Marigold Dr, Melissa, TX 75454Off Market
- $371,5003 bd2 ba1.9k sqft4421 Marigold Dr, Melissa, TX 75454Off Market
- $325,0003 bd2 ba1.4k sqft4423 Marigold Dr, Melissa, TX 75454Off Market
- $349,1003 bd2 ba1.6k sqft4416 Marigold Dr, Melissa, TX 75454Off Market
A local agent can set up tours, give advice and negotiate with sellers.
Similar homes
- $349,0003 bd2 ba1.7k sqft1301 Surrey St, Melissa, TX 75454For Sale
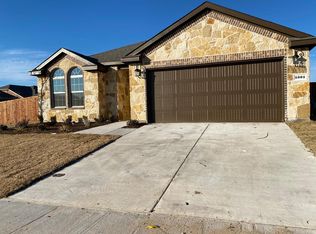 MLS ID #21280431, Sreenivasa Kaparthi. NTREIS
 - $361,0003 bd2 ba2k sqft3400 Founders Way, Melissa, TX 75454For Sale
 MLS ID #21322065, Amber Broadway. NTREIS
 - $349,9993 bd2 ba1.6k sqft2817 Diamondback Dr, Melissa, TX 75454For Sale
 MLS ID #21246241, Sherry Feng. NTREIS
 - $479,9004 bd3 ba2.1k sqft2201 River Trl, Melissa, TX 75454For Sale
 MLS ID #21316238, Richard Choe. NTREIS
 - $385,0005 bd3 ba2.6k sqft251 Cyrus St, Anna, TX 75409For SaleMLS ID #21266257, Jayant Malik. NTREIS
- $347,0004 bd3 ba2.3k sqft1012 Crepe Myrtle Ln, Anna, TX 75409For SaleMLS ID #21234198, Amber Broadway. NTREIS
- $370,0004 bd2 ba2k sqft2100 Yarbrough Dr, Anna, TX 75409For SaleMLS ID #21306226, Mark Hunt. NTREIS
- $399,9004 bd2 ba2.2k sqft314 Shire Ln, Celina, TX 75009For SaleMLS ID #21338993, Rebecca Cucovatz. NTREIS
- $498,9904 bd2 ba1.7k sqft4949 County Road 465, McKinney, TX 75071For SaleMLS ID #21322098, Tammy Martellini. NTREIS
- $345,0004 bd2 ba1.6k sqft2109 Old Harbor Way, Princeton, TX 75407For SaleMLS ID #21301087, Jill Sasser. NTREIS
- $345,0003 bd3 ba2.3k sqft2501 Avalon Creek Way, McKinney, TX 75071For SaleMLS ID #21221685, Amber Broadway. NTREIS
- $348,0004 bd2 ba1.8k sqft1209 Gardendale Hollow Ln, Anna, TX 75409For SaleMLS ID #21273340, Tom Bell. NTREIS
- $255,0003 bd2 ba1.4k sqft209 Meadow Lark Ln, Anna, TX 75409For SaleMLS ID #21342002, Scott Michalak. NTREIS
- $399,9003 bd2 ba1.8k sqft608 Sand Piper Ln, Anna, TX 75409New ConstructionMLS ID #21181298, Clinton Shipley. NTREIS
- $360,0004 bd3 ba2.1k sqft518 Saddle Club Way, Princeton, TX 75407For SaleMLS ID #21235189, Sonia Masih. NTREIS
- $335,0003 bd3 ba1.8k sqft604 Shade Tree Way, Princeton, TX 75407For SaleMLS ID #21257522, Betty Valencia. NTREIS
- $349,9004 bd3 ba2.7k sqft808 Goldenrod Ln, Princeton, TX 75407For SaleMLS ID #21023184, Reshon Little. NTREIS
- $389,0003 bd2 ba1.9k sqft100 Hopewell Dr, McKinney, TX 75071For SaleMLS ID #21321302, Michael Lukowski. NTREIS
- $399,5004 bd3 ba2.5k sqft1036 Calhoun Dr, Anna, TX 75409For SaleMLS ID #21251221, Monika Khurana. NTREIS
- $410,0004 bd3 ba2.6k sqft809 Marigold St, Princeton, TX 75407For SaleMLS ID #21332674, Mallika Reddy. NTREIS
