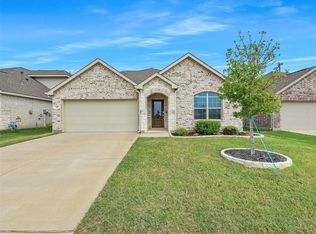
Our gorgeous 4 bedroom 3 bathroom house on a corner lot house looks amazing with custom paint throughout the house with an open floor concept, The large living and dining area is perfect for family gatherings and entertainment. The kitchen has lots of counter space with beautiful granite, stainless appliances, a gas double-oven range, an oversized island & a walk-in pantry. Its spacious master suite comes with a walk-in closet, and a spacious full bathroom, on the first floor along with another bedroom and full bathroom; convenient for younger parents or older parents in the house. There are 2 additional bedrooms, one full bath, and a game room that lofts to the living room below. The big-sized yard has covered front and back porches. The neighborhood features 2 community pools, a splash pad, and 3 playgrounds—proximity to Lake Lavon and minutes away from numerous restaurants and shopping.
For sale
Price cut: $10K (9/11)
$350,000
518 Saddle Club Way, Princeton, TX 75407
4beds
2,193sqft
Single Family Residence
Built in 2020
6,054 Square Feet Lot
$343,100 Zestimate®
$160/sqft
$50/mo HOA
What's special
Big-sized yardStainless appliancesSpacious master suiteCorner lotOversized islandWalk-in closetGas double-oven range
- 184 days
- 151
- 5
Zillow last checked:
Listing updated:
Listed by:
Sonia Masih 0725033 817-310-5200,
RE/MAX Trinity 817-310-5200
Source: NTREIS,MLS#: 21235189
Facts & features
Interior
Bedrooms & bathrooms
- Bedrooms: 4
- Bathrooms: 3
- Full bathrooms: 3
Primary bedroom
- Features: Dual Sinks, Separate Shower, Walk-In Closet(s)
- Level: First
- Dimensions: 16 x 14
Bedroom
- Features: Split Bedrooms
- Level: Second
- Dimensions: 12 x 10
Bedroom
- Level: First
- Dimensions: 10 x 10
Bedroom
- Features: Split Bedrooms
- Level: Second
- Dimensions: 12 x 10
Primary bathroom
- Features: Dual Sinks, Stone Counters
- Level: First
- Dimensions: 10 x 8
Dining room
- Level: First
- Dimensions: 11 x 9
Other
- Features: Stone Counters
- Level: Second
- Dimensions: 8 x 6
Other
- Features: Stone Counters
- Level: Second
- Dimensions: 12 x 10
Kitchen
- Features: Breakfast Bar, Built-in Features
- Level: First
- Dimensions: 16 x 11
Living room
- Level: First
- Dimensions: 17 x 15
Loft
- Level: Second
- Dimensions: 17 x 12
Utility room
- Level: First
- Dimensions: 9 x 6
Heating
- Central, Electric
Cooling
- Central Air, Ceiling Fan(s), Electric
Appliances
- Included: Some Gas Appliances, Double Oven, Disposal, Gas Range, Microwave, Plumbed For Gas, Tankless Water Heater
Features
- Decorative/Designer Lighting Fixtures, Granite Counters, High Speed Internet, Kitchen Island, Loft, Open Floorplan, Pantry, Smart Home, Vaulted Ceiling(s), Walk-In Closet(s), Wired for Sound
- Flooring: Ceramic Tile, Luxury Vinyl Plank
- Has basement: No
- Has fireplace: No
Interior area
- Total interior livable area: 2,193 sqft
Video & virtual tour
Property
Parking
- Total spaces: 2
- Parking features: Door-Single
- Attached garage spaces: 2
Accessibility
- Accessibility features: Smart Technology
Features
- Levels: Two
- Stories: 2
- Pool features: None
- Fencing: High Fence,Wood
Lot
- Size: 6,054 Square Feet
Details
- Parcel number: R1199500K03801
Construction
Type & style
- Home type: SingleFamily
- Architectural style: Traditional,Detached
- Property subtype: Single Family Residence
Materials
- Brick, Concrete, Stone Veneer
- Foundation: Slab
- Roof: Composition
Condition
- Resale
- Year built: 2020
Utilities & green energy
- Sewer: Public Sewer
- Water: Public
- Utilities for property: Sewer Available, Water Available
Community & HOA
Community
- Security: Carbon Monoxide Detector(s), Smoke Detector(s)
- Subdivision: Winchester Crossing Ph 2
HOA
- Has HOA: Yes
- Services included: All Facilities, Association Management
- HOA fee: $300 semi-annually
- HOA name: Neighborhood Management
- HOA phone: 972-359-1548
Location
- Region: Princeton
Financial & listing details
- Price per square foot: $160/sqft
- Tax assessed value: $344,587
- Annual tax amount: $7,390
- Date on market: 4/10/2026
- Cumulative days on market: 185 days
- Listing terms: Cash,Conventional,FHA,VA Loan
Estimated market value
$343,100
$326,000 - $360,000
$2,522/mo
Price history
| Date | Event | Price |
|---|---|---|
| 10/2/2026 | Price change | $2,350-6%$1/sqft |
Source: Zillow Rentals Report a problem | ||
| 9/18/2026 | Listed for rent | $2,500+8.7%$1/sqft |
Source: Zillow Rentals Report a problem | ||
| 9/11/2026 | Price change | $350,000-2.8%$160/sqft |
Source: NTREIS #21235189 Report a problem | ||
| 4/10/2026 | Listed for sale | $360,000-5.3%$164/sqft |
Source: NTREIS #21235189 Report a problem | ||
| 11/1/2025 | Listing removed | $380,000$173/sqft |
Source: NTREIS #20662476 Report a problem | ||
| 8/2/2025 | Price change | $380,000-3.8%$173/sqft |
Source: NTREIS #20662476 Report a problem | ||
| 4/9/2025 | Listed for sale | $395,000-3.7%$180/sqft |
Source: NTREIS #20662476 Report a problem | ||
| 8/24/2024 | Price change | $410,000-2.4%$187/sqft |
Source: NTREIS #20662476 Report a problem | ||
| 8/22/2024 | Listed for sale | $420,000$192/sqft |
Source: NTREIS #20662476 Report a problem | ||
| 8/22/2024 | Pending sale | $420,000$192/sqft |
Source: NTREIS #20662476 Report a problem | ||
| 8/12/2024 | Listed for sale | $420,000$192/sqft |
Source: NTREIS #20662476 Report a problem | ||
| 7/18/2024 | Listing removed | -- |
Source: NTREIS #20662476 Report a problem | ||
| 7/3/2024 | Listing removed | -- |
Source: Zillow Rentals Report a problem | ||
| 7/2/2024 | Listed for sale | $420,000+12%$192/sqft |
Source: NTREIS #20662476 Report a problem | ||
| 6/25/2024 | Price change | $2,299-2.2%$1/sqft |
Source: Zillow Rentals Report a problem | ||
| 6/15/2024 | Price change | $2,350-6%$1/sqft |
Source: Zillow Rentals Report a problem | ||
| 5/22/2024 | Price change | $2,499-2%$1/sqft |
Source: Zillow Rentals Report a problem | ||
| 5/1/2024 | Price change | $2,550-5.5%$1/sqft |
Source: Zillow Rentals Report a problem | ||
| 3/29/2024 | Listed for rent | $2,699+1.8%$1/sqft |
Source: Zillow Rentals Report a problem | ||
| 11/16/2022 | Listed for rent | $2,650$1/sqft |
Source: Zillow Rental Manager Report a problem | ||
| 10/21/2022 | Listing removed | -- |
Source:  Coldwell Banker Apex, Realtors Report a problem Coldwell Banker Apex, Realtors Report a problem | ||
| 10/18/2022 | Listed for sale | $375,000$171/sqft |
Source: Coldwell Banker Apex, Realtors #20159449 Report a problem | ||
| 10/17/2022 | Sold | -- |
Source: NTREIS #20159449 Report a problem | ||
| 9/13/2022 | Pending sale | $375,000$171/sqft |
Source: Coldwell Banker Apex, Realtors #20159449 Report a problem | ||
| 9/13/2022 | Contingent | $375,000$171/sqft |
Source: NTREIS #20159449 Report a problem | ||
| 9/9/2022 | Listed for sale | $375,000$171/sqft |
Source: NTREIS #20159449 Report a problem | ||
Public tax history
| Year | Property taxes | Tax assessment |
|---|---|---|
| 2025 | $7,390 -2.7% | $344,587 -0.8% |
| 2024 | $7,599 -3.8% | $347,474 -4% |
| 2023 | $7,900 +23.9% | $361,835 +29.6% |
| 2022 | $6,377 -0.4% | $279,094 +10% |
| 2021 | $6,399 +253.8% | $253,722 +571.2% |
| 2020 | $1,809 | $37,800 |
Find assessor info on the county website
Monthly payment
Est. payment
Payment breakdown
Explore the cost of this home by adjusting the details. Changes won't be saved.Climate risks
Neighborhood: 75407
Nearby schools
Schools provided by the listing agent
- Elementary: Harper
- Middle: Clark
- High: Princeton
- District: Princeton ISD
Source: NTREIS. This data may not be complete. We recommend contacting the local school district to confirm school assignments for this home.
Similar homes
- $329,0004 bd3 ba2.2k sqft612 Fawn Valley Dr, Princeton, TX 75407For Sale
 MLS ID #21385713, Larisa Dostal. NTREIS
 - $325,0004 bd2 ba2k sqft1113 Meadow Side Dr, Princeton, TX 75407For Sale
 MLS ID #21404650, Carly Medonich. NTREIS
 - $350,0003 bd3 ba2.3k sqft910 Torrey Ave, Princeton, TX 75407For Sale
 MLS ID #21377004, Bryan Brickman. NTREIS
 - $335,0004 bd3 ba2.4k sqft877 Table Rock St, Princeton, TX 75407For Sale
 MLS ID #21242183, Sarah McAnally. NTREIS
