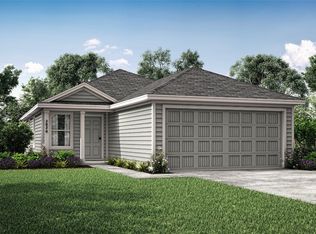
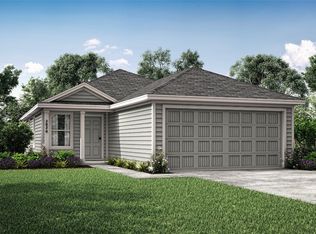
Modern single-story living at its finest! This beautifully designed home perfectly combines comfort and style. Upon entry, you are greeted by an expansive open-concept layout seamlessly connecting the kitchen, dining room, and light-filled family room—perfect for effortless entertaining. A rear door provides direct access to the private backyard. Positioned on the opposite side of the home for optimal privacy, the spacious primary suite features an adjoining en-suite bathroom and a generous walk-in closet. Three secondary bedrooms offer great versatility for family, guests, or a home office. Complete with a two-car garage for extra storage, this pristine, highly functional layout maximizes every square foot
For sale
$265,000
202 Wheatgrass Ln, Princeton, TX 75407
4beds
1,592sqft
Single Family Residence
Built in 2023
4,617 Square Feet Lot
$259,100 Zestimate®
$166/sqft
$41/mo HOA
What's special
Generous walk-in closetAdjoining en-suite bathroomSpacious primary suiteExpansive open-concept layout
- 95 days
- 64
- 2
Zillow last checked:
Listing updated:
Listed by:
Antwaniquie Willis 0536896 214-876-8424,
eXp Realty LLC 888-519-7431
Source: NTREIS,MLS#: 21324000
Facts & features
Interior
Bedrooms & bathrooms
- Bedrooms: 4
- Bathrooms: 2
- Full bathrooms: 2
Primary bedroom
- Features: Walk-In Closet(s)
- Level: First
- Dimensions: 14 x 11
Bedroom
- Level: First
- Dimensions: 10 x 10
Bedroom
- Features: Walk-In Closet(s)
- Level: First
- Dimensions: 11 x 13
Bedroom
- Level: First
- Dimensions: 10 x 10
Dining room
- Level: First
- Dimensions: 14 x 15
Kitchen
- Features: Breakfast Bar, Galley Kitchen, Granite Counters, Pantry
- Level: First
- Dimensions: 14 x 10
Living room
- Level: First
- Dimensions: 14 x 15
Heating
- Central, Electric
Cooling
- Central Air, Electric
Appliances
- Included: Dishwasher, Electric Oven, Electric Range, Disposal, Microwave
- Laundry: Washer Hookup, Dryer Hookup, ElectricDryer Hookup
Features
- Decorative/Designer Lighting Fixtures, High Speed Internet, Pantry, Cable TV, Walk-In Closet(s)
- Windows: Window Coverings
- Has basement: No
- Has fireplace: No
Interior area
- Total interior livable area: 1,592 sqft
Video & virtual tour
Property
Parking
- Total spaces: 2
- Parking features: Garage Faces Front, Garage
- Attached garage spaces: 2
Features
- Levels: One
- Stories: 1
- Patio & porch: Covered
- Pool features: None
- Fencing: Wood
Lot
- Size: 4,617 Square Feet
Details
- Parcel number: R1282100C03201
Construction
Type & style
- Home type: SingleFamily
- Architectural style: Detached
- Property subtype: Single Family Residence
Materials
- Foundation: Slab
- Roof: Composition
Condition
- Year built: 2023
Utilities & green energy
- Electric: Photovoltaics Third-Party Owned
- Utilities for property: Municipal Utilities, Sewer Available, Water Available, Cable Available
Green energy
- Energy efficient items: Appliances, Doors, Insulation, Rain/Freeze Sensors, Thermostat, Water Heater, Windows
- Energy generation: Solar
- Indoor air quality: Ventilation
- Water conservation: Low-Flow Fixtures
Community & HOA
Community
- Features: Curbs, Sidewalks
- Security: Carbon Monoxide Detector(s), Smoke Detector(s)
- Subdivision: Tillage Farms Ph 2
HOA
- Has HOA: Yes
- Services included: Maintenance Grounds
- HOA fee: $495 annually
- HOA name: Pmp Management
- HOA phone: 972-433-0646
Location
- Region: Princeton
Financial & listing details
- Price per square foot: $166/sqft
- Tax assessed value: $248,515
- Annual tax amount: $6,058
- Date on market: 7/10/2026
- Listing terms: Cash,Conventional,FHA,VA Loan
Estimated market value
$259,100
$246,000 - $272,000
$1,834/mo
Price history
| Date | Event | Price |
|---|---|---|
| 7/10/2026 | Listed for sale | $265,000+1.1%$166/sqft |
Source: NTREIS #21324000 Report a problem | ||
| 2/26/2024 | Sold | -- |
Source: NTREIS #20511070 Report a problem | ||
| 2/5/2024 | Pending sale | $261,999-10.3%$165/sqft |
Source: NTREIS #20511070 Report a problem | ||
| 1/16/2024 | Price change | $291,999+11.5%$183/sqft |
Source:  Lennar Homes Report a problem Lennar Homes Report a problem | ||
| 1/12/2024 | Listed for sale | $261,999$165/sqft |
Source: NTREIS #20511070 Report a problem | ||
Public tax history
| Year | Property taxes | Tax assessment |
|---|---|---|
| 2025 | $4,309 +124.2% | $248,515 +37.3% |
| 2024 | $1,922 +177.7% | $180,966 +289.2% |
| 2023 | $692 | $46,500 |
Find assessor info on the county website
Monthly payment
Est. payment
Payment breakdown
Explore the cost of this home by adjusting the details. Changes won't be saved.Climate risks
Neighborhood: 75407
Nearby schools
Schools provided by the listing agent
- Elementary: Mayfield
- Middle: Mattei
- High: Princeton
- District: Princeton ISD
Source: NTREIS. This data may not be complete. We recommend contacting the local school district to confirm school assignments for this home.
Similar homes
- $245,0005 bd3 ba1.8k sqft2228 County Road 900, Princeton, TX 75407For Sale
 MLS ID #21371947, Holly Hibbitts. NTREIS
 - $249,9004 bd2 ba1.6k sqft912 Platinum Dr, Princeton, TX 75407For Sale
 MLS ID #21328937, Steve Koleno. NTREIS
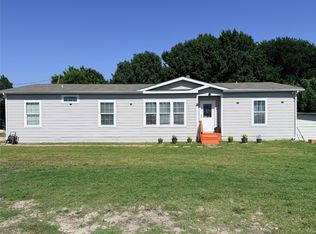
 - $215,9903 bd2 ba1.8k sqft11440 County Road 440, Princeton, TX 75407For Sale
 MLS ID #21403947, Harvey Chavez. NTREIS
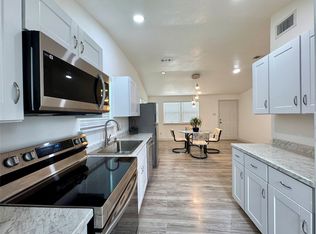
 - $259,0004 bd2 ba2.1k sqft5777 County Road 927, Nevada, TX 75173For Sale
 MLS ID #21389079, Trang Dang-Le. NTREIS
