Cozy 3-Bedroom, 2-Bathroom Home Waiting for New Owners!
This charming home is ready for you to move in and start enjoying all the comforts it has to offer. Whether you're relaxing in the spacious living areas or unwinding in the comfortable bedrooms, this cozy residence is perfect for creating new memories. Don't miss the opportunity to make this lovely house your new home! All offers must be submitted at vrmproperties must register as a User, enter the property address, and click on “Start Offer”. 2) This property may qualify for Seller (Vendee). 3) Seller's name is Secretary of Veterans Affairs. Seller DOES NOT pay customary closing costs: including title policy, escrow fees, survey or transfer fees. Proof of funds required on cash transactions; Lender Pre-Approval letter for offers (dated within last 30 days No Survey Available.
For sale
$165,000
704 Dashwood Dr, Princeton, TX 75407
3beds
1,436sqft
:
Get pre-qualified$1,257/mo
Single Family Residence
Built in 2021
6,316 Square Feet Lot
$162,400 Zestimate®
$115/sqft
$42/mo HOA
What's special
Comfortable bedrooms
- 416 days |
- 363 |
- 43 |
Zillow last checked:
Listing updated:
Listed by:
Ray King 0443318 214-418-6845,
Infinity Realty Group of Texas 214-418-6845
Source: NTREIS,MLS#: 20967175
Facts & features
Interior
Bedrooms & bathrooms
- Bedrooms: 3
- Bathrooms: 2
- Full bathrooms: 2
Primary bedroom
- Features: Walk-In Closet(s)
- Level: First
- Dimensions: 0 x 0
Bedroom
- Level: First
- Dimensions: 0 x 0
Bedroom
- Level: First
- Dimensions: 0 x 0
Primary bathroom
- Level: First
- Dimensions: 0 x 0
Dining room
- Level: First
- Dimensions: 0 x 0
Other
- Level: First
- Dimensions: 0 x 0
Kitchen
- Level: First
- Dimensions: 0 x 0
Living room
- Level: First
- Dimensions: 0 x 0
Heating
- Central, Electric
Cooling
- Central Air, Ceiling Fan(s)
Appliances
- Included: Dishwasher, Electric Cooktop, Disposal
Features
- Cable TV
- Flooring: Carpet, Laminate, Other
- Has basement: No
- Has fireplace: No
Interior area
- Total interior livable area: 1,436 sqft
Video & virtual tour
Property
Parking
- Total spaces: 2
- Parking features: Garage Faces Front
- Attached garage spaces: 2
Features
- Levels: One
- Stories: 1
- Patio & porch: Patio
- Exterior features: Other
- Pool features: None
- Fencing: Wood
Lot
- Size: 6,316 Square Feet
- Features: Interior Lot
- Residential vegetation: Grassed
Details
- Parcel number: R1225700U03301
Construction
Type & style
- Home type: SingleFamily
- Architectural style: Traditional,Detached
- Property subtype: Single Family Residence
Materials
- Wood Siding
- Foundation: Slab
- Roof: Composition
Condition
- Year built: 2021
Utilities & green energy
- Utilities for property: Municipal Utilities, Water Available, Cable Available
Community & HOA
Community
- Features: Curbs
- Subdivision: Bridgewater Ph 2
HOA
- Has HOA: Yes
- Services included: All Facilities
- HOA fee: $42 monthly
- HOA name: Pmp Management
- HOA phone: 661-295-4900
Location
- Region: Princeton
Financial & listing details
- Price per square foot: $115/sqft
- Tax assessed value: $261,794
- Annual tax amount: $6,676
- Date on market: 6/11/2025
- Cumulative days on market: 217 days
- Listing terms: Cash,Conventional,FHA,VA Loan
- Exclusions: BUYERS AND BUYERS AGENT MUST VERIFY ALL INFORMATION HOA, TAXES, SCHOOL MEASUREMENTS
- Road surface type: Asphalt
Estimated market value
$162,400
$154,000 - $171,000
$1,802/mo
Price history
| Date | Event | Price |
|---|---|---|
| 7/29/2026 | Listed for sale | $165,000$115/sqft |
Source: NTREIS #20967175 Report a problem | ||
| 1/29/2026 | Pending sale | $165,000$115/sqft |
Source: NTREIS #20967175 Report a problem | ||
| 1/15/2026 | Contingent | $165,000$115/sqft |
Source: NTREIS #20967175 Report a problem | ||
| 12/24/2025 | Price change | $165,000-15.4%$115/sqft |
Source: NTREIS #20967175 Report a problem | ||
| 11/28/2025 | Price change | $195,000-2%$136/sqft |
Source: NTREIS #20967175 Report a problem | ||
| 9/26/2025 | Price change | $199,000-7.4%$139/sqft |
Source: NTREIS #20967175 Report a problem | ||
| 8/18/2025 | Price change | $215,000-6.1%$150/sqft |
Source: NTREIS #20967175 Report a problem | ||
| 7/18/2025 | Listed for sale | $229,000-16.4%$159/sqft |
Source: NTREIS #20967175 Report a problem | ||
| 5/20/2025 | Sold | -- |
Source: Public Record Report a problem | ||
| 10/5/2024 | Listing removed | $274,000$191/sqft |
Source: NTREIS #20509300 Report a problem | ||
| 9/21/2024 | Listing removed | $274,000$191/sqft |
Source: NTREIS #20509300 Report a problem | ||
| 8/22/2024 | Price change | $274,000-0.2%$191/sqft |
Source: NTREIS #20509300 Report a problem | ||
| 8/7/2024 | Price change | $274,4990%$191/sqft |
Source: NTREIS #20509300 Report a problem | ||
| 7/22/2024 | Price change | $274,500-0.2%$191/sqft |
Source: NTREIS #20509300 Report a problem | ||
| 6/26/2024 | Price change | $274,9990%$192/sqft |
Source: NTREIS #20509300 Report a problem | ||
| 6/19/2024 | Price change | $275,000-1.4%$192/sqft |
Source: NTREIS #20509300 Report a problem | ||
| 5/24/2024 | Price change | $278,9990%$194/sqft |
Source: NTREIS #20509300 Report a problem | ||
| 5/9/2024 | Price change | $279,000-0.4%$194/sqft |
Source: NTREIS #20509300 Report a problem | ||
| 5/4/2024 | Listed for sale | $279,999$195/sqft |
Source: NTREIS #20509300 Report a problem | ||
| 4/22/2024 | Contingent | $279,999$195/sqft |
Source: NTREIS #20509300 Report a problem | ||
| 4/16/2024 | Price change | $279,9990%$195/sqft |
Source: NTREIS #20509300 Report a problem | ||
| 4/1/2024 | Price change | $280,000-1.4%$195/sqft |
Source: NTREIS #20509300 Report a problem | ||
| 3/26/2024 | Price change | $284,000-0.4%$198/sqft |
Source: NTREIS #20509300 Report a problem | ||
| 1/29/2024 | Price change | $284,9990%$198/sqft |
Source: NTREIS #20509300 Report a problem | ||
| 1/10/2024 | Listed for sale | $285,000$198/sqft |
Source: NTREIS #20509300 Report a problem | ||
| 10/7/2022 | Sold | -- |
Source: NTREIS #20155278 Report a problem | ||
Public tax history
| Year | Property taxes | Tax assessment |
|---|---|---|
| 2025 | $6,382 -4.4% | $261,794 -2.5% |
| 2024 | $6,676 -5.3% | $268,568 -5.2% |
| 2023 | $7,051 | $283,379 +7.4% |
| 2022 | -- | $263,909 +598.2% |
| 2021 | $646 | $37,800 |
Find assessor info on the county website
Monthly payment
Est. payment
Payment breakdown
Explore the cost of this home by adjusting the details. Changes won't be saved.Climate risks
Neighborhood: 75407
Nearby schools
GreatSchools rating
- 5/10MAYFIELD ELGrades: PK-5Distance: 0.8 mi
- 6/10Mattei MiddleGrades: 6-8Distance: 2.5 mi
- 5/10Princeton High SchoolGrades: 9-12Distance: 6 mi
Schools provided by the listing agent
- Elementary: Mayfield
- Middle: Clark
- High: Princeton
- District: Princeton ISD
Source: NTREIS. This data may not be complete. We recommend contacting the local school district to confirm school assignments for this home.
- $241,7004 bd2 ba1.5k sqft700 Dashwood Dr, Princeton, TX 75407Off Market

- $243,0003 bd2 ba1.4k sqft5427 Longshadow Dr, Princeton, TX 75407Off Market
- $226,0003 bd2 ba1.2k sqft5431 Longshadow Dr, Princeton, TX 75407Off Market
- $2,0254 bd2 ba1.5k sqft5423 Longshadow Dr, Princeton, TX 75407For Rent

- $263,2354 bd2 ba1.5k sqft5423 Longshadow Dr, Princeton, TX 75407Off Market
- $240,0003 bd2 ba1.4k sqft5419 Longshadow Dr, Princeton, TX 75407Off Market
- $258,8183 bd2 ba1.4k sqft640 Dashwood Dr, Princeton, TX 75407Off Market
- $223,7003 bd2 ba1.2k sqft717 Dashwood Dr, Princeton, TX 75407Off Market
A local agent can set up tours, give advice and negotiate with sellers.
Similar homes
- $--3 bd2 ba1.2k sqft5308 Finbrooke Dr, Princeton, TX 75407Auction
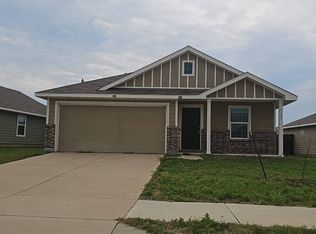 Auction.com 2
 - $184,9002 bd1 ba1k sqft5440 Finbrooke Dr, Princeton, TX 75407For Sale
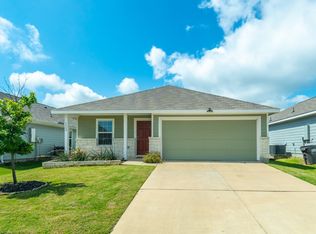 MLS ID #21307033, Tim Davis. NTREIS
 - $214,9003 bd2 ba1.4k sqft5306 Curwood Dr, Princeton, TX 75407For Sale
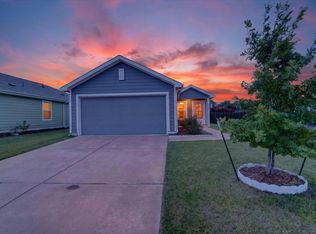 MLS ID #21324419, Justin Ballou. NTREIS
 - $178,9903 bd2 ba1.1k sqft149 Thresher Ln, Princeton, TX 75407For Sale
 MLS ID #21282769, Michael Bilicki. NTREIS
 - $169,9001 bd1 ba768 sqft10689 County Road 905, Princeton, TX 75407For SaleMLS ID #21347050, Vickie Davis. NTREIS
- $216,0003 bd2 ba1.4k sqft5832 Timber Point Dr, Princeton, TX 75407For SaleMLS ID #21341547, Amber Broadway. NTREIS
- $242,5003 bd2 ba1.2k sqft5415 Longshadow Dr, Princeton, TX 75407For SaleMLS ID #21311587, Matthew Brown. NTREIS
- $195,9993 bd2 ba1.1k sqft6611 Coulter Dr, Princeton, TX 75407For SaleMLS ID #21285074, Stephany Smith. NTREIS
- $189,9533 bd2 ba1.2k sqft301 Dogwood Ave, Princeton, TX 75407For SaleMLS ID #21327246, Lori Ward. NTREIS
- $149,0002 bd2 ba1.3k sqft317 Allenwood Dr, Princeton, TX 75407For SaleMLS ID #21299534, Shelby Caddell. NTREIS
- $233,0003 bd2 ba1.2k sqft5724 Rockrose Ln, Princeton, TX 75407For SaleMLS ID #21289833, Baharak Barzmehri. NTREIS
- $205,0003 bd2 ba1k sqft6723 Coulter Dr, Princeton, TX 75407For SaleMLS ID #21296179, Richard Akinwale. NTREIS
- $209,9002 bd2 ba1k sqft6413 Shoreline Ln, Princeton, TX 75407For SaleMLS ID #21265353, Angie Rodriguez. NTREIS
- $230,0003 bd2 ba1.2k sqft402 Mahogany Ln, Princeton, TX 75407For SaleMLS ID #21149812, Ryan Buck. NTREIS
- $--3 bd1 ba1k sqft1610 Davis Blvd, Garland, TX 75042AuctionXome
- $205,0003 bd3 ba1.3k sqft902 Blue Heron Dr, Princeton, TX 75407For SaleMLS ID #21163703, Staci Stine. NTREIS
- $237,9003 bd2 ba1.2k sqft5815 Rock Maple Dr, Princeton, TX 75407For SaleMLS ID #21268879, Pat Roberts. NTREIS
- $245,0003 bd2 ba1.4k sqft310 Mahogany Ln, Princeton, TX 75407For SaleMLS ID #21317850, Libby Odom. NTREIS
- $219,9002 bd2 ba1k sqft6537 Shoreline Ln, Princeton, TX 75407For SaleMLS ID #21220563, Gabriel Torne Meza. NTREIS
- $239,9003 bd2 ba1.8k sqft312 Crosscreek Dr, Princeton, TX 75407For SaleMLS ID #21307497, Omar Fares. NTREIS
