***HIGHLIGHTS: 6 BEDROOMS , 4,410 SQ FT , PAID-OFF SOLAR , <2-MIN WALK TO REEVES ELEMENTARY , ACROSS FROM POOL & PLAYGROUND , LARGE BACKYARD , GAME + MEDIA ROOMS, PROSPER ISD***
Welcome to 2417 Redbridge Lane, a rare 6-bedroom, 4,410 sq ft home in Auburn Hills offering one of the community’s largest and most versatile floor plans. Perfectly positioned directly across from the community pool and kids’ playground and less than a 2-minute walk to Reeves Elementary, this home combines exceptional space with an outstanding family-friendly location.
Everyday conveniences are just minutes away, including Baylor Scott & White Medical Center, Costco, restaurants, shopping, and easy access to US-380.
Inside, a dramatic entry, soaring ceilings, abundant natural light, and multiple living areas create an open and spacious feel. The large kitchen is designed for everyday family living with a generous island, abundant cabinetry, and seamless connection to the main living spaces.
With 6 true bedrooms, the home offers exceptional flexibility for larger families, guests, home offices, or multi-generational living. Upstairs features expansive living space, a game room, media room, and additional flexible areas for work, fitness, study, or entertainment. The generously sized primary suite provides privacy and separation, while the overall layout gives everyone room to spread out without sacrificing comfortable gathering spaces.
Outside, enjoy a large backyard with low-maintenance turf, covered patio, and plenty of room for kids, entertaining, or relaxing. Fully paid-off solar panels add significant value and help reduce electricity costs.
The combination of 4,410 sq ft, 6 bedrooms, paid-off solar, walkability to Reeves Elementary, and immediate access to the pool and playground makes this a truly distinctive Auburn Hills home.
For sale
Price cut: $40.5K (8/15)
$949,000
2417 Redbridge Ln, McKinney, TX 75071
6beds
4,410sqft
Single Family Residence
Built in 2022
7,797 Square Feet Lot
$913,800 Zestimate®
$215/sqft
$147/mo HOA
What's special
Gas cookingAbundant natural lightDramatic entryFully paid-off solar panelsCovered patioLarge kitchenGame room
- 5 days |
- 667 |
- 17 |
Likely to sell faster than
Zillow last checked:
Listing updated:
Listed by:
Madhu Thakkalpalli 0738572 512-426-4604,
All City 866-277-6005
Source: NTREIS,MLS#: 21354831
Facts & features
Interior
Bedrooms & bathrooms
- Bedrooms: 6
- Bathrooms: 5
- Full bathrooms: 4
- 1/2 bathrooms: 1
Primary bedroom
- Features: Double Vanity, Garden Tub/Roman Tub, Separate Shower, Walk-In Closet(s)
- Level: First
- Dimensions: 14 x 18
Bedroom
- Level: First
- Dimensions: 12 x 11
Bedroom
- Level: First
- Dimensions: 20 x 10
Bedroom
- Level: Second
- Dimensions: 11 x 14
Bedroom
- Level: Second
- Dimensions: 12 x 13
Bedroom
- Level: Second
- Dimensions: 13 x 11
Breakfast room nook
- Level: First
- Dimensions: 11 x 12
Dining room
- Level: First
- Dimensions: 13 x 12
Other
- Level: First
- Dimensions: 1 x 1
Game room
- Level: Second
- Dimensions: 18 x 17
Kitchen
- Features: Built-in Features, Butler's Pantry, Kitchen Island, Stone Counters, Walk-In Pantry
- Level: First
- Dimensions: 20 x 12
Living room
- Level: First
- Dimensions: 18 x 17
Media room
- Level: Second
- Dimensions: 18 x 12
Utility room
- Level: First
- Dimensions: 6 x 9
Heating
- Central, Natural Gas, Zoned
Cooling
- Central Air, Ceiling Fan(s), Electric, Zoned
Appliances
- Included: Double Oven, Dishwasher, Electric Oven, Gas Cooktop, Disposal, Microwave
- Laundry: Washer Hookup, Dryer Hookup, Laundry in Utility Room, Other
Features
- Built-in Features, High Speed Internet, Kitchen Island, Smart Home, Walk-In Closet(s), Wired for Sound
- Flooring: Carpet, Ceramic Tile, Laminate
- Windows: Window Coverings
- Has basement: No
- Number of fireplaces: 1
- Fireplace features: Heatilator
Interior area
- Total interior livable area: 4,410 sqft
Video & virtual tour
Property
Parking
- Total spaces: 2
- Parking features: Covered, Door-Single, Garage
- Attached garage spaces: 2
Features
- Levels: Two
- Stories: 2
- Patio & porch: Covered
- Pool features: None
Lot
- Size: 7,797 Square Feet
- Dimensions: 60 x 130
Details
- Parcel number: R1108800V02201
Construction
Type & style
- Home type: SingleFamily
- Architectural style: Traditional,Detached
- Property subtype: Single Family Residence
Materials
- Brick
- Foundation: Slab
- Roof: Composition
Condition
- Resale
- Year built: 2022
Utilities & green energy
- Sewer: Public Sewer
- Water: Public
- Utilities for property: Sewer Available, Water Available
Community & HOA
Community
- Features: Clubhouse, Lake, Sidewalks, Trails/Paths
- Security: Security System, Other, Smoke Detector(s)
- Subdivision: Auburn Hills Ph 3a
HOA
- Has HOA: Yes
- Services included: Association Management
- HOA fee: $1,768 annually
- HOA name: Auburn Hills Hoa
- HOA phone: 972-943-2828
Location
- Region: Mckinney
Financial & listing details
- Price per square foot: $215/sqft
- Tax assessed value: $819,662
- Annual tax amount: $15,221
- Date on market: 8/9/2026
- Cumulative days on market: 6 days
- Listing terms: Cash,Conventional,Other
Estimated market value
$913,800
$868,000 - $959,000
$4,382/mo
Price history
| Date | Event | Price |
|---|---|---|
| 8/15/2026 | Price change | $949,000-4.1%$215/sqft |
Source: NTREIS #21354831 Report a problem | ||
| 8/9/2026 | Listed for sale | $989,500+22.2%$224/sqft |
Source: NTREIS #21354831 Report a problem | ||
| 4/27/2022 | Sold | -- |
Source: NTREIS #14687667 Report a problem | ||
| 10/11/2021 | Pending sale | $809,687$184/sqft |
Source: NTREIS #14687667 Report a problem | ||
| 9/12/2021 | Listed for sale | $809,687$184/sqft |
Source: Coventry Homes Report a problem | ||
Public tax history
| Year | Property taxes | Tax assessment |
|---|---|---|
| 2025 | $13,186 -19.5% | $819,662 -4.9% |
| 2024 | $16,385 +1.1% | $861,794 +1.8% |
| 2023 | $16,212 +120.3% | $846,343 +145.5% |
| 2022 | $7,358 +381% | $344,773 +397.5% |
| 2021 | $1,530 -2.1% | $69,300 |
| 2020 | $1,563 -3.6% | $69,300 |
| 2019 | $1,622 +3.1% | $69,300 +8.3% |
| 2018 | $1,573 | $64,000 |
| 2017 | -- | $64,000 |
Find assessor info on the county website
Monthly payment
Est. payment
Payment breakdown
Explore the cost of this home by adjusting the details. Changes won't be saved.Climate risks
Neighborhood: Auburn Hills
Nearby schools
GreatSchools rating
- 8/10Mike and Janie Reeves Elementary SchoolGrades: PK-5Distance: 0.1 mi
- 9/10Daniel L Jones Middle SchoolGrades: 6-8Distance: 4.6 mi
- 8/10Rock Hill High SchoolGrades: 9-12Distance: 4.6 mi
Schools provided by the listing agent
- Elementary: Mike and Janie Reeves
- Middle: Jones
- High: Rock Hill
- District: Prosper ISD
Source: NTREIS. This data may not be complete. We recommend contacting the local school district to confirm school assignments for this home.
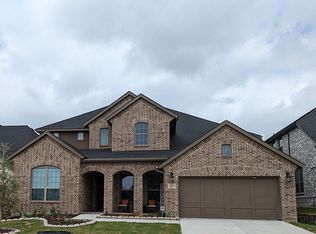
- $778,6005 bd5 ba4.3k sqft2413 Redbridge Ln, McKinney, TX 75071Off Market
- $694,2005 bd4 ba3.7k sqft2421 Redbridge Ln, McKinney, TX 75071Off Market
- $687,8005 bd4 ba3.9k sqft2425 Redbridge Ln, McKinney, TX 75071Off Market
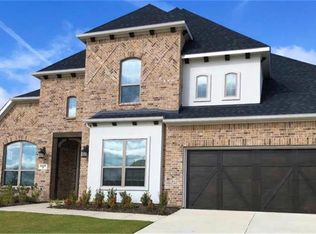
- $717,5005 bd5 ba3.7k sqft2409 Redbridge Ln, McKinney, TX 75071Off Market
- $706,2005 bd4 ba3.7k sqft2409 Redbridge Ln, Sachse, TX 75048Off Market
- $714,3004 bd4 ba3.7k sqft2412 Cork Hill Dr, McKinney, TX 75071Off Market
- $632,7005 bd3 ba3.3k sqft2408 Cork Hill Dr, McKinney, TX 75071Off Market
- $674,8004 bd3 ba3.8k sqft2416 Cork Hill Dr, McKinney, TX 75071Off Market
A local agent can set up tours, give advice and negotiate with sellers.
Similar homes
- $975,0006 bd5 ba4.8k sqft6008 Noyon, McKinney, TX 75071For Sale
 MLS ID #21308168, Nita Advani. NTREIS
 - $679,0005 bd4 ba4.1k sqft1209 Summer Ln, McKinney, TX 75071For Sale
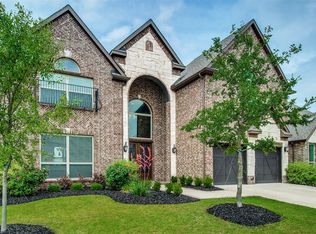 MLS ID #21347928, Jordan Taylor. NTREIS
 - $975,0004 bd6 ba4.1k sqft8513 Autumn Lake Trl, McKinney, TX 75071For Sale
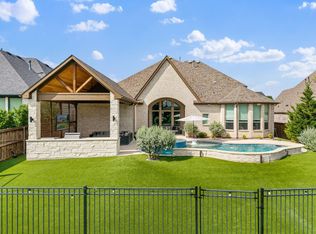 MLS ID #21291897, Amanda Grantham. NTREIS
 - $899,9905 bd5 ba4.3k sqft13940 Steadman Dr, Frisco, TX 75035For Sale
 MLS ID #21354532, Renuka Bhandari. NTREIS
 - $999,9005 bd5 ba4.3k sqft6817 Golf Club Dr, McKinney, TX 75070For SaleMLS ID #21339356, Don McGrath. NTREIS
- $824,9006 bd4 ba4.8k sqft1731 Cross Timbers Dr, Prosper, TX 75078For SaleMLS ID #21337408, Susan Giatti. NTREIS
- from $885,8004 bd4 ba4k sqftBRAYDEN Plan, Painted Tree Showcase, McKinney, TX 75071New ConstructionDrees Homes
- $919,9005 bd4 ba4.2k sqft1461 Ramsbury Ln, Prosper, TX 75078For SaleMLS ID #21287936, Tiwa Ehiametalor. NTREIS
- $1,150,0005 bd4 ba4.1k sqft4245 Waterstone Estates Dr, McKinney, TX 75071For SaleMLS ID #21250417, Rebecca Dominguez. NTREIS
- from $934,0004 bd3 ba3.4k sqftConroe - SH 5248 Plan, Ridgeline, McKinney, TX 75071New ConstructionShaddock Homes
- $949,0005 bd5 ba4.2k sqft3395 Waverly Dr, Celina, TX 75009For SaleMLS ID #21292411, John Prell. NTREIS
- $939,9995 bd7 ba4.3k sqft1120 Ellicott Dr, Prosper, TX 75009For SaleMLS ID #21161039, Christopher Cooper. NTREIS
- $824,9004 bd3 ba4.6k sqft2706 Brookside Ln, McKinney, TX 75072For SaleMLS ID #21184107, Val Delmar. NTREIS
- $855,0006 bd4 ba4k sqft10246 Rosini Ct, Frisco, TX 75035For SaleMLS ID #21332543, Austin Lee Anderman. NTREIS
- $699,0004 bd3 ba2.5k sqft8912 Free Ferry Ln, McKinney, TX 75071For SaleMLS ID #21336907, Shanai Ragsdale. NTREIS
- $995,0005 bd4 ba4.6k sqft1804 Longwood Ct, Allen, TX 75013For SaleMLS ID #21344424, William Beutel. NTREIS
- $1,114,9905 bd5 ba4.5k sqft4108 Water Stone Ct, Celina, TX 75009For SaleMLS ID #21347503, Chris Garcia. NTREIS
- $836,0005 bd5 ba3.8k sqft831 Orchard Dr, Prosper, TX 75078For SaleMLS ID #21318323, Jay Fang. NTREIS
- $775,0005 bd4 ba3.4k sqft500 Lake Trail Ln, Prosper, TX 75078For SaleMLS ID #21341592, Robert Vernon. NTREIS
- $1,275,0005 bd5 ba3.8k sqft1990 Cornell Dr, Prosper, TX 75078For SaleMLS ID #21349572, Mark Bradford. NTREIS
