A gem in the heart of McKinney, this home delivers charm from the moment you arrive. Stone and brick exterior create standout curb appeal, welcoming you inside to a warm living room anchored by a cozy fireplace with flat-screen wiring already in place. The white and bright kitchen features granite counters, stainless steel appliances, a gas cooktop, and plenty of workspace for everyday cooking or entertaining.
Step outside to a covered back patio overlooking a spacious yard—perfect for morning coffee, weekend grilling, or playtime. With easy access to Hwy 380 and Virginia Pkwy, you’re minutes from shopping, dining, and the vibrant energy of historic downtown McKinney. This home blends comfort, convenience, and style in one inviting package.
For sale
Price cut: $10K (9/17)
$415,000
9809 Timberwolf Ln, McKinney, TX 75071
3beds
2,025sqft
Single Family Residence
Built in 2017
4,530 Square Feet Lot
$405,100 Zestimate®
$205/sqft
$42/mo HOA
What's special
Cozy fireplaceStone and brick exteriorSpacious yardStainless steel appliancesGranite countersPlenty of workspaceCovered back patio
- 90 days
- 262
- 10
Zillow last checked:
Listing updated:
Listed by:
Greg Primus 0721793 214-762-2596,
Monument Realty 214-705-7827
Source: NTREIS,MLS#: 21332774
Facts & features
Interior
Bedrooms & bathrooms
- Bedrooms: 3
- Bathrooms: 3
- Full bathrooms: 2
- 1/2 bathrooms: 1
Primary bedroom
- Features: Ceiling Fan(s), Dual Sinks, En Suite Bathroom, Garden Tub/Roman Tub, Separate Shower
- Level: Second
- Dimensions: 0 x 0
Bedroom
- Features: Ceiling Fan(s)
- Level: Second
- Dimensions: 0 x 0
Bedroom
- Features: Ceiling Fan(s)
- Level: Second
- Dimensions: 0 x 0
Primary bathroom
- Features: Dual Sinks, En Suite Bathroom, Garden Tub/Roman Tub, Separate Shower
- Level: Second
- Dimensions: 0 x 0
Dining room
- Level: First
- Dimensions: 0 x 0
Other
- Features: Built-in Features
- Level: Second
- Dimensions: 0 x 0
Half bath
- Level: First
- Dimensions: 0 x 0
Kitchen
- Features: Breakfast Bar, Built-in Features, Granite Counters, Pantry
- Level: First
- Dimensions: 0 x 0
Living room
- Features: Ceiling Fan(s), Fireplace
- Level: First
- Dimensions: 0 x 0
Heating
- Central, Fireplace(s)
Cooling
- Central Air, Ceiling Fan(s), Electric
Appliances
- Included: Some Gas Appliances, Dishwasher, Disposal, Gas Range, Microwave, Plumbed For Gas
- Laundry: Washer Hookup, Dryer Hookup
Features
- Granite Counters, High Speed Internet, Walk-In Closet(s), Wired for Sound
- Flooring: Carpet, Ceramic Tile
- Windows: Window Coverings
- Has basement: No
- Number of fireplaces: 1
- Fireplace features: Living Room
Interior area
- Total interior livable area: 2,025 sqft
Video & virtual tour
Property
Parking
- Total spaces: 2
- Parking features: Driveway, Garage Faces Front, Garage, Garage Door Opener
- Attached garage spaces: 2
Features
- Levels: Two
- Stories: 2
- Patio & porch: Front Porch, Patio, Covered
- Exterior features: Private Yard, Rain Gutters
- Pool features: None
- Fencing: Wood
Lot
- Size: 4,530 Square Feet
- Features: Back Yard, Interior Lot, Lawn, Subdivision, Sprinkler System
Details
- Parcel number: R1105200F01901
Construction
Type & style
- Home type: SingleFamily
- Architectural style: Traditional,Detached
- Property subtype: Single Family Residence
Materials
- Brick, Rock, Stone, Wood Siding
- Foundation: Slab
- Roof: Composition
Condition
- Resale
- Year built: 2017
Utilities & green energy
- Sewer: Public Sewer
- Water: Public
- Utilities for property: Sewer Available, Water Available
Community & HOA
Community
- Security: Smoke Detector(s)
- Subdivision: Fossil Creek At Westridge Ph 4
HOA
- Has HOA: Yes
- Services included: Association Management
- HOA fee: $500 annually
- HOA name: Assured
- HOA phone: 469-480-8000
Location
- Region: Mckinney
Financial & listing details
- Price per square foot: $205/sqft
- Tax assessed value: $463,762
- Annual tax amount: $8,585
- Date on market: 7/17/2026
- Cumulative days on market: 91 days
- Exclusions: TVs
Estimated market value
$405,100
$385,000 - $425,000
$2,378/mo
Price history
| Date | Event | Price |
|---|---|---|
| 9/17/2026 | Price change | $415,000-2.4%$205/sqft |
Source: NTREIS #21332774 Report a problem | ||
| 8/20/2026 | Price change | $425,000-3.4%$210/sqft |
Source: NTREIS #21332774 Report a problem | ||
| 7/17/2026 | Listed for sale | $440,000$217/sqft |
Source: NTREIS #21332774 Report a problem | ||
Public tax history
| Year | Property taxes | Tax assessment |
|---|---|---|
| 2025 | $6,553 +1.1% | $462,331 +10% |
| 2024 | $6,483 +11.5% | $420,301 +10% |
| 2023 | $5,812 -12.5% | $382,092 +10% |
| 2022 | $6,640 +3.6% | $347,356 +10% |
| 2021 | $6,409 +7.8% | $315,778 +9.3% |
| 2020 | $5,946 -4.5% | $289,000 -0.9% |
| 2019 | $6,228 -2.2% | $291,665 -0.1% |
| 2018 | $6,368 | $292,006 +572.1% |
| 2017 | -- | $43,450 |
Find assessor info on the county website
Monthly payment
Est. payment
Payment breakdown
Explore the cost of this home by adjusting the details. Changes won't be saved.Climate risks
Neighborhood: Westridge
Nearby schools
Schools provided by the listing agent
- Elementary: Jack and June Furr
- Middle: Bill Hays
- High: Rock Hill
- District: Prosper ISD
Source: NTREIS. This data may not be complete. We recommend contacting the local school district to confirm school assignments for this home.

Similar homes
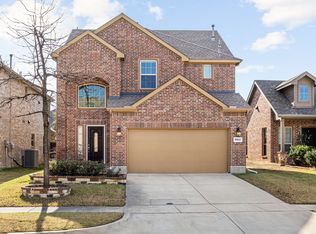
- $410,0003 bd3 ba2k sqft9912 Fox Squirrel Trl, McKinney, TX 75071For Sale
 MLS ID #21412840, Iga Njagi. NTREIS
 - $425,0003 bd2 ba2.1k sqft9200 Manassas Rdg, McKinney, TX 75071For Sale
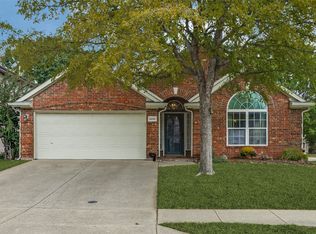 MLS ID #21405262, Thomas McCrory. NTREIS
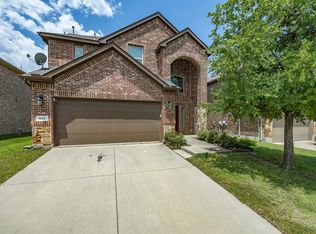
 - $415,0003 bd3 ba2.2k sqft10045 Eagle Pass Pl, McKinney, TX 75071For Sale
 MLS ID #21394572, Yang Song. NTREIS
 - $415,0003 bd3 ba2.1k sqft617 Blue Teal Pl, McKinney, TX 75071For Sale
 MLS ID #21312247, Billy Vaselo Happy. NTREIS
