This ONE STORY, 3 bedroom home sits on a corner lot in the Greens of Westridge golf community! A mile from H-E-B, Kroger, Whole Foods, Walmart and Home Depot, with plenty of dining and shopping nearby. Zoned to Frisco ISD. A gated, covered courtyard leads to the front entry. Inside, wood floors run through the main living areas, with carpet in the bedrooms. All bedrooms have walk in closets. The kitchen has a 5 burner gas cooktop, granite countertops, stainless steel appliances, pot drawers and a pull-out trash cabinet. Spacious laundry room off of the kitchen with a sink and space for full size washer and dryer. The primary bedroom is set at the back of the home for added privacy, with a view of the mature fig tree outside. The side patio concrete was extended for added space for entertaining. Recent updates include a Rheem water heater (2025) and a new HVAC system (2026). Single-level living, recent system updates and a private outdoor setting, all close to everyday conveniences!
For sale
$425,000
901 Memory Ln, McKinney, TX 75072
3beds
1,770sqft
Single Family Residence
Built in 2014
7,971 Square Feet Lot
$415,000 Zestimate®
$240/sqft
$63/mo HOA
What's special
Gated covered courtyardOne storyPrivate outdoor settingCarpet in the bedroomsStainless steel appliancesGranite countertopsCorner lot
- 5 days
- 242
- 20
Likely to sell faster than
Zillow last checked:
Listing updated:
Listed by:
Lisa Alleva 0624564 214-232-4072,
Coldwell Banker Apex, REALTORS 972-727-3377
Source: NTREIS,MLS#: 21408005
Facts & features
Interior
Bedrooms & bathrooms
- Bedrooms: 3
- Bathrooms: 2
- Full bathrooms: 2
Primary bedroom
- Features: Ceiling Fan(s), Dual Sinks, Garden Tub/Roman Tub, Separate Shower, Walk-In Closet(s)
- Level: First
- Dimensions: 16 x 15
Bedroom
- Features: Walk-In Closet(s)
- Level: First
- Dimensions: 11 x 13
Bedroom
- Features: Walk-In Closet(s)
- Level: First
- Dimensions: 11 x 12
Breakfast room nook
- Level: First
- Dimensions: 9 x 6
Kitchen
- Features: Breakfast Bar, Built-in Features, Granite Counters, Pantry
- Level: First
- Dimensions: 15 x 8
Living room
- Features: Ceiling Fan(s), Fireplace
- Level: First
- Dimensions: 20 x 26
Utility room
- Features: Built-in Features, Utility Room, Utility Sink
- Level: First
- Dimensions: 5 x 9
Heating
- Central
Cooling
- Central Air
Appliances
- Included: Dishwasher, Gas Cooktop, Disposal, Gas Oven, Microwave
- Laundry: Laundry in Utility Room
Features
- Eat-in Kitchen, Granite Counters, Walk-In Closet(s)
- Flooring: Engineered Hardwood
- Windows: Window Coverings
- Has basement: No
- Number of fireplaces: 1
- Fireplace features: Gas
Interior area
- Total interior livable area: 1,770 sqft
Video & virtual tour
Property
Parking
- Total spaces: 2
- Parking features: Garage Faces Front
- Attached garage spaces: 2
Features
- Levels: One
- Stories: 1
- Patio & porch: Front Porch, Side Porch, Covered
- Exterior features: Covered Courtyard, Garden
- Pool features: None
Lot
- Size: 7,971 Square Feet
- Features: Corner Lot, Landscaped, Few Trees
Details
- Parcel number: R958800C00301
Construction
Type & style
- Home type: SingleFamily
- Architectural style: Detached
- Property subtype: Single Family Residence
Condition
- Resale
- Year built: 2014
Utilities & green energy
- Sewer: Public Sewer
- Water: Public
- Utilities for property: Sewer Available, Water Available
Community & HOA
Community
- Security: Prewired
- Subdivision: Greens Of Westridge
HOA
- Has HOA: Yes
- Services included: Association Management, Maintenance Grounds
- HOA fee: $750 annually
- HOA name: Assured Association Management, Inc.
- HOA phone: 469-480-8000
Location
- Region: Mckinney
Financial & listing details
- Price per square foot: $240/sqft
- Tax assessed value: $447,580
- Annual tax amount: $7,205
- Date on market: 10/10/2026
- Cumulative days on market: 7 days
- Listing terms: Cash,Conventional,FHA,VA Loan
- Exclusions: Refrigerator is negotiable
Estimated market value
$415,000
$394,000 - $436,000
$2,514/mo
Price history
| Date | Event | Price |
|---|---|---|
| 10/10/2026 | Listed for sale | $425,000$240/sqft |
Source: NTREIS #21408005 Report a problem | ||
| 12/19/2014 | Sold | -- |
Source: Agent Provided Report a problem | ||
Public tax history
| Year | Property taxes | Tax assessment |
|---|---|---|
| 2025 | $2,030 -27.8% | $436,010 +10% |
| 2024 | $2,811 +4.1% | $396,373 +10% |
| 2023 | $2,701 -39.9% | $360,339 +10% |
| 2022 | $4,495 -0.6% | $327,581 +10% |
| 2021 | $4,521 -0.4% | $297,801 +0.4% |
| 2020 | $4,540 +0.1% | $296,642 +1.2% |
| 2019 | $4,538 0% | $293,052 +1.4% |
| 2018 | $4,539 +1.8% | $289,143 +7.4% |
| 2017 | $4,460 | $269,247 +11.4% |
| 2016 | $4,460 +389.5% | $241,604 +7% |
| 2015 | $911 | $225,842 +484.9% |
| 2014 | $911 | $38,610 +2.9% |
| 2013 | -- | $37,510 |
| 2012 | -- | $37,510 +10.7% |
| 2011 | -- | $33,880 +3.7% |
| 2010 | -- | $32,670 +10% |
| 2009 | -- | $29,700 |
Find assessor info on the county website
Monthly payment
Est. payment
Payment breakdown
Explore the cost of this home by adjusting the details. Changes won't be saved.Climate risks
Neighborhood: Westridge
Nearby schools
Schools provided by the listing agent
- Elementary: Sonntag
- Middle: Roach
- High: Heritage
- District: Frisco ISD
Source: NTREIS. This data may not be complete. We recommend contacting the local school district to confirm school assignments for this home.

Similar homes
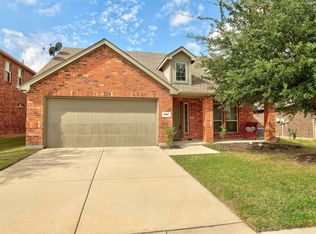
- $439,0004 bd2 ba2k sqft1513 Enchanted Rock Trl, McKinney, TX 75072For Sale
 MLS ID #21413212, Ying Xu. NTREIS
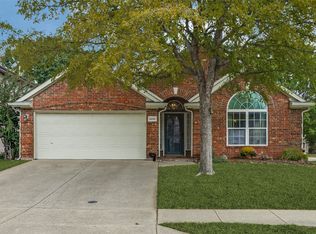
 - $444,9994 bd3 ba2k sqft520 Rustic Oak Ln, McKinney, TX 75072For Sale
 MLS ID #21405113, Roxanne DeBerry. NTREIS
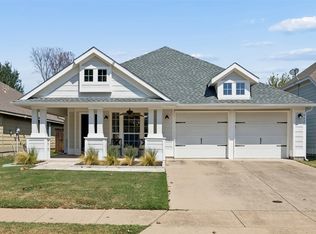
 - $425,0003 bd2 ba2.1k sqft9200 Manassas Rdg, McKinney, TX 75071For Sale
 MLS ID #21405262, Thomas McCrory. NTREIS
 - $389,9003 bd2 ba1.7k sqft9828 Meadow Rue Dr, McKinney, TX 75070For Sale
 MLS ID #21398869, Heather Tinglov. NTREIS
