Welcome to this beautifully remodeled two-story home offering of thoughtfully updated living space. Featuring 3 spacious bedrooms, 2.5 bathrooms, and multiple versatile living areas, this home is designed to fit a variety of lifestyles.
Every inch of this home has been transformed with modern finishes, including a brand-new kitchen, fully renovated bathrooms, new flooring, new carpet, fresh interior paint, and all-new lighting fixtures, creating a move-in-ready experience from the moment you walk in.
In addition to the generous bedrooms, you'll find a dedicated game room, playroom and an oversized bonus room that offers endless possibilities. Whether you're dreaming of a private home theater, a second living area, home office, gym, or even a fourth bedroom, this flexible space can easily adapt to your needs.
With its stylish updates, functional floor plan, and exceptional amount of living space, this home is the perfect blend of comfort, versatility, and modern design. Don't miss the opportunity to own this stunning turnkey property!
For sale
Price cut: $15.1K (7/26)
$499,900
9713 Tipperary Dr, McKinney, TX 75072
3beds
2,425sqft
:
Get pre-qualified$3,527/mo
Single Family Residence
Built in 2010
5,662 Square Feet Lot
$486,000 Zestimate®
$206/sqft
$48/mo HOA
What's special
- 19 days |
- 324 |
- 23 |
Likely to sell faster than
Zillow last checked:
Listing updated:
Listed by:
Emin Aljic 0599974 214-295-4888,
VIP Realty 214-295-4888
Source: NTREIS,MLS#: 21333882
Facts & features
Interior
Bedrooms & bathrooms
- Bedrooms: 3
- Bathrooms: 3
- Full bathrooms: 2
- 1/2 bathrooms: 1
Primary bedroom
- Level: First
- Dimensions: 15 x 14
Bedroom
- Level: Second
- Dimensions: 12 x 10
Bedroom
- Level: Second
- Dimensions: 13 x 11
Living room
- Level: First
- Dimensions: 18 x 17
Appliances
- Included: Built-In Gas Range, Electric Range, Disposal, Microwave
Features
- Chandelier, Double Vanity, Walk-In Closet(s)
- Has basement: No
- Number of fireplaces: 1
- Fireplace features: Gas
Interior area
- Total interior livable area: 2,425 sqft
Video & virtual tour
Property
Parking
- Total spaces: 2
- Parking features: Driveway
- Attached garage spaces: 2
Features
- Levels: Two
- Stories: 2
- Pool features: None
Lot
- Size: 5,662 Square Feet
Details
- Parcel number: R932700B05201
Construction
Type & style
- Home type: SingleFamily
- Architectural style: Detached
- Property subtype: Single Family Residence
- Attached to another structure: Yes
Condition
- Year built: 2010
Utilities & green energy
- Sewer: Public Sewer
- Water: Public
- Utilities for property: Sewer Available, Water Available
Community & HOA
Community
- Subdivision: Fairways West At Westridge
HOA
- Has HOA: Yes
- Services included: Association Management
- HOA fee: $570 annually
- HOA name: Fairways Nw Of Westridge
- HOA phone: 469-480-8000
Location
- Region: Mckinney
Financial & listing details
- Price per square foot: $206/sqft
- Tax assessed value: $486,547
- Annual tax amount: $8,088
- Date on market: 7/17/2026
- Cumulative days on market: 20 days
Estimated market value
$486,000
$462,000 - $510,000
$2,646/mo
Price history
| Date | Event | Price |
|---|---|---|
| 7/26/2026 | Price change | $499,900-2.9%$206/sqft |
Source: NTREIS #21333882 Report a problem | ||
| 7/17/2026 | Listed for sale | $514,990$212/sqft |
Source: NTREIS #21333882 Report a problem | ||
| 10/15/2010 | Sold | -- |
Source: Agent Provided Report a problem | ||
Public tax history
| Year | Property taxes | Tax assessment |
|---|---|---|
| 2025 | $6,545 +2.5% | $486,547 +9.6% |
| 2024 | $6,384 +12.8% | $443,875 +10% |
| 2023 | $5,658 -12.4% | $403,523 +10% |
| 2022 | $6,463 +1.5% | $366,839 +10% |
| 2021 | $6,368 +4.8% | $333,490 +7.4% |
| 2020 | $6,076 -1.5% | $310,439 +0.3% |
| 2019 | $6,167 -0.8% | $309,579 +4.4% |
| 2018 | $6,215 +12.3% | $296,585 -2.4% |
| 2017 | $5,533 | $303,829 +11.4% |
| 2016 | $5,533 +16.9% | $272,800 +12.3% |
| 2015 | $4,731 | $242,879 +7.9% |
| 2014 | $4,731 | $225,125 +17.4% |
| 2013 | -- | $191,719 +5.8% |
| 2012 | -- | $181,172 +202.5% |
| 2011 | -- | $59,889 +177.3% |
| 2010 | -- | $21,600 |
| 2009 | -- | $21,600 -28.9% |
| 2008 | -- | $30,400 -24% |
| 2007 | -- | $40,000 |
Find assessor info on the county website
Monthly payment
Est. payment
Payment breakdown
Explore the cost of this home by adjusting the details. Changes won't be saved.Climate risks
Neighborhood: Westridge
Nearby schools
GreatSchools rating
- 9/10Scott Elementary SchoolGrades: PK-5Distance: 0.9 mi
- 10/10Roach Middle SchoolGrades: 6-8Distance: 1.3 mi
- 8/10Heritage High SchoolGrades: 9-12Distance: 1.6 mi
Schools provided by the listing agent
- Elementary: Sonntag
- Middle: Roach
- High: Heritage
- District: Frisco ISD
Source: NTREIS. This data may not be complete. We recommend contacting the local school district to confirm school assignments for this home.
- $399,9003 bd2 ba2k sqft9717 Tipperary Dr, McKinney, TX 75072Off Market

- $373,9003 bd2 ba1.7k sqft9709 Tipperary Dr, McKinney, TX 75072Off Market
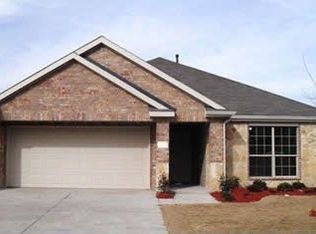
- $423,4004 bd3 ba2.5k sqft9705 Tipperary Dr, McKinney, TX 75072Off Market
- $385,7003 bd2 ba1.8k sqft9721 Tipperary Dr, McKinney, TX 75072Off Market

- $388,7003 bd2 ba1.8k sqft9712 Sleepy Hollow Dr, McKinney, TX 75072Off Market
- $370,3004 bd2 ba1.6k sqft9716 Sleepy Hollow Dr, McKinney, TX 75072Off Market
- $417,4003 bd3 ba2.4k sqft9708 Sleepy Hollow Dr, McKinney, TX 75072Off Market
- $403,4003 bd2 ba2k sqft9720 Sleepy Hollow Dr, McKinney, TX 75072Off Market
A local agent can set up tours, give advice and negotiate with sellers.
Similar homes
- $459,0004 bd3 ba2.3k sqft8708 Aviary Dr, McKinney, TX 75072For Sale
 MLS ID #21349639, Calvin Chuang. NTREIS
 - $493,0004 bd3 ba2.9k sqft9417 Harrell Dr, McKinney, TX 75072For Sale
 MLS ID #21313624, Shubhra Bhattacharya. NTREIS
 - $510,0004 bd4 ba2.6k sqft10013 Waterstone Way, McKinney, TX 75072For Sale
 MLS ID #21322459, Lyndon Bartlett. NTREIS
 - $450,0003 bd2 ba1.6k sqft10220 Bennet Dr, McKinney, TX 75072For Sale
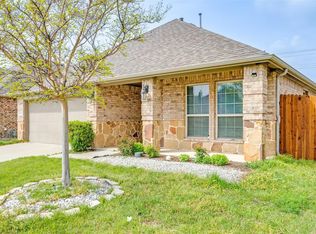 MLS ID #21347867, Shubhra Bhattacharya. NTREIS
 - $499,0004 bd3 ba2.4k sqft8612 Falcon Crest Dr, McKinney, TX 75072For SaleMLS ID #21286502, Andrea Neel. NTREIS
- $420,0003 bd2 ba1.8k sqft904 Buffalo Creek Dr, McKinney, TX 75072For SaleMLS ID #21346976, Linda Lorenzo. NTREIS
- $512,0004 bd3 ba2.6k sqft505 Knoll Park Ct, McKinney, TX 75072For SaleMLS ID #21321314, Jodi Kerby. NTREIS
- $475,0003 bd3 ba2.5k sqft817 Deer Ridge Trl, McKinney, TX 75072For SaleMLS ID #21303239, Susan Ferguson. NTREIS
- $489,0004 bd2 ba2k sqft316 Rocky Pine Rd, McKinney, TX 75072For SaleMLS ID #21335536, Bernice Maez. NTREIS
- $485,0004 bd3 ba2.3k sqft400 Sparrow Hawk, McKinney, TX 75072For SaleMLS ID #21300244, Carolina Dusenbery. NTREIS
- $515,0004 bd3 ba2.6k sqft10429 Old Eagle River Ln, McKinney, TX 75072For SaleMLS ID #21300725, Ted Paulmeno. NTREIS
- $465,9993 bd2 ba2k sqft10108 Sailboard Dr, McKinney, TX 75072For SaleMLS ID #21295136, Cole McCullough. NTREIS
- $559,9954 bd3 ba2.4k sqft10317 Colfax Dr, McKinney, TX 75072For SaleMLS ID #21350149, Jack McLemore. NTREIS
- $539,0005 bd4 ba3k sqft9600 Mystic Dunes Dr, McKinney, TX 75072For SaleMLS ID #21280381, Jiayan Ge. NTREIS
- $529,9004 bd3 ba2.5k sqft405 Roger Graves Cir, McKinney, TX 75072For SaleMLS ID #21098403, Kylie Trojacek. NTREIS
- $445,0004 bd3 ba2.2k sqft9305 Clearview Dr, McKinney, TX 75072For SaleMLS ID #21339991, MACE RENFRO. NTREIS
- $469,0004 bd3 ba2.4k sqft10312 Flat Creek Trl, McKinney, TX 75072For SaleMLS ID #21328456, Hassan Butt. NTREIS
- $469,9004 bd2 ba2k sqft405 Cherry Spring Dr, McKinney, TX 75072For SaleMLS ID #21285550, Nafisa Dharamsi. NTREIS
- $464,9003 bd2 ba2k sqft705 Challenger Dr, McKinney, TX 75072For SaleMLS ID #21308984, Jennifer Hansen. NTREIS
- $424,9003 bd3 ba2.4k sqft9620 Straightaway Dr, McKinney, TX 75072For SaleMLS ID #21275374, Nick Good. NTREIS
