No HOA, 2 ACRES and PROSPER ISD! Welcome to your dream home where luxury meets tranquility! Sprawling greenery, soaring trees, perfect for outdoor entertaining, gardening, above-ground pool and minutes to the New PGA Golf Course. Oversized 2 Car attached garage, plus attached SHED provides the perfect workshop with a bathroom, water, and power complete. Escape to your own private retreat with an expansive backyard and fully equipped outdoor kitchen, perfect for entertaining. The 1,000 sqft GUEST HOUSE boasts a game and media room and bathroom, providing the ultimate entertainment! The PERFECT STR opportunity! Inside this 4 Bedroom, 3 full baths, 2 half baths, split master suite, you'll find unparalleled charm. Channel your inner chef in the gourmet kitchen featuring a commercial-grade gas range, double ovens, double island, quartz countertops and eating nook. The ideal location with easy access to the North Dallas Tollway! Don't miss your chance to call this exquisite property home!
Sold
Price Unknown
14130 Red Oak Cir S, McKinney, TX 75071
4beds
2,475sqft
Single Family Residence
Built in 1983
1.99 Acres Lot
$919,200 Zestimate®
$--/sqft
$3,460 Estimated rent
Home value
$919,200
$864,000 - $993,000
$3,460/mo
Zestimate® history
Owner options
List your home for rent
$3,460/mo
Rent Zestimate®
Find your next renter with Zillow Rental Manager. Plus, with online applications, you can quickly screen prospective tenants – for free.
$3,460/mo
Rent Zestimate®
Refinance and save
Refinancing to a lower rate could help reduce your monthly payments and save thousands over the life of the loan.
Explore your selling options
Work with a Zillow partner agent
Leverage their expertise and Zillow's premium Showcase listings to get your home seen by more buyers.
Get startedList with your own agent
Get your home in front of millions of buyers by listing it on Zillow.
Learn how to do itSell it yourself
Take full control of how buyers see your home on Zillow by listing For Sale by Owner (FSBO).
List your homeWhat's special
Fully equipped outdoor kitchenExpansive backyardSplit master suiteDouble island
Zillow last checked:
Listing updated:
Listed by:
Natalie Wells 0755138 425-922-8488,
eXp Realty LLC 888-519-7431
Bought with:
Rita Gozlan-Derjavetz
Wisdom REALTORS
Source: NTREIS,MLS#: 20600214
Facts & features
Interior
Bedrooms & bathrooms
- Bedrooms: 4
- Bathrooms: 4
- Full bathrooms: 3
- 1/2 bathrooms: 1
Primary bedroom
- Features: Dual Sinks, Double Vanity, En Suite Bathroom, Garden Tub/Roman Tub, Separate Shower, Walk-In Closet(s)
- Level: First
- Dimensions: 20 x 15
Bedroom
- Level: First
- Dimensions: 15 x 11
Bedroom
- Level: First
- Dimensions: 12 x 9
Bedroom
- Level: First
- Dimensions: 12 x 11
Breakfast room nook
- Features: Eat-in Kitchen
Dining room
- Features: Built-in Features
- Level: First
- Dimensions: 12 x 12
Kitchen
- Features: Breakfast Bar, Built-in Features, Kitchen Island, Pantry, Stone Counters
- Level: First
- Dimensions: 16 x 14
Living room
- Features: Built-in Features, Fireplace
- Level: First
- Dimensions: 18 x 16
Workshop
- Level: First
Heating
- Central, Electric
Cooling
- Central Air, Ceiling Fan(s), Electric
Appliances
- Included: Double Oven, Dishwasher, Gas Cooktop, Disposal, Gas Range, Microwave, Range, Some Commercial Grade
Features
- Built-in Features, Decorative/Designer Lighting Fixtures, Double Vanity, High Speed Internet, Kitchen Island, Open Floorplan, Pantry, Walk-In Closet(s)
- Flooring: Carpet, Ceramic Tile
- Windows: Plantation Shutters
- Has basement: No
- Number of fireplaces: 1
- Fireplace features: Living Room
Interior area
- Total interior livable area: 2,475 sqft
Property
Parking
- Total spaces: 5
- Parking features: Attached Carport, Covered, Garage Faces Side
- Attached garage spaces: 2
- Carport spaces: 3
- Covered spaces: 5
Features
- Levels: One
- Stories: 1
- Patio & porch: Awning(s), Covered, Front Porch, Patio, Screened
- Exterior features: Outdoor Grill
- Pool features: Above Ground, Fenced, Pool
- Fencing: Chain Link,Wood
Lot
- Size: 1.99 Acres
- Dimensions: 273 x 318 x 248 x 293
- Features: Acreage, Back Yard, Corner Lot, Lawn, Landscaped, Subdivision, Few Trees
- Residential vegetation: Brush
Details
- Additional structures: Guest House, Outbuilding, Outdoor Kitchen, Shed(s), Workshop
- Parcel number: R1408001020R1
- Other equipment: Home Theater
Construction
Type & style
- Home type: SingleFamily
- Architectural style: Traditional,Detached
- Property subtype: Single Family Residence
- Attached to another structure: Yes
Materials
- Brick
- Foundation: Slab
- Roof: Composition
Condition
- Year built: 1983
Utilities & green energy
- Sewer: Public Sewer, Septic Tank
- Utilities for property: Sewer Available, Septic Available
Community & HOA
Community
- Security: Fire Alarm, Smoke Detector(s)
- Subdivision: Red Bud Estates Ph II
HOA
- Has HOA: No
Location
- Region: Mckinney
Financial & listing details
- Tax assessed value: $916,500
- Annual tax amount: $15,141
- Date on market: 5/4/2024
- Cumulative days on market: 6 days
- Listing terms: Cash,Conventional,Other,VA Loan
Price history
| Date | Event | Price |
|---|---|---|
| 5/30/2024 | Sold | -- |
Source: NTREIS #20600214 Report a problem | ||
| 5/19/2024 | Pending sale | $924,990$374/sqft |
Source: NTREIS #20600214 Report a problem | ||
| 5/10/2024 | Contingent | $924,990$374/sqft |
Source: NTREIS #20600214 Report a problem | ||
| 5/4/2024 | Listed for sale | $924,990$374/sqft |
Source: NTREIS #20600214 Report a problem | ||
Public tax history
| Year | Property taxes | Tax assessment |
|---|---|---|
| 2025 | $14,443 -7.3% | $916,500 +12.4% |
| 2024 | $15,583 +2.9% | $815,299 +3.4% |
| 2023 | $15,141 -5.7% | $788,506 +4.2% |
| 2022 | $16,059 +22.7% | $756,376 +24.7% |
| 2021 | $13,084 +9.1% | $606,785 +10.9% |
| 2020 | $11,998 -9.6% | $547,078 -6.4% |
| 2019 | $13,268 +67.4% | $584,188 +61.5% |
| 2018 | $7,926 +17.3% | $361,790 -6.8% |
| 2017 | $6,756 | $388,009 +29.8% |
| 2016 | $6,756 +50.4% | $299,000 +4.6% |
| 2015 | $4,493 | $285,798 +6% |
| 2014 | $4,493 | $269,557 +9.5% |
| 2013 | -- | $246,264 +18.4% |
| 2012 | -- | $207,979 -3.5% |
| 2011 | -- | $215,494 +3% |
| 2010 | -- | $209,314 -3.5% |
| 2009 | -- | $217,018 -4.7% |
| 2008 | -- | $227,746 +7.4% |
| 2007 | -- | $212,005 +2.6% |
| 2006 | -- | $206,656 +0.2% |
| 2005 | -- | $206,327 +0.2% |
| 2004 | -- | $205,910 +4.2% |
| 2003 | -- | $197,641 +2.8% |
| 2002 | -- | $192,176 +10% |
| 2001 | -- | $174,705 +6.4% |
| 2000 | -- | $164,130 |
Find assessor info on the county website
Neighborhood: 75071
Nearby homes
- $535,4003 bd2 ba1.8k sqft14080 Red Oak Cir S, McKinney, TX 75071Off Market
- $642,5003 bd3 ba2.3k sqft14030 Red Oak Cir S, McKinney, TX 75071Off Market
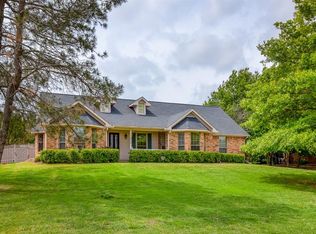
- $685,1004 bd3 ba2.4k sqft14155 Red Wood Cir N, McKinney, TX 75071Off Market
- $577,6004 bd2 ba2.1k sqft14135 Red Oak Cir S, McKinney, TX 75071Off Market
- $775,0004 bd3 ba2.2k sqft14205 Red Wood Cir N, McKinney, TX 75071For Sale
- $701,7004 bd2 ba2.2k sqft14185 Red Oak Cir S, McKinney, TX 75071Off Market
- $630,8004 bd4 ba2k sqft16640 Redbud Dr, McKinney, TX 75071Off Market
- $519,2003 bd2 ba1.8k sqft14105 Red Wood Cir N, McKinney, TX 75071Off Market
Nearby schools
GreatSchools rating
- 8/10Jim and Betty Hughes Elementary SchoolGrades: PK-5Distance: 0.6 mi
- 9/10Daniel L Jones Middle SchoolGrades: 6-8Distance: 1.1 mi
- 8/10Rock Hill High SchoolGrades: 9-12Distance: 1.1 mi
Schools provided by the listing agent
- Elementary: Jim and Betty Hughes
- Middle: Lorene Rogers
- High: Prosper
- District: Prosper ISD
Source: NTREIS. This data may not be complete. We recommend contacting the local school district to confirm school assignments for this home.
Get a cash offer in 3 minutes
Find out how much your home could sell for in as little as 3 minutes with a no-obligation cash offer.
Estimated market value
$919,200
Get a cash offer in 3 minutes
Find out how much your home could sell for in as little as 3 minutes with a no-obligation cash offer.
Estimated market value
$919,200
- Texas
- Collin County
- Frisco
- 75071
- 14130 Red Oak Cir S
Nearby cities
Nearby neighborhoods
Nearby zip codes
Other Frisco Topics
