Motivated Seller. Welcome to your very own piece of Texas paradise! Nestled on a sprawling, picturesque lot, this charming ranch-style home offers the perfect blend of rustic elegance and modern comfort. With its rustic accents, and serene surroundings, you'll immediately fall in love with this quintessential one-story, ranch-style home. Situated in the heart of Prosper, this home provides easy access to both city conveniences and the tranquility of the countryside. This one-of-a-kind home by architect Michael Land, has many high-quality features throughout such as hardwood flooring, custom cabinetry, granite countertops and crown molding. Embrace the home's North-South orientation and step outside to your private backyard retreat with plenty of space for outdoor activities. Side entry, 3 car split garage. Extra wide driveway with additional parking pad in back. Home has low-e windows, new insulation 2020, new AC 2022, freshly painted exterior and mature landscaping. No HOA, PID or MUD
Sold
Price Unknown
1246 Chandler Cir, Prosper, TX 75078
4beds
2,355sqft
Single Family Residence
Built in 2005
1.01 Acres Lot
$707,300 Zestimate®
$--/sqft
$3,178 Estimated rent
Home value
$707,300
$672,000 - $743,000
$3,178/mo
Zestimate® history
Owner options
List your home for rent
$3,178/mo
Rent Zestimate®
Find your next renter with Zillow Rental Manager. Plus, with online applications, you can quickly screen prospective tenants – for free.
$3,178/mo
Rent Zestimate®
Refinance and save
Refinancing to a lower rate could help reduce your monthly payments and save thousands over the life of the loan.
Explore your selling options
Work with a Zillow partner agent
Leverage their expertise and Zillow's premium Showcase listings to get your home seen by more buyers.
Get startedList with your own agent
Get your home in front of millions of buyers by listing it on Zillow.
Learn how to do itSell it yourself
Take full control of how buyers see your home on Zillow by listing For Sale by Owner (FSBO).
List your homeWhat's special
Modern comfortLow-e windowsExtra wide drivewayHardwood flooringNew acGranite countertopsFreshly painted exterior
Zillow last checked:
Listing updated:
Listed by:
Kathy Tankersley 0619834 817-870-1600,
RE/MAX Trinity 817-870-1600
Bought with:
Amanda Pereira
eXp Realty LLC
Source: NTREIS,MLS#: 20446262
Facts & features
Interior
Bedrooms & bathrooms
- Bedrooms: 4
- Bathrooms: 2
- Full bathrooms: 2
Primary bedroom
- Features: Double Vanity, En Suite Bathroom, Garden Tub/Roman Tub, Jetted Tub, Sitting Area in Master, Separate Shower
- Level: First
- Dimensions: 16 x 16
Bedroom
- Level: First
- Dimensions: 13 x 12
Bedroom
- Features: Split Bedrooms
- Level: First
- Dimensions: 13 x 11
Bedroom
- Level: First
- Dimensions: 12 x 12
Dining room
- Level: First
- Dimensions: 11 x 12
Kitchen
- Features: Breakfast Bar, Built-in Features, Eat-in Kitchen, Kitchen Island, Stone Counters, Walk-In Pantry
- Level: First
- Dimensions: 14 x 14
Living room
- Features: Fireplace
- Level: First
- Dimensions: 19 x 20
Office
- Level: First
- Dimensions: 12 x 12
Utility room
- Features: Built-in Features, Linen Closet, Utility Room, Utility Sink
- Level: First
- Dimensions: 15 x 8
Heating
- Central, Electric, Fireplace(s)
Cooling
- Central Air, Ceiling Fan(s), Electric
Appliances
- Included: Convection Oven, Double Oven, Dishwasher, Electric Cooktop, Electric Water Heater, Disposal, Microwave
- Laundry: Electric Dryer Hookup, Laundry in Utility Room
Features
- Decorative/Designer Lighting Fixtures, Eat-in Kitchen, Granite Counters, High Speed Internet, Kitchen Island, Open Floorplan, Cable TV
- Flooring: Carpet, Ceramic Tile, Wood
- Windows: Bay Window(s), Window Coverings
- Has basement: No
- Number of fireplaces: 1
- Fireplace features: Living Room, Stone, Wood Burning
Interior area
- Total interior livable area: 2,355 sqft
Property
Parking
- Total spaces: 3
- Parking features: Concrete, Door-Multi, Door-Single, Driveway, Garage, Garage Door Opener, Garage Faces Side
- Attached garage spaces: 3
- Has uncovered spaces: Yes
Features
- Levels: One
- Stories: 1
- Patio & porch: Rear Porch, Front Porch, Patio, Covered
- Exterior features: Lighting, Rain Gutters
- Pool features: None
- Fencing: Split Rail,Wood
Lot
- Size: 1.01 Acres
- Dimensions: 181' x 238'
- Features: Back Yard, Interior Lot, Lawn, Landscaped, Many Trees, Subdivision
- Residential vegetation: Grassed
Details
- Parcel number: R291900B01501
Construction
Type & style
- Home type: SingleFamily
- Architectural style: Traditional,Detached
- Property subtype: Single Family Residence
Materials
- Brick, Rock, Stone
- Foundation: Slab
- Roof: Shingle
Condition
- Year built: 2005
Utilities & green energy
- Sewer: Aerobic Septic, Septic Tank
- Water: Public
- Utilities for property: Septic Available, Underground Utilities, Water Available, Cable Available
Green energy
- Energy efficient items: Insulation
Community & HOA
Community
- Security: Smoke Detector(s)
- Subdivision: Raewood On Preston
HOA
- Has HOA: No
Location
- Region: Prosper
Financial & listing details
- Tax assessed value: $865,780
- Annual tax amount: $12,392
- Date on market: 11/18/2023
- Cumulative days on market: 32 days
- Listing terms: Cash,Conventional,FHA,VA Loan
- Exclusions: Curtains
Price history
| Date | Event | Price |
|---|---|---|
| 11/15/2023 | Sold | -- |
Source: NTREIS #20446262 Report a problem | ||
| 11/8/2023 | Pending sale | $810,000$344/sqft |
Source: NTREIS #20446262 Report a problem | ||
| 11/1/2023 | Price change | $810,000-1.8%$344/sqft |
Source: NTREIS #20446262 Report a problem | ||
| 10/8/2023 | Listed for sale | $825,000$350/sqft |
Source: NTREIS #20446262 Report a problem | ||
Public tax history
| Year | Property taxes | Tax assessment |
|---|---|---|
| 2026 | -- | $777,827 +11.2% |
| 2025 | $10,248 -23.1% | $699,416 -9.9% |
| 2024 | $13,322 +42.2% | $775,953 +36.9% |
| 2023 | $9,370 -8.8% | $566,726 +10% |
| 2022 | $10,268 +5.5% | $515,205 +10% |
| 2021 | $9,734 +8% | $468,368 +10% |
| 2020 | $9,015 0% | $425,789 +3.2% |
| 2019 | $9,015 +5.6% | $412,480 +10% |
| 2018 | $8,533 +20.3% | $374,982 +2.8% |
| 2017 | $7,095 | $364,886 +4.7% |
| 2016 | $7,095 +15.5% | $348,402 +12.9% |
| 2015 | $6,140 | $308,642 +20.5% |
| 2014 | $6,140 | $256,118 -3.1% |
| 2013 | -- | $264,432 +4.6% |
| 2012 | -- | $252,851 |
| 2011 | -- | $252,851 -0.8% |
| 2010 | -- | $255,007 -2.1% |
| 2009 | -- | $260,524 +2.5% |
| 2008 | -- | $254,236 +1.8% |
| 2007 | -- | $249,838 -1.7% |
| 2006 | -- | $254,185 +408.4% |
| 2005 | -- | $50,000 +23.5% |
| 2003 | -- | $40,500 |
| 2002 | -- | $40,500 +15.7% |
| 2001 | -- | $35,000 |
| 2000 | -- | $35,000 |
Find assessor info on the county website
Neighborhood: 75078
Nearby homes
- $706,5003 bd2 ba2.5k sqft1248 Chandler Cir, Prosper, TX 75078Off Market
- $620,8003 bd2 ba2k sqft1244 Chandler Cir, Prosper, TX 75078Off Market
- $678,2004 bd3 ba2.2k sqft1216 Chandler Cir, Prosper, TX 75078Off Market
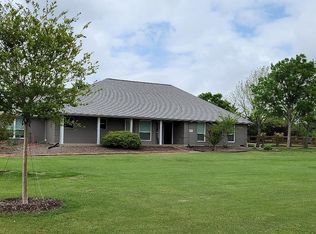
- $749,0003 bd3 ba1.8k sqft1249 Chandler Cir, Prosper, TX 75078For Sale
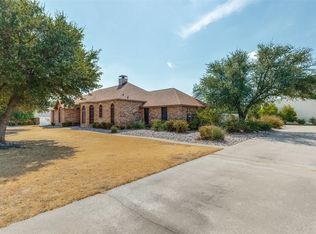
- $701,3004 bd2 ba2.6k sqft1214 Chandler Cir, Prosper, TX 75078Off Market
- $--4 bd3 ba2.6k sqft1218 Chandler Cir, Prosper, TX 75078Sold
- $682,5004 bd2 ba2.5k sqft1247 Chandler Cir, Prosper, TX 75078Off Market
- $642,5003 bd2 ba2k sqft1242 Chandler Cir, Prosper, TX 75078Off Market
Nearby schools
GreatSchools rating
- 7/10Judy Rucker Elementary SchoolGrades: K-5Distance: 1.3 mi
- 10/10Lorene Rogers Middle SchoolGrades: 6-8Distance: 1.8 mi
- 7/10Walnut Grove High SchoolGrades: 9-12Distance: 2.1 mi
Schools provided by the listing agent
- Elementary: Cynthia A Cockrell
- Middle: Reynolds
- High: Walnut Grove
- District: Prosper ISD
Source: NTREIS. This data may not be complete. We recommend contacting the local school district to confirm school assignments for this home.
Get a cash offer in 3 minutes
Find out how much your home could sell for in as little as 3 minutes with a no-obligation cash offer.
Estimated market value
$707,300
Get a cash offer in 3 minutes
Find out how much your home could sell for in as little as 3 minutes with a no-obligation cash offer.
Estimated market value
$707,300
- Texas
- Collin County
- Prosper
- 75078
- 1246 Chandler Cir
