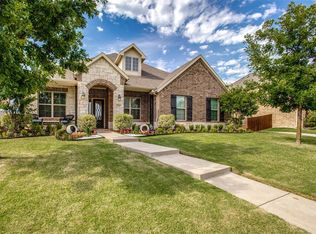
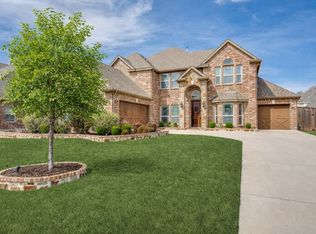
Welcome to this Beautiful 5-Bedroom 4.5 Bath Home with a Sparkling Pool in Wildwood, Prosper! Situated on a desirable corner lot, this stunning home welcomes you with outstanding curb appeal, manicured landscaping, a lush sprinklered lawn, mature trees, and a charming covered front porch. Inside, gorgeous natural wood-look LVP flooring flows throughout the main level, where an open floor plan seamlessly connects the spacious living room and chef-inspired kitchen. Enjoy a large granite island with bar stool seating, a gas cooktop, vent hood, and convenient coffee bar. The inviting living room features a vaulted ceiling, gas-log fireplace, custom shades, and abundant natural light. The spacious downstairs primary suite offers a relaxing bath with garden tub, glass-enclosed shower, and huge walk-in closet for your wardrobe and accessories. A second downstairs bedroom with its own ensuite bath is ideal for guests or a private home office. Upstairs, a beautiful spiral staircase with wrought iron ballisters leads to a versatile landing perfect for a play area, workout space, or cozy retreat. Three additional bedrooms include two connected by a Jack-and-Jill bath, plus a convenient hall bath. Secluded Media Room is also upstairs for enjoying televised events or family movies. Huge helpful attic storage space is accessible from the media room and a great space to store holiday decorations. Step outside to your own backyard oasis featuring a gorgeous contemporary pool and jacuzzi, perfect for cooling off on hot Texas days or unwinding on cool North Texas evenings. The covered back porch is ideal for grilling, relaxing, and entertaining. Wildwood residents also enjoy a community amenity center with pool and grilling area, neighborhood walking trails, and highly rated schools with 9 & 10 stars. Both upstairs and downstairs have their own tankless water heaters. New upstairs HVAC in 2026. NO MUD or PID! Start making memories in this Wonderful Home!
For sale
$814,999
741 Darian Dr, Prosper, TX 75078
5beds
3,576sqft
Single Family Residence
Built in 2015
0.28 Acres Lot
$788,100 Zestimate®
$228/sqft
$95/mo HOA
What's special
Sparkling poolGas-log fireplaceOpen floor planAbundant natural lightCustom shadesVaulted ceilingLush sprinklered lawn
- 32 days
- 207
- 26
Likely to sell faster than
Zillow last checked:
Listing updated:
Listed by:
Beau Beasley 0584928 214-966-2100,
BB Homes 214-966-2100
Source: NTREIS,MLS#: 21406489
Facts & features
Interior
Bedrooms & bathrooms
- Bedrooms: 5
- Bathrooms: 5
- Full bathrooms: 4
- 1/2 bathrooms: 1
Primary bedroom
- Features: Ceiling Fan(s)
- Level: First
- Dimensions: 18 x 14
Bedroom
- Features: Ceiling Fan(s), En Suite Bathroom
- Level: First
- Dimensions: 12 x 11
Bedroom
- Features: Ceiling Fan(s), En Suite Bathroom, Walk-In Closet(s)
- Level: Second
- Dimensions: 13 x 12
Bedroom
- Features: Ceiling Fan(s), En Suite Bathroom, Walk-In Closet(s)
- Level: Second
- Dimensions: 13 x 12
Bedroom
- Features: Cedar Closet(s), Walk-In Closet(s)
- Level: Second
- Dimensions: 13 x 12
Primary bathroom
- Features: Double Vanity, Granite Counters, Garden Tub/Roman Tub, Separate Shower, Walk-In Shower
- Level: First
- Dimensions: 12 x 11
Breakfast room nook
- Level: First
- Dimensions: 11 x 10
Dining room
- Level: First
- Dimensions: 12 x 12
Kitchen
- Features: Granite Counters, Kitchen Island, Walk-In Pantry
- Level: First
- Dimensions: 18 x 12
Laundry
- Level: First
- Dimensions: 9 x 6
Living room
- Features: Ceiling Fan(s), Fireplace
- Level: First
- Dimensions: 22 x 17
Living room
- Features: Ceiling Fan(s)
- Level: Second
- Dimensions: 22 x 17
Media room
- Level: Second
- Dimensions: 18 x 13
Storage room
- Level: Second
- Dimensions: 16 x 14
Heating
- Central
Cooling
- Central Air
Appliances
- Included: Some Gas Appliances, Dishwasher, Gas Cooktop, Disposal, Microwave, Plumbed For Gas
- Laundry: Washer Hookup, Electric Dryer Hookup
Features
- Cathedral Ceiling(s), Granite Counters, Open Floorplan
- Flooring: Luxury Vinyl Plank, Tile
- Has basement: No
- Number of fireplaces: 1
- Fireplace features: Gas Log
Interior area
- Total interior livable area: 3,576 sqft
Video & virtual tour
Property
Parking
- Total spaces: 2
- Parking features: Door-Multi, Garage, Garage Door Opener
- Attached garage spaces: 2
Features
- Levels: Two
- Stories: 2
- Patio & porch: Covered
- Pool features: Pool
Lot
- Size: 0.28 Acres
Details
- Parcel number: R1051700I00501
Construction
Type & style
- Home type: SingleFamily
- Architectural style: Traditional,Detached
- Property subtype: Single Family Residence
Materials
- Brick
- Foundation: Slab
Condition
- Year built: 2015
Utilities & green energy
- Sewer: Public Sewer
- Water: Public
- Utilities for property: Sewer Available, Water Available
Community & HOA
Community
- Subdivision: Wildwood Estates Ph Two
HOA
- Has HOA: Yes
- Services included: All Facilities, Association Management, Maintenance Grounds
- HOA fee: $567 semi-annually
- HOA name: Ariana Estates (Dba Wildwood)
- HOA phone: 972-943-2820
Location
- Region: Prosper
Financial & listing details
- Price per square foot: $228/sqft
- Tax assessed value: $797,627
- Annual tax amount: $15,551
- Date on market: 10/9/2026
- Cumulative days on market: 32 days
- Listing terms: Cash,Conventional
Estimated market value
$788,100
$749,000 - $828,000
$4,373/mo
Price history
| Date | Event | Price |
|---|---|---|
| 10/9/2026 | Listed for sale | $814,999$228/sqft |
Source: NTREIS #21406489 Report a problem | ||
Public tax history
| Year | Property taxes | Tax assessment |
|---|---|---|
| 2026 | -- | $797,627 +9.8% |
| 2025 | $11,608 +5.2% | $726,738 +10% |
| 2024 | $11,039 +17.1% | $660,671 +15.2% |
| 2023 | $9,424 -9% | $573,337 +10% |
| 2022 | $10,361 +5.1% | $521,215 +10% |
| 2021 | $9,860 +8.1% | $473,832 +10% |
| 2020 | $9,125 -8% | $430,756 -4.1% |
| 2019 | $9,921 -3.9% | $449,000 +0.4% |
| 2018 | $10,328 +4.3% | $447,063 +1.9% |
| 2017 | $9,903 | $438,589 +3.8% |
| 2016 | $9,903 +507.7% | $422,651 +508% |
| 2015 | $1,630 | $69,520 +7% |
| 2014 | $1,630 | $65,000 |
Find assessor info on the county website
Monthly payment
Est. payment
Payment breakdown
Explore the cost of this home by adjusting the details. Changes won't be saved.Climate risks
Neighborhood: Ariana Estates
Nearby schools
Schools provided by the listing agent
- Elementary: Ralph and Mary Lynn Boyer
- Middle: Reynolds
- High: Prosper
- District: Prosper ISD
Source: NTREIS. This data may not be complete. We recommend contacting the local school district to confirm school assignments for this home.
Similar homes
- $--5 bd4 ba4.7k sqft2801 Spring Creek Trl, Prosper, TX 75078Auction
 Auction.com 2
- $824,0004 bd4 ba3.8k sqft1120 Circle J Trl, Prosper, TX 75078For Sale
 MLS ID #21374497, Stacey Larson. NTREIS
- $800,0005 bd4 ba3.2k sqft170 Bryan St, Prosper, TX 75078For Sale
 MLS ID #21325800, Ursula Mathews. NTREIS
- $849,9505 bd4 ba4k sqft201 Kingsbury Ln, Prosper, TX 75078For Sale
 MLS ID #21383217, Rachael Hill. NTREIS
