Welcome to 1301 Packsaddle Drive, a rare opportunity to own a beautifully maintained home in the heart of Prosper with **NO MUD or PID**. Perfectly positioned just off Preston Road and within walking distance of Prosper High School, this home offers the ideal combination of convenience, space, and timeless style. From the moment you step inside, you'll appreciate the soaring ceilings, abundant natural light, and open floor plan that creates an effortless flow from one living space to the next. Thoughtful upgrades throughout include nail-down hardwood floors, plantation shutters, granite countertops, and lots of storage.
Designed with everyday living in mind, the flexible layout offers room for everyone with multiple gathering spaces, including a dedicated office (which could be a 5th bedroom), a spacious loft, a media room, and generous living areas that are perfect for entertaining or simply enjoying time together.
The side-entry three-car garage (with an ADDITIONAL 7x7 storage space) not only adds curb appeal but also provides additional storage space for hobbies, seasonal items, or extra equipment. The garage has a Tesla plug Electric Vehicle (EV) 220 Volt NEMA wall plug outlet.
Step outside and discover a backyard designed for both relaxation and entertaining. Set on a spacious lot, the private outdoor living area features a sparkling pool, inviting fire pit, and plenty of room to play, gather, or simply unwind. Whether you're hosting summer pool parties, enjoying winter Texas evenings around the fire, or watching kids and pets enjoy the expansive yard, this outdoor space is one you'll appreciate year-round. With generous indoor and outdoor living areas, this home truly offers the space, comfort, and lifestyle buyers are looking for.
For sale
Price cut: $39K (9/19)
$860,000
1301 Packsaddle Trl, Prosper, TX 75078
4beds
4,290sqft
Single Family Residence
Built in 2013
0.25 Acres Lot
$833,400 Zestimate®
$200/sqft
$83/mo HOA
What's special
- 93 days
- 638
- 64
Zillow last checked:
Listing updated:
Listed by:
Tami Burnett 0746672 972-382-8882,
Keller Williams Prosper Celina 972-382-8882
Source: NTREIS,MLS#: 21319517
Facts & features
Interior
Bedrooms & bathrooms
- Bedrooms: 4
- Bathrooms: 4
- Full bathrooms: 4
Primary bedroom
- Features: Ceiling Fan(s), Double Vanity, En Suite Bathroom, Jetted Tub, Linen Closet, Separate Shower, Walk-In Closet(s)
- Level: First
- Dimensions: 16 x 17
Bedroom
- Features: Ceiling Fan(s), En Suite Bathroom, Walk-In Closet(s)
- Level: Second
- Dimensions: 13 x 12
Bedroom
- Features: Ceiling Fan(s), En Suite Bathroom, Walk-In Closet(s)
- Level: Second
- Dimensions: 12 x 13
Bedroom
- Features: Ceiling Fan(s), Walk-In Closet(s)
- Level: Second
- Dimensions: 12 x 13
Breakfast room nook
- Level: First
- Dimensions: 12 x 13
Dining room
- Features: Butler's Pantry
- Level: First
- Dimensions: 12 x 13
Other
- Features: Built-in Features
- Level: Second
- Dimensions: 8 x 5
Other
- Features: Jack and Jill Bath, Linen Closet
- Level: Second
- Dimensions: 11 x 3
Game room
- Features: Ceiling Fan(s)
- Level: Second
- Dimensions: 20 x 19
Kitchen
- Features: Built-in Features, Butler's Pantry, Eat-in Kitchen, Granite Counters, Kitchen Island, Pantry, Walk-In Pantry
- Level: First
- Dimensions: 16 x 13
Laundry
- Features: Built-in Features, Stone Counters
- Level: First
- Dimensions: 8 x 6
Living room
- Features: Ceiling Fan(s), Fireplace
- Level: First
- Dimensions: 20 x 20
Media room
- Level: Second
- Dimensions: 18 x 12
Office
- Features: Walk-In Closet(s)
- Level: First
- Dimensions: 12 x 13
Appliances
- Included: Some Gas Appliances, Dishwasher, Electric Oven, Gas Cooktop, Disposal, Microwave, Plumbed For Gas
Features
- Built-in Features, Decorative/Designer Lighting Fixtures, Eat-in Kitchen, Granite Counters, Kitchen Island, Loft, Open Floorplan, Pantry, Walk-In Closet(s)
- Flooring: Carpet, Tile, Wood
- Windows: Bay Window(s), Window Coverings
- Has basement: No
- Number of fireplaces: 1
- Fireplace features: Gas Log, Living Room
Interior area
- Total interior livable area: 4,290 sqft
Video & virtual tour
Property
Parking
- Total spaces: 3
- Parking features: Additional Parking, Covered, Driveway, Oversized, Garage Faces Side, See Remarks, Storage
- Attached garage spaces: 3
Features
- Levels: Two
- Stories: 2
- Patio & porch: Covered
- Exterior features: Fire Pit, Lighting, Rain Gutters
- Pool features: In Ground, Pool, Waterfall, Water Feature
- Fencing: Back Yard,Wood
Lot
- Size: 0.25 Acres
- Features: Interior Lot, Landscaped, Level, Subdivision, Sprinkler System
Details
- Parcel number: R953700G01101
Construction
Type & style
- Home type: SingleFamily
- Architectural style: Detached
- Property subtype: Single Family Residence
Materials
- Brick
- Foundation: Slab
- Roof: Composition
Condition
- Year built: 2013
Utilities & green energy
- Sewer: Public Sewer
- Water: Public
- Utilities for property: Electricity Available, Sewer Available, Water Available
Community & HOA
Community
- Subdivision: Saddle Creek Ph One
HOA
- Has HOA: Yes
- Services included: Maintenance Grounds
- HOA fee: $995 annually
- HOA name: Neighborhood Mgt Inc
- HOA phone: 972-359-1548
Location
- Region: Prosper
Financial & listing details
- Price per square foot: $200/sqft
- Tax assessed value: $819,253
- Annual tax amount: $15,973
- Date on market: 7/9/2026
- Cumulative days on market: 94 days
- Listing terms: Cash,Conventional,FHA,Texas Vet,VA Loan
- Exclusions: Wall-mounted TVs inside the home WILL be excluded from the sale. The outdoor TV will CONVEY with the property.
Estimated market value
$833,400
$792,000 - $875,000
$5,156/mo
Price history
| Date | Event | Price |
|---|---|---|
| 9/19/2026 | Price change | $860,000-4.3%$200/sqft |
Source: NTREIS #21319517 Report a problem | ||
| 7/9/2026 | Listed for sale | $899,000$210/sqft |
Source: NTREIS #21319517 Report a problem | ||
Public tax history
| Year | Property taxes | Tax assessment |
|---|---|---|
| 2025 | $13,355 +4.3% | $819,253 +8.3% |
| 2024 | $12,807 +10.9% | $756,374 +10% |
| 2023 | $11,543 -6% | $687,613 +10% |
| 2022 | $12,284 +8.5% | $625,103 +15.5% |
| 2021 | $11,317 +0.1% | $541,003 +2.1% |
| 2020 | $11,309 -2.7% | $529,788 +0.7% |
| 2019 | $11,618 -4.8% | $526,086 -0.3% |
| 2018 | $12,198 +8% | $527,816 -2.7% |
| 2017 | $11,289 | $542,531 +12.6% |
| 2016 | $11,289 +139% | $481,728 +1.2% |
| 2015 | $4,725 | $476,019 +152.6% |
| 2014 | $4,725 | $188,458 +208.9% |
| 2013 | -- | $61,000 +15.1% |
| 2012 | -- | $53,000 +6% |
| 2011 | -- | $50,000 +25% |
| 2010 | -- | $40,000 -14.9% |
| 2009 | -- | $47,000 -24.2% |
| 2008 | -- | $62,000 |
Find assessor info on the county website
Monthly payment
Est. payment
Payment breakdown
Explore the cost of this home by adjusting the details. Changes won't be saved.Climate risks
Neighborhood: Saddle Creek
Nearby schools
Schools provided by the listing agent
- Elementary: Ralph and Mary Lynn Boyer
- Middle: Reynolds
- High: Prosper
- District: Prosper ISD
Source: NTREIS. This data may not be complete. We recommend contacting the local school district to confirm school assignments for this home.
Similar homes
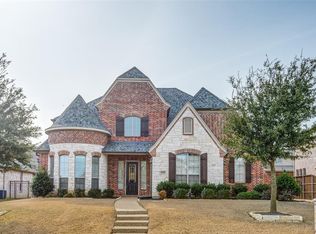
- $870,0004 bd5 ba3.9k sqft1800 Shavano Way, Prosper, TX 75078For Sale
 MLS ID #21401075, Kathy Webster. NTREIS
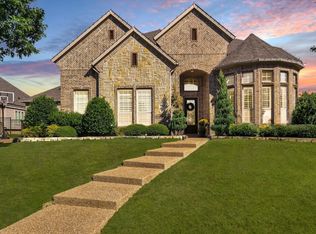
 - $799,9904 bd4 ba3.7k sqft1250 Packsaddle Trl, Prosper, TX 75078For Sale
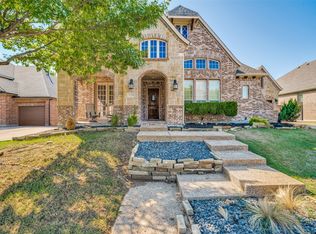 MLS ID #21405239, Tiwa Ehiametalor. NTREIS

 - $814,9995 bd5 ba3.5k sqft741 Darian Dr, Prosper, TX 75078For Sale
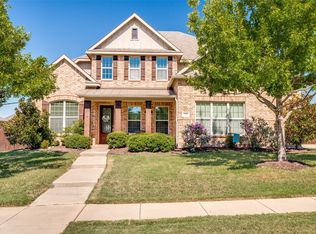 MLS ID #21406489, Beau Beasley. NTREIS
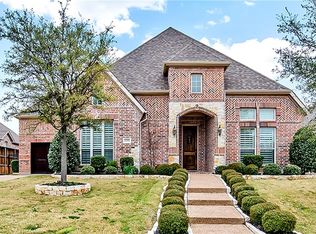
 - $870,0004 bd4 ba4.5k sqft1201 Waterton Dr, Prosper, TX 75078For Sale
 MLS ID #21348808, Neera Truong. NTREIS
