Welcome to 840 Waterview Drive, a spacious 4-bedroom, 3.5-bath home with a 3-car garage in the highly sought-after community of Lakes of Prosper North. Built by Megatel Homes in 2016, this well-maintained home offers 3,843 square feet with a versatile floor plan designed for comfortable everyday living and entertaining.
Inside, generous living spaces provide plenty of room to spread out, while the well-appointed kitchen serves as a natural gathering point for family and guests. The spacious primary suite offers a relaxing retreat, and three additional bedrooms provide flexibility for family, guests, a home office, or other needs. Multiple living areas create even more options for entertaining, recreation, or quiet time at home.
Recent improvements add valuable peace of mind and functionality, including new AC units installed in June 2026. Solar screens help with energy efficiency and comfort, while the garage features professionally installed epoxy flooring, creating a clean and durable space for vehicles, storage, hobbies, or a workshop.
One of the home's biggest advantages is its exceptional location. Enjoy walking distance to Prosper ISD Children's Health Stadium, Frontier Park, fishing ponds, and Prosper High School. The Dallas North Tollway is also nearby, providing convenient access to surrounding communities, shopping, dining, employment centers, and the greater DFW area.
With its generous floor plan, 3-car garage, recent improvements, and unbeatable proximity to some of Prosper's most popular destinations, 840 Waterview Drive offers an exceptional opportunity to enjoy the best of Prosper living. Come see all this home has to offer!
For sale
$755,000
840 Waterview Dr, Prosper, TX 75078
4beds
3,843sqft
Single Family Residence
Built in 2016
9,365 Square Feet Lot
$-- Zestimate®
$196/sqft
$83/mo HOA
What's special
Generous floor planGenerous living spacesWell-appointed kitchen
- 43 days
- 433
- 16
Zillow last checked:
Listing updated:
Listed by:
Holly Haven 0500585 214-236-3001,
Real Broker, LLC 855-450-0442,
Andi Haven 0789689 214-796-6968,
Real Broker, LLC
Source: NTREIS,MLS#: 21399130
Facts & features
Interior
Bedrooms & bathrooms
- Bedrooms: 4
- Bathrooms: 4
- Full bathrooms: 3
- 1/2 bathrooms: 1
Primary bedroom
- Features: En Suite Bathroom, Walk-In Closet(s)
- Level: First
- Dimensions: 18 x 15
Bedroom
- Features: En Suite Bathroom, Walk-In Closet(s)
- Level: Second
- Dimensions: 12 x 12
Bedroom
- Level: First
- Dimensions: 11 x 11
Bedroom
- Level: First
- Dimensions: 11 x 11
Primary bathroom
- Features: Dual Sinks, En Suite Bathroom, Jetted Tub
- Level: First
- Dimensions: 10 x 15
Breakfast room nook
- Level: First
- Dimensions: 8 x 12
Dining room
- Level: First
- Dimensions: 11 x 11
Other
- Level: Second
- Dimensions: 8 x 5
Other
- Features: Dual Sinks
- Level: First
- Dimensions: 10 x 5
Game room
- Level: Second
- Dimensions: 27 x 19
Half bath
- Level: First
- Dimensions: 0 x 0
Kitchen
- Features: Walk-In Pantry
- Level: First
- Dimensions: 15 x 12
Laundry
- Level: First
- Dimensions: 7 x 8
Living room
- Features: Fireplace
- Level: First
- Dimensions: 15 x 12
Media room
- Level: Second
- Dimensions: 18 x 13
Office
- Level: First
- Dimensions: 15 x 10
Heating
- Central, Natural Gas
Cooling
- Central Air, Electric
Appliances
- Included: Dishwasher, Gas Cooktop, Disposal, Vented Exhaust Fan
- Laundry: Washer Hookup, Dryer Hookup
Features
- Eat-in Kitchen, High Speed Internet, Walk-In Closet(s)
- Flooring: Carpet, Tile, Wood
- Windows: Window Coverings
- Has basement: No
- Number of fireplaces: 1
- Fireplace features: Gas, Living Room
Interior area
- Total interior livable area: 3,843 sqft
Video & virtual tour
Property
Parking
- Total spaces: 3
- Parking features: Drive Through, Garage, Garage Door Opener, Garage Faces Side
- Attached garage spaces: 3
Features
- Levels: Two
- Stories: 2
- Patio & porch: Covered
- Pool features: None, Community
- Fencing: Wood
Lot
- Size: 9,365 Square Feet
- Features: Back Yard, Lawn, Landscaped, Few Trees
Details
- Parcel number: R1087200F00401
Construction
Type & style
- Home type: SingleFamily
- Architectural style: Detached
- Property subtype: Single Family Residence
Materials
- Brick
- Foundation: Slab
- Roof: Composition
Condition
- Resale
- Year built: 2016
Utilities & green energy
- Sewer: Public Sewer
- Water: Public
- Utilities for property: Sewer Available, Water Available
Community & HOA
Community
- Features: Fishing, Other, Park, Pool
- Security: Security System, Smoke Detector(s)
- Subdivision: Lakes Of Prosper North Ph 2
HOA
- Has HOA: Yes
- Services included: Association Management
- HOA fee: $495 semi-annually
- HOA name: Essex
- HOA phone: 972-428-2030
Location
- Region: Prosper
Financial & listing details
- Price per square foot: $196/sqft
- Tax assessed value: $745,231
- Date on market: 10/1/2026
- Cumulative days on market: 44 days
- Exclusions: NONE
Estimated market value
Not available
Estimated sales range
Not available
Not available
Price history
| Date | Event | Price |
|---|---|---|
| 10/1/2026 | Listed for sale | $755,000$196/sqft |
Source: NTREIS #21399130 Report a problem | ||
Public tax history
| Year | Property taxes | Tax assessment |
|---|---|---|
| 2026 | -- | $745,231 -3.4% |
| 2025 | $15,045 -7.3% | $771,677 -5.4% |
| 2024 | $16,234 +8.7% | $815,485 +9.1% |
| 2023 | $14,929 +14.2% | $747,152 +24.9% |
| 2022 | $13,077 +22.2% | $598,071 +24.1% |
| 2021 | $10,700 +0.3% | $482,057 +2.4% |
| 2020 | $10,671 -3.3% | $470,826 +0% |
| 2019 | $11,034 -2.7% | $470,638 +1.7% |
| 2018 | $11,343 +694.2% | $462,612 +10.7% |
| 2017 | $1,428 | $418,081 +625.8% |
| 2016 | $1,428 | $57,600 |
Find assessor info on the county website
Monthly payment
Est. payment
Payment breakdown
Explore the cost of this home by adjusting the details. Changes won't be saved.Climate risks
Neighborhood: Lakes of Prosper
Nearby schools
Schools provided by the listing agent
- Elementary: Jana Thomson
- Middle: Reynolds
- High: Prosper
- District: Prosper ISD
Source: NTREIS. This data may not be complete. We recommend contacting the local school district to confirm school assignments for this home.


Similar homes
- $775,0004 bd4 ba3.4k sqft141 Kingsbury Ln, Prosper, TX 75078For Sale
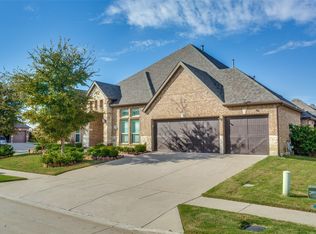 MLS ID #21418527, Nancy Bamberger. NTREIS
- $739,0005 bd5 ba3.7k sqft131 Darian Dr, Prosper, TX 75078For Sale
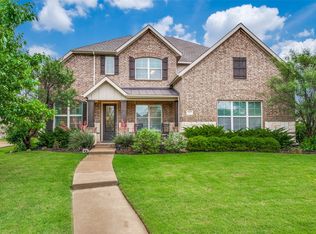 MLS ID #21407251, Stacey Zimmerman. NTREIS
- $795,0004 bd5 ba2.9k sqft1650 Oakcrest Dr, Prosper, TX 75078For Sale
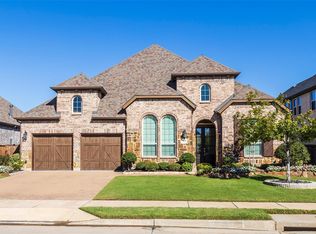 MLS ID #21431837, Zhe Guo. NTREIS
- $725,0004 bd4 ba3.6k sqft320 Dianna Dr, Prosper, TX 75078For Sale
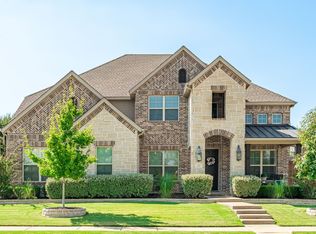 MLS ID #21349194, Jane Clark. NTREIS
