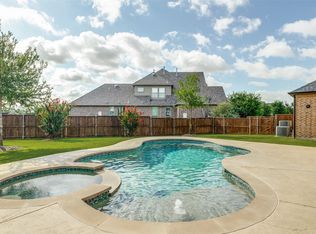
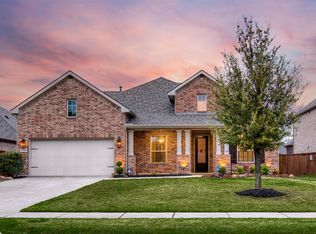
STUNNING TOLL BROTHERS HOME + DESIGNER UPGRADES + OVERSIZED BACKYARD + EXTENDED COVERED PATIO + LIGHT FARMS AMENITIES! Prepare to fall in love with this exceptional, newer Toll Brothers home offering luxury, comfort, and thoughtful upgrades throughout! This beautiful east-facing home features 4 spacious bedrooms, a private office, soaring ceilings, and an incredible open floor plan filled with natural light. Gorgeous premium porcelain tile flooring, designer finishes, and custom upgrades make this home truly stand out! The AMAZING gourmet kitchen features quartz countertops, a stunning waterfall island, abundant cabinetry, additional island storage, and a spacious walk-in pantry. Perfectly positioned overlooking the living area and backyard, this home was designed for entertaining! The spacious primary suite offers a beautifully upgraded walk-in shower, while additional bathrooms feature upgraded finishes. Remote-controlled window shades and smart Wi-Fi exterior lighting add convenience and style. STEP OUTSIDE TO YOUR OWN BACKYARD RETREAT! The extended covered patio features beautiful stamped concrete flooring and so much space, creating the perfect space for entertaining or relaxing year-round. The oversized backyard offers endless possibilities! Even the garage is upgraded with epoxy flooring, EV charging, and overhead storage! LOCATION IS EVERYTHING! Walking distance to the elementary school, steps from the neighborhood playground, and a middle and high school bus stop right outside! Enjoy the incredible LIGHT FARMS lifestyle with resort-style pools, fitness center, tennis, pickleball, basketball, volleyball, parks, trails, dog park, beach, boathouse, and MORE! Conveniently located near H-E-B, shopping, dining, and Dallas North Tollway. LOADED WITH UPGRADES, BEAUTIFULLY MAINTAINED, AND MOVE-IN READY! THIS ONE IS A MUST-SEE!
For sale
$675,000
4505 Fall Meadow Dr, Prosper, TX 75078
4beds
2,605sqft
Single Family Residence
Built in 2022
7,056 Square Feet Lot
$-- Zestimate®
$259/sqft
$125/mo HOA
What's special
Designer finishesOversized backyardExtended covered patioPrivate officeStunning waterfall islandQuartz countertopsBeautifully upgraded walk-in shower
- 11 days
- 530
- 44
Likely to sell faster than
Zillow last checked:
Listing updated:
Listed by:
Christie Thornton 0666001,
RE/MAX Four Corners 972-396-9100
Source: NTREIS,MLS#: 21419540
Facts & features
Interior
Bedrooms & bathrooms
- Bedrooms: 4
- Bathrooms: 4
- Full bathrooms: 3
- 1/2 bathrooms: 1
Primary bedroom
- Features: Sitting Area in Primary, Separate Shower, Walk-In Closet(s)
- Level: First
- Dimensions: 13 x 15
Bedroom
- Level: Second
- Dimensions: 12 x 11
Bedroom
- Level: Second
- Dimensions: 12 x 12
Bedroom
- Level: Second
- Dimensions: 11 x 10
Dining room
- Level: First
- Dimensions: 11 x 12
Game room
- Level: Second
- Dimensions: 15 x 14
Living room
- Features: Ceiling Fan(s)
- Level: First
- Dimensions: 15 x 19
Office
- Level: First
- Dimensions: 11 x 11
Appliances
- Included: Dishwasher, Electric Oven, Gas Cooktop, Disposal
Features
- Built-in Features, Chandelier, Decorative/Designer Lighting Fixtures, Double Vanity, Eat-in Kitchen, Granite Counters, High Speed Internet, Kitchen Island, Loft, Open Floorplan, Smart Home, Vaulted Ceiling(s), Walk-In Closet(s), Wired for Sound
- Flooring: Carpet, Ceramic Tile
- Windows: Bay Window(s), Window Coverings
- Has basement: No
- Has fireplace: No
Interior area
- Total interior livable area: 2,605 sqft
Video & virtual tour
Property
Parking
- Total spaces: 2
- Parking features: Door-Single, Garage Faces Front, Garage, Garage Door Opener
- Attached garage spaces: 2
Features
- Levels: Two
- Stories: 2
- Patio & porch: Rear Porch, Patio, Covered
- Pool features: None, Community
Lot
- Size: 7,056 Square Feet
- Features: Back Yard, Lawn, Landscaped, Sprinkler System
Details
- Parcel number: R1241900L01401
Construction
Type & style
- Home type: SingleFamily
- Architectural style: Detached
- Property subtype: Single Family Residence
Materials
- Foundation: Slab
- Roof: Composition
Condition
- Year built: 2022
Utilities & green energy
- Sewer: Public Sewer
- Water: Public
- Utilities for property: Sewer Available, Water Available
Community & HOA
Community
- Features: Clubhouse, Fitness Center, Fishing, Lake, Playground, Park, Pickleball, Pool, Tennis Court(s), Trails/Paths
- Subdivision: Light Farms Laurel Neighborhood Ph 1
HOA
- Has HOA: Yes
- Amenities included: Maintenance Front Yard
- Services included: All Facilities, Association Management, Maintenance Grounds
- HOA fee: $125 monthly
- HOA name: Insight Mgmt
- HOA phone: 214-292-3484
Location
- Region: Prosper
Financial & listing details
- Price per square foot: $259/sqft
- Tax assessed value: $645,134
- Annual tax amount: $15,062
- Date on market: 10/23/2026
- Cumulative days on market: 11 days
- Listing terms: Cash,Conventional,FHA,VA Loan
- Exclusions: Staging furniture.
Estimated market value
Not available
Estimated sales range
Not available
Not available
Price history
| Date | Event | Price |
|---|---|---|
| 10/23/2026 | Listed for sale | $675,000$259/sqft |
Source: NTREIS #21419540 Report a problem | ||
| 10/16/2026 | Listing removed | $4,200$2/sqft |
Source: Zillow Rentals Report a problem | ||
| 8/31/2026 | Listed for rent | $4,200$2/sqft |
Source: Zillow Rentals Report a problem | ||
| 1/17/2026 | Listing removed | $4,200$2/sqft |
Source: Zillow Rentals Report a problem | ||
| 12/13/2025 | Price change | $4,200-6.7%$2/sqft |
Source: Zillow Rentals Report a problem | ||
| 12/2/2025 | Listed for rent | $4,500$2/sqft |
Source: Zillow Rentals Report a problem | ||
Public tax history
| Year | Property taxes | Tax assessment |
|---|---|---|
| 2026 | -- | $645,134 -0.9% |
| 2025 | $7,550 -7.2% | $650,957 +1.4% |
| 2024 | $8,134 +96.6% | $642,207 +130.9% |
| 2023 | $4,138 +141.3% | $278,103 +171.9% |
| 2022 | $1,715 | $102,300 |
Find assessor info on the county website
Monthly payment
Est. payment
Payment breakdown
Explore the cost of this home by adjusting the details. Changes won't be saved.Climate risks
Neighborhood: 75078
Nearby schools
Schools provided by the listing agent
- Elementary: Ralph and Mary Lynn Boyer
- Middle: Reynolds
- High: Prosper
- District: Prosper ISD
Source: NTREIS. This data may not be complete. We recommend contacting the local school district to confirm school assignments for this home.


Similar homes
- $685,0004 bd3 ba2.6k sqft991 Waterview Dr, Prosper, TX 75078For Sale
 MLS ID #21340135, Stephanie Funk. NTREIS
- $660,0005 bd5 ba3.3k sqft2723 Village Creek St, Prosper, TX 75078For Sale
 MLS ID #21292439, Mario Toledo. NTREIS
- $689,0003 bd3 ba2.6k sqft341 Evening Sun Dr, Prosper, TX 75078For Sale
 MLS ID #21411759, Shane Funk. NTREIS
- $649,9004 bd4 ba3k sqft1541 Havenbrook Ln, Prosper, TX 75078For Sale
 MLS ID #21332883, Kenneth Clark. NTREIS
