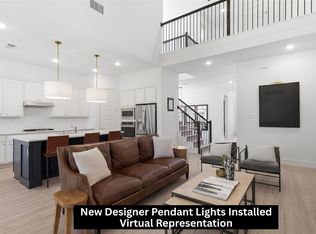
Welcome Home! Experience elevated living in this stunning nearly new Toll Brothers home located in the highly sought-after Light Farms community. From the moment you step inside, you’re welcomed by sophisticated design, soaring natural light, and seamless sightlines that draw your eye through the expansive living spaces and out to the backyard through dramatic glass expanse doors, creating the ultimate indoor-outdoor living experience. Thoughtfully designed with both luxury and functionality in mind, the spacious front flex room with double doors offers the perfect setting for a private office, fitness space, or media room tailored to your lifestyle. At the heart of the home, the chef-inspired kitchen features a large center island, abundant prep space, designer finishes, and an open layout ideal for entertaining. The bright and airy living and dining areas create a warm yet refined atmosphere, perfect for hosting gatherings or enjoying quiet evenings at home. Retreat to the luxurious primary suite, complete with a spa-like bathroom featuring a soaking tub, separate vanities, and an oversized walk-in closet designed for both comfort and convenience. Step outside to enjoy the beautifully sized backyard and covered patio, where the glass expanse doors effortlessly blend indoor elegance with outdoor relaxation. Beyond the home, Light Farms offers an unmatched lifestyle with miles of trails, parks, multiple resort-style pools, pickleball courts, and exceptional community amenities. Conveniently located just minutes from H-E-B, exciting dining and shopping destinations, and the highly anticipated Universal Park development, this home offers the perfect balance of luxury, comfort, and everyday convenience.
Pending
$650,000
4421 Fall Meadow Dr, Prosper, TX 75078
4beds
2,769sqft
:
Get pre-qualified$4,696/mo
Single Family Residence
Built in 2023
7,230 Square Feet Lot
$-- Zestimate®
$235/sqft
$125/mo HOA
What's special
Designer finishesSophisticated designSoaring natural lightSeamless sightlinesCovered patioDramatic glass expanse doorsWarm yet refined atmosphere
- 78 days |
- 781 |
- 34 |
Likely to sell faster than
Zillow last checked:
Listing updated:
Listed by:
Stephanie Browne 0644717 940-294-6916,
MAGNOLIA REALTY 940-294-6916
Source: NTREIS,MLS#: 21262065
Facts & features
Interior
Bedrooms & bathrooms
- Bedrooms: 4
- Bathrooms: 4
- Full bathrooms: 3
- 1/2 bathrooms: 1
Primary bedroom
- Features: Ceiling Fan(s), Dual Sinks, Double Vanity, En Suite Bathroom, Garden Tub/Roman Tub, Separate Shower, Walk-In Closet(s)
- Level: First
- Dimensions: 15 x 13
Bedroom
- Level: Second
- Dimensions: 12 x 11
Bedroom
- Level: Second
- Dimensions: 11 x 11
Bedroom
- Features: En Suite Bathroom, Walk-In Closet(s)
- Level: Second
- Dimensions: 11 x 10
Primary bathroom
- Features: Built-in Features, Dual Sinks, Double Vanity, En Suite Bathroom, Granite Counters, Garden Tub/Roman Tub, Stone Counters, Separate Shower
- Level: First
- Dimensions: 15 x 7
Dining room
- Level: First
- Dimensions: 14 x 10
Other
- Features: Built-in Features, Stone Counters
- Level: Second
- Dimensions: 8 x 7
Other
- Features: Built-in Features, En Suite Bathroom, Stone Counters
- Level: Second
- Dimensions: 8 x 5
Game room
- Features: Ceiling Fan(s)
- Level: Second
- Dimensions: 15 x 14
Half bath
- Features: Granite Counters
- Level: First
- Dimensions: 5 x 5
Kitchen
- Features: Built-in Features, Kitchen Island, Pantry, Stone Counters, Walk-In Pantry
- Level: First
- Dimensions: 17 x 11
Living room
- Features: Ceiling Fan(s)
- Level: First
- Dimensions: 19 x 15
Office
- Features: Ceiling Fan(s)
- Level: First
- Dimensions: 10 x 11
Utility room
- Features: Utility Room
- Level: First
- Dimensions: 6 x 5
Heating
- Central, Natural Gas, Zoned
Cooling
- Central Air, Ceiling Fan(s), Electric
Appliances
- Included: Some Gas Appliances, Dishwasher, Electric Oven, Electric Water Heater, Gas Cooktop, Disposal, Microwave, Plumbed For Gas, Vented Exhaust Fan
- Laundry: Washer Hookup, Electric Dryer Hookup, Laundry in Utility Room
Features
- Chandelier, Decorative/Designer Lighting Fixtures, Double Vanity, Granite Counters, High Speed Internet, Kitchen Island, Loft, Open Floorplan, Pantry, Cable TV, Vaulted Ceiling(s), Walk-In Closet(s)
- Flooring: Carpet, Ceramic Tile, Wood
- Windows: Window Coverings
- Has basement: No
- Has fireplace: No
Interior area
- Total interior livable area: 2,769 sqft
Video & virtual tour
Property
Parking
- Total spaces: 2
- Parking features: Concrete, Door-Single, Driveway, Garage Faces Front, Garage, Garage Door Opener, Inside Entrance
- Attached garage spaces: 2
Features
- Levels: Two
- Stories: 2
- Patio & porch: Rear Porch, Patio, Covered
- Exterior features: Private Yard, Rain Gutters
- Pool features: None, Community
- Fencing: Back Yard,Wood
Lot
- Size: 7,230 Square Feet
- Features: Interior Lot, Landscaped, Sprinkler System
Details
- Parcel number: R1241900L01201
- Other equipment: Irrigation Equipment
Construction
Type & style
- Home type: SingleFamily
- Architectural style: Traditional,Detached
- Property subtype: Single Family Residence
Materials
- Rock, Stone, Stucco
- Foundation: Slab
- Roof: Shingle
Condition
- Year built: 2023
Utilities & green energy
- Sewer: Public Sewer
- Water: Public
- Utilities for property: Electricity Connected, Natural Gas Available, Sewer Available, Separate Meters, Underground Utilities, Water Available, Cable Available
Community & HOA
Community
- Features: Park, Pickleball, Pool, Trails/Paths, Curbs, Sidewalks
- Security: Security System Owned, Carbon Monoxide Detector(s), Fire Alarm, Smoke Detector(s)
- Subdivision: Light Farms
HOA
- Has HOA: Yes
- Amenities included: Maintenance Front Yard
- Services included: All Facilities, Association Management, Maintenance Grounds
- HOA fee: $125 monthly
- HOA name: Insight Association Management
- HOA phone: 214-292-3484
Location
- Region: Prosper
Financial & listing details
- Price per square foot: $235/sqft
- Tax assessed value: $665,295
- Annual tax amount: $9,611
- Date on market: 5/15/2026
- Cumulative days on market: 71 days
- Listing terms: Cash,Conventional,FHA,VA Loan
- Exclusions: None
Estimated market value
Not available
Estimated sales range
Not available
Not available
Price history
| Date | Event | Price |
|---|---|---|
| 7/20/2026 | Pending sale | $650,000$235/sqft |
Source: NTREIS #21262065 Report a problem | ||
| 7/13/2026 | Contingent | $650,000$235/sqft |
Source: NTREIS #21262065 Report a problem | ||
| 5/15/2026 | Listed for sale | $650,000-13.3%$235/sqft |
Source: NTREIS #21262065 Report a problem | ||
| 8/7/2025 | Listing removed | $4,150$1/sqft |
Source: Zillow Rentals Report a problem | ||
| 7/24/2025 | Listed for rent | $4,150$1/sqft |
Source: Zillow Rentals Report a problem | ||
| 3/30/2024 | Listing removed | -- |
Source: Zillow Rentals Report a problem | ||
| 3/21/2024 | Listed for rent | $4,150$1/sqft |
Source: Zillow Rentals Report a problem | ||
| 2/5/2024 | Sold | -- |
Source: NTREIS #20409818 Report a problem | ||
| 12/8/2023 | Pending sale | $749,887$271/sqft |
Source: NTREIS #20409818 Report a problem | ||
| 10/3/2023 | Price change | $749,887-6.2%$271/sqft |
Source: NTREIS #20409818 Report a problem | ||
| 9/23/2023 | Price change | $799,285-3%$289/sqft |
Source: NTREIS #20409818 Report a problem | ||
| 8/19/2023 | Price change | $824,285-3.7%$298/sqft |
Source:  Toll Brothers Inc. Report a problem Toll Brothers Inc. Report a problem | ||
| 4/13/2023 | Price change | $856,285+3.8%$309/sqft |
Source: Toll Brothers Inc. Report a problem | ||
| 2/13/2023 | Listed for sale | $824,549$298/sqft |
Source: Toll Brothers Inc. Report a problem | ||
Public tax history
| Year | Property taxes | Tax assessment |
|---|---|---|
| 2025 | $9,611 +22.8% | $665,295 +26.3% |
| 2024 | $7,828 +259% | $526,879 +259.6% |
| 2023 | $2,180 +27.1% | $146,523 +43.2% |
| 2022 | $1,715 | $102,300 |
Find assessor info on the county website
Monthly payment
Est. payment
Payment breakdown
Explore the cost of this home by adjusting the details. Changes won't be saved.Climate risks
Neighborhood: 75078
Nearby schools
GreatSchools rating
- 10/10Ralph and Mary Lynn Boyer Elementary SchoolGrades: PK-5Distance: 0.2 mi
- 9/10Reynolds Middle SchoolGrades: 6-8Distance: 1.7 mi
- 7/10Prosper High SchoolGrades: 9-12Distance: 0.9 mi
Schools provided by the listing agent
- Elementary: Ralph and Mary Lynn Boyer
- Middle: Reynolds
- High: Prosper
- District: Prosper ISD
Source: NTREIS. This data may not be complete. We recommend contacting the local school district to confirm school assignments for this home.
- $769,3004 bd3 ba3.4k sqft4501 Fall Meadow Dr, Prosper, TX 75078Off Market
- $749,0004 bd3 ba2.9k sqft4417 Fall Meadow Dr, Prosper, TX 75078New Construction
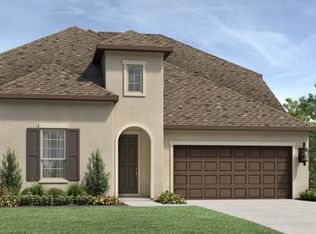
- $597,8004 bd4 ba2.4k sqft4505 Fall Meadow Dr, Prosper, TX 75078Off Market
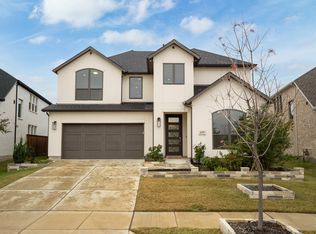
- $704,1004 bd3 ba3k sqft2014 Montgomery Ln, Prosper, TX 75078Off Market
- $737,3004 bd3 ba3.3k sqft2008 Montgomery Ln, Prosper, TX 75078Off Market
- $749,0004 bd3 ba3k sqft2008 Montgomery Ln, Prosper, TX 75078Pending
- $718,9004 bd3 ba3.2k sqft2020 Montgomery Ln, Prosper, TX 75078Off Market
- $156,000-- bd-- ba-- sqft2002 Montgomery Ln, Prosper, TX 75078Off Market
A local agent can set up tours, give advice and negotiate with sellers.
Similar homes
- $599,0004 bd3 ba2.5k sqft2058 Wimberley Dr, Prosper, TX 75078For Sale
 MLS ID #21339118, Luke Wiler. NTREIS
 - $629,9003 bd3 ba2.3k sqft1020 Gentle Knoll Ln, Prosper, TX 75078For Sale
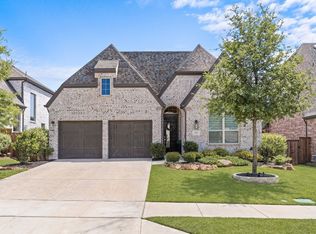 MLS ID #21195894, Pamela Schelldorf. NTREIS
 - $650,0004 bd4 ba3.4k sqft2711 Woodside Rd, Celina, TX 75009For Sale
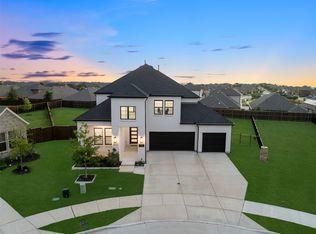 MLS ID #21346165, Lorraine Hursman. NTREIS
 - $561,0004 bd3 ba2.8k sqft1700 Bird Cherry Ln, Celina, TX 75078For Sale
 MLS ID #21258391, Kimberly Karanouh. NTREIS
 - $599,0005 bd4 ba2.8k sqft4000 Nightingale St, Celina, TX 75009For SaleMLS ID #21334390, Tonya Peek. NTREIS
- $795,0004 bd4 ba3.4k sqft2890 Bluegill Ln, Prosper, TX 75078For SaleMLS ID #21332355, Carolina Dusenbery. NTREIS
- $639,0004 bd4 ba2.9k sqft2840 Saltwood Ct, Celina, TX 75009For SaleMLS ID #21245120, Nick Russell. NTREIS
- $899,9004 bd4 ba3.1k sqft1960 Star Trace Pkwy, Prosper, TX 75078For SaleMLS ID #21288561, Steve Koleno. NTREIS
- $760,0004 bd5 ba3.4k sqft3921 Linear Dr, Prosper, TX 75078For SaleMLS ID #21278284, Kam Gill. NTREIS
- $699,0004 bd5 ba3.1k sqft2716 War Admiral St, Celina, TX 75009For SaleMLS ID #21260599, Melanie Caple. NTREIS
- $659,9004 bd4 ba3k sqft704 Colt Dr, Aubrey, TX 76227For SaleMLS ID #21232604, Kelly Pearson. NTREIS
- $850,0005 bd5 ba3.9k sqft2351 Glen Heather Ln, Prosper, TX 75078For SaleMLS ID #21306460, Stephanie Funk. NTREIS
- $700,0005 bd5 ba3.7k sqft1812 Scotney Ct, Celina, TX 75009For SaleMLS ID #21283984, Jill Smisek. NTREIS
- $599,9004 bd4 ba3.4k sqft628 Florence Trl, Aubrey, TX 76227For SaleMLS ID #21340132, Cami Hobbs Riley. NTREIS
- $645,0004 bd4 ba3k sqft1404 Buttercup Ave, Aubrey, TX 76227For SaleMLS ID #21306692, Heidi Marsh. NTREIS
- $639,9005 bd6 ba3.2k sqft1729 Boxwood Row Dr, Aubrey, TX 76227For SaleMLS ID #21292535, Terri Phillips. NTREIS
- $549,0004 bd3 ba2.6k sqft17009 Flagstone Dr, Celina, TX 75009For SaleMLS ID #21300075, Christie Thornton. NTREIS
- $915,0004 bd6 ba4k sqft2560 Shady Trl, Prosper, TX 75078For SaleMLS ID #21290506, Tammy Watson. NTREIS
- from $789,9903 bd3 ba2.9k sqftPlan 1148 Plan, Star Trail - 55s, Prosper, TX 75078New ConstructionAmerican Legend Homes
- $698,9994 bd4 ba3.1k sqft2270 English Ivy Rd, Frisco, TX 75033For SaleMLS ID #21277778, Amanda Rupley. NTREIS
