HUGE PRICE IMPROVEMENT!! This Beautifully maintained EAST Facing Corner Lot Home is a must-see, located in the Highly desirable Hunters Creek subdivision, which is served by the exemplary Frisco ISD. Located on a spacious Corner lot, this East Facing home features 4 bedrooms, 3.5 bathrooms, and a Study. It offers an Open Floor plan with the Primary Bedroom on the first floor, while the upper level comprises 3 more bedrooms, a game room equipped with a wet bar, and a media room. Additional highlights include a 3-car Rear Entry Garage, Formal Living and Dining areas, and a Study next to the Primary Bedroom that could serve as a nursery. The Kitchen seamlessly connects to the Family Room, which is adorned with Soaring Cathedral Ceilings, and is equipped with Granite Countertops and an Island, Stainless Steel Appliances, a Breakfast Bar, a walk-in Pantry, and ample Storage space. The Home is equipped with Accessible features including Wider Doorways, Zero-step Entries, Ramps, Non-slip Flooring and Bathrooms.
The Backyard patio, covered by a Pergola, serves as an Entertaining Oasis, surrounded by Trees that offer privacy and a touch of nature on this Corner Lot. This Home is conveniently situated within walking distance to Elementary, Middle, and High Schools, and is just one block away from the picturesque Taychas Trail. The Community features two Swimming Pools, including a lazy river, wooded areas, parks, and excellent hiking trails.
For sale
Price cut: $16K (7/22)
$759,000
15031 Woodbluff Dr, Frisco, TX 75035
4beds
4,396sqft
:
Get pre-qualified$5,304/mo
Single Family Residence
Built in 2003
10,018 Square Feet Lot
$737,400 Zestimate®
$173/sqft
$67/mo HOA
What's special
Open floor planStainless steel appliancesGranite countertopsSpacious corner lotMedia roomSoaring cathedral ceilingsAmple storage space
- 107 days |
- 732 |
- 20 |
Zillow last checked:
Listing updated:
Listed by:
Amit Mahadar 0754810 214-850-8813,
REKonnection, LLC 972-914-0989
Source: NTREIS,MLS#: 21215479
Facts & features
Interior
Bedrooms & bathrooms
- Bedrooms: 4
- Bathrooms: 4
- Full bathrooms: 3
- 1/2 bathrooms: 1
Primary bedroom
- Features: Ceiling Fan(s), Walk-In Closet(s)
- Level: First
- Dimensions: 16 x 20
Bedroom
- Features: Walk-In Closet(s)
- Level: Second
- Dimensions: 14 x 14
Bedroom
- Features: Walk-In Closet(s)
- Level: Second
- Dimensions: 11 x 11
Breakfast room nook
- Level: First
- Dimensions: 13 x 10
Dining room
- Level: First
- Dimensions: 13 x 10
Family room
- Features: Ceiling Fan(s), Fireplace
- Level: First
- Dimensions: 22 x 23
Other
- Features: Dual Sinks, En Suite Bathroom, Separate Shower
- Level: First
- Dimensions: 13 x 14
Other
- Level: Second
- Dimensions: 9 x 5
Other
- Level: Second
- Dimensions: 9 x 10
Game room
- Level: Second
- Dimensions: 26 x 13
Half bath
- Level: First
- Dimensions: 5 x 5
Kitchen
- Features: Breakfast Bar, Built-in Features, Granite Counters, Kitchen Island, Pantry, Walk-In Pantry
- Level: First
- Dimensions: 14 x 14
Living room
- Level: First
- Dimensions: 14 x 13
Loft
- Level: Second
- Dimensions: 9 x 6
Media room
- Level: Second
- Dimensions: 19 x 20
Office
- Level: First
- Dimensions: 12 x 12
Utility room
- Level: First
- Dimensions: 9 x 6
Heating
- Central, Fireplace(s), Natural Gas, Zoned
Cooling
- Central Air, Ceiling Fan(s), Electric, Roof Turbine(s), Zoned
Appliances
- Included: Dishwasher, Gas Cooktop, Disposal, Microwave
Features
- Built-in Features, Chandelier, Cathedral Ceiling(s), Dry Bar, Decorative/Designer Lighting Fixtures, Double Vanity, Eat-in Kitchen, Granite Counters, Kitchen Island, Loft, Multiple Staircases, Open Floorplan, Cable TV, Vaulted Ceiling(s)
- Flooring: Carpet, Ceramic Tile, Tile
- Windows: Bay Window(s), Shutters, Window Coverings
- Has basement: No
- Number of fireplaces: 1
- Fireplace features: Family Room, Gas Starter
Interior area
- Total interior livable area: 4,396 sqft
Video & virtual tour
Property
Parking
- Total spaces: 5
- Parking features: Door-Single
- Attached garage spaces: 3
- Carport spaces: 2
Accessibility
- Accessibility features: Accessible Full Bath, Accessible Bedroom, Accessible Approach with Ramp, Accessible Entrance, Accessible Hallway(s)
Features
- Levels: Two
- Stories: 2
- Pool features: None, Community
Lot
- Size: 10,018 Square Feet
- Features: Corner Lot, Interior Lot, Landscaped, Subdivision, Sprinkler System
Details
- Parcel number: R507000H01501
Construction
Type & style
- Home type: SingleFamily
- Architectural style: Traditional,Detached
- Property subtype: Single Family Residence
Materials
- Brick
- Foundation: Slab
- Roof: Asphalt
Condition
- Year built: 2003
Utilities & green energy
- Sewer: Public Sewer
- Utilities for property: Sewer Available, Cable Available
Community & HOA
Community
- Features: Fenced Yard, Other, Playground, Pool, Sidewalks, Trails/Paths
- Security: Security System, Carbon Monoxide Detector(s), Fire Alarm, Fire Sprinkler System
- Subdivision: Hunters Creek Ph 6
HOA
- Has HOA: Yes
- Services included: Maintenance Grounds
- HOA fee: $800 annually
- HOA name: Frisco Hunters Creek Hoa
- HOA phone: 972-943-2370
Location
- Region: Frisco
Financial & listing details
- Price per square foot: $173/sqft
- Tax assessed value: $899,463
- Annual tax amount: $8,720
- Date on market: 4/20/2026
- Cumulative days on market: 107 days
Estimated market value
$737,400
$701,000 - $774,000
$4,050/mo
Price history
| Date | Event | Price |
|---|---|---|
| 7/22/2026 | Price change | $759,000-2.1%$173/sqft |
Source: NTREIS #21215479 Report a problem | ||
| 6/4/2026 | Price change | $775,000-1.3%$176/sqft |
Source: NTREIS #21215479 Report a problem | ||
| 5/22/2026 | Price change | $785,000-0.3%$179/sqft |
Source: NTREIS #21215479 Report a problem | ||
| 5/19/2026 | Price change | $787,000-1.5%$179/sqft |
Source: NTREIS #21215479 Report a problem | ||
| 5/8/2026 | Price change | $799,000-2.6%$182/sqft |
Source: NTREIS #21215479 Report a problem | ||
| 4/20/2026 | Listed for sale | $820,000+13.1%$187/sqft |
Source: NTREIS #21215479 Report a problem | ||
| 12/9/2022 | Sold | -- |
Source: NTREIS #20195106 Report a problem | ||
| 11/11/2022 | Pending sale | $725,000$165/sqft |
Source:  RE/MAX International #20195106 Report a problem RE/MAX International #20195106 Report a problem | ||
| 11/11/2022 | Contingent | $725,000$165/sqft |
Source: NTREIS #20195106 Report a problem | ||
| 10/28/2022 | Listed for sale | $725,000$165/sqft |
Source: NTREIS #20195106 Report a problem | ||
Public tax history
| Year | Property taxes | Tax assessment |
|---|---|---|
| 2025 | $12,109 +1.1% | $882,200 +10% |
| 2024 | $11,979 -13.8% | $802,000 -2.5% |
| 2023 | $13,897 +40.7% | $822,161 +33.8% |
| 2022 | $9,876 +0.9% | $614,618 +10% |
| 2021 | $9,792 -7.8% | $558,744 -0.1% |
| 2020 | $10,618 -1.9% | $559,458 -0.4% |
| 2019 | $10,825 -2.5% | $561,682 +2.6% |
| 2018 | $11,099 +7.4% | $547,210 -0.4% |
| 2017 | $10,333 | $549,458 +7.4% |
| 2016 | $10,333 +19.1% | $511,532 +14.7% |
| 2015 | $8,673 | $445,841 +11.6% |
| 2014 | $8,673 | $399,608 +5.4% |
| 2013 | -- | $379,053 +3.6% |
| 2012 | -- | $366,044 -3.2% |
| 2011 | -- | $378,199 +3.1% |
| 2010 | -- | $366,785 -1.6% |
| 2009 | -- | $372,567 -4.8% |
| 2008 | -- | $391,515 -0.9% |
| 2007 | -- | $395,000 +3.9% |
| 2006 | -- | $380,000 +2.9% |
| 2005 | -- | $369,446 +2.3% |
| 2004 | -- | $361,040 +642.9% |
| 2003 | -- | $48,600 |
Find assessor info on the county website
Monthly payment
Est. payment
Payment breakdown
Explore the cost of this home by adjusting the details. Changes won't be saved.Climate risks
Neighborhood: 75035
Nearby schools
GreatSchools rating
- 10/10Isbell Elementary SchoolGrades: K-5Distance: 0.7 mi
- 10/10Vandeventer Middle SchoolGrades: 6-8Distance: 0.8 mi
- 8/10Liberty High SchoolGrades: 9-12Distance: 0.2 mi
Schools provided by the listing agent
- Elementary: Isbell
- Middle: Vandeventer
- High: Liberty
- District: Frisco ISD
Source: NTREIS. This data may not be complete. We recommend contacting the local school district to confirm school assignments for this home.
- $751,0004 bd3 ba3.3k sqft15043 Woodbluff Dr, Frisco, TX 75035Off Market
- $778,9004 bd4 ba3.9k sqft14966 Springwood Dr, Frisco, TX 75035Off Market
- $748,8005 bd4 ba3.8k sqft14976 Mountain Creek Trl, Frisco, TX 75035Off Market
- $752,5004 bd3 ba3.8k sqft14980 Springwood Dr, Frisco, TX 75035Off Market
- $830,7004 bd4 ba4.9k sqft15000 Mountain Creek Trl, Frisco, TX 75035Off Market
- $--5 bd4 ba4.6k sqft15055 Woodbluff Dr, Frisco, TX 75035Sold
- $734,5004 bd4 ba3.3k sqft15036 Woodbluff Dr, Frisco, TX 75035Off Market
- $841,800-- bd-- ba4.1k sqft14952 Mountain Creek Trl, Frisco, TX 75035Off Market
A local agent can set up tours, give advice and negotiate with sellers.
A local lender can help you make sure your offer is ready when you are.
Similar homes
- $740,0004 bd4 ba3.5k sqft15606 Fox Meadow Ln, Frisco, TX 75035For Sale
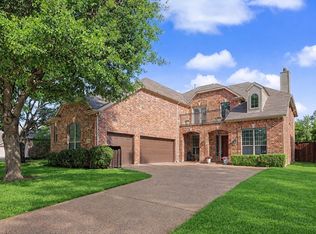 MLS ID #21235529, Joy Triplett. NTREIS
 - $609,9004 bd4 ba3.1k sqft6421 Double Creek Rd, Frisco, TX 75035For Sale
 MLS ID #21345306, Olie Jelton. NTREIS
 - $699,0004 bd4 ba3.4k sqft15026 Blakehill Dr, Frisco, TX 75035For Sale
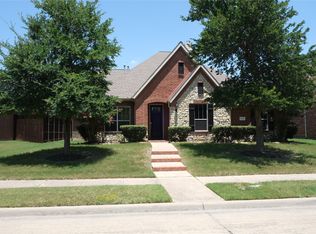 MLS ID #21181522, Oliver Lengyel. NTREIS
 - $799,0004 bd4 ba3.5k sqft14759 Huffman Ln, Frisco, TX 75035For Sale
 MLS ID #21301825, Kelli Burke. NTREIS
 - $725,0004 bd4 ba4.3k sqft11956 Grandview Dr, Frisco, TX 75035For SaleMLS ID #21312784, Rebecca Cucovatz. NTREIS
- $744,3904 bd4 ba3.7k sqft13347 Lincolnshire Ln, Frisco, TX 75035For SaleMLS ID #21068370, Vijaysundari Mani. NTREIS
- $750,0005 bd4 ba4.1k sqft12873 Spring Hill Dr, Frisco, TX 75035For SaleMLS ID #21222056, Barbara Collins. NTREIS
- $799,0005 bd4 ba3.7k sqft11567 Castle Brook Ln, Frisco, TX 75035For SaleMLS ID #21287034, Laila Khouri. NTREIS
- $659,5004 bd4 ba3.6k sqft5771 Aylworth Dr, Frisco, TX 75035For SaleMLS ID #21187640, Cindy O'Gorman. NTREIS
- $729,0005 bd4 ba3.8k sqft11673 Gatesville Dr, Frisco, TX 75035For SaleMLS ID #21325903, Sreenivasa Kaparthi. NTREIS
- $740,0005 bd4 ba4.4k sqft12659 Waltham Dr, Frisco, TX 75035For SaleMLS ID #21318495, Bethany Rowan. NTREIS
- $929,0004 bd4 ba4.2k sqft14875 Daneway Dr, Frisco, TX 75035For SaleMLS ID #21157101, SHIRLEY NOLES. NTREIS
- $699,0005 bd4 ba4k sqft13744 Salmon Dr, Frisco, TX 75035For SaleMLS ID #21270076, Carrie Knabe. NTREIS
- $625,0004 bd3 ba2.3k sqft13788 El Toro Rd, Frisco, TX 75035For SaleMLS ID #21349475, Patrick Byrne. NTREIS
- $839,9996 bd4 ba4.2k sqft12339 Shumard Ln, Frisco, TX 75035For SaleMLS ID #21340378, Trevon Tate. NTREIS
- $675,0005 bd4 ba4.2k sqft13307 Deercreek Trl, Frisco, TX 75035For SaleMLS ID #21304654, Christie Cannon. NTREIS
- $700,0005 bd4 ba4.1k sqft10172 Bowling Green Dr, Frisco, TX 75035For SaleMLS ID #21245062, Lori West. NTREIS
- $699,0005 bd4 ba3.9k sqft10075 Stancil Ln, Frisco, TX 75035For SaleMLS ID #21244003, Dave Rajyaguru. NTREIS
- $749,0004 bd3 ba4.1k sqft8405 Sea Pines Pl, McKinney, TX 75072For SaleMLS ID #21253689, Jennifer Alguire. NTREIS
- $825,0005 bd4 ba4.1k sqft12932 Whistling Straits Ln, Frisco, TX 75035For SaleMLS ID #21324447, Christopher Dai. NTREIS
