Experience the pinnacle of luxury in this beautiful, well-maintained Aubry home. One of the most sought-after models in RR, it embodies comfort and sophistication with its floor plan. Move in without needing to do a thing. New carpet, countertops, paint, hardware, and lighting introduce fresh, modern trends. The expansive living areas are designed for relaxation and entertainment, featuring plantation shutters and a built-in bar. Step off the courtyard into the lovely Casita, which is spacious enough for a sitting area or table and would serve well as an office or in-law quarters. The south-facing patio is designed as an oasis, offering another excellent entertaining location. Electric screens, a built-in kitchen and refrigerator, ceiling fans, outdoor speakers, and an extended patio are perfect additions to this fenced, very private yard situated on an oversized green space. The backyard also features turf, minimizing maintenance so you can enjoy one of the many activities Robson Ranch has to offer. Retreat to the master bedroom, a sanctuary of tranquility with ample room for a sitting area. The ensuite bath boasts two separate closets, an oversized shower, and a sit-down makeup counter. The generously sized third bedroom also has an en-suite bath and a large walk-in closet. Another thoughtfully designed space is currently utilized as a home theater but offers limitless usage possibilities. The garage accommodates two cars with an additional golf cart garage. Epoxy flooring, a sink, and an attic storage lift are features you will certainly appreciate. The laundry room is well-equipped with additional built-in cabinets and a large deep sink. Located near the southeast gate, you will have quick access in and out of the subdivision. This exceptional home offers the comfort and elegance you deserve at this stage of your life. Ironwood Dr is a fun and social street with monthly block parties and friendly neighbors. Don't miss out; this is a fantastic property.
Sold
Price Unknown
9813 Ironwood Dr, Denton, TX 76207
3beds
2,934sqft
Single Family Residence
Built in 2019
10,149 Square Feet Lot
$962,900 Zestimate®
$--/sqft
$3,081 Estimated rent
Home value
$962,900
$905,000 - $1.02M
$3,081/mo
Zestimate® history
Owner options
List your home for rent
$3,081/mo
Rent Zestimate®
Find your next renter with Zillow Rental Manager. Plus, with online applications, you can quickly screen prospective tenants – for free.
$3,081/mo
Rent Zestimate®
Refinance and save
$1,956/mo
Est. payment
Refinancing to a lower rate could help reduce your monthly payments and save thousands over the life of the loan.
$1,956/mo
Est. payment
Explore your selling options
Work with a Zillow partner agent
Leverage their expertise and Zillow's premium Showcase listings to get your home seen by more buyers.
Get startedList with your own agent
Get your home in front of millions of buyers by listing it on Zillow.
Learn how to do itSell it yourself
Take full control of how buyers see your home on Zillow by listing For Sale by Owner (FSBO).
List your homeWhat's special
South-facing patioOutdoor speakersHome theaterExtended patioFenced very private yardCeiling fansElectric screens
Zillow last checked:
Listing updated:
Listed by:
Sean Parks 0534905 817-481-5882,
Ebby Halliday, REALTORS 817-481-5882,
Gina Wilson 0673814 817-366-6665,
Ebby Halliday, REALTORS
Bought with:
Jake Molina
LoKation Real Estate
Source: NTREIS,MLS#: 20959823
Facts & features
Interior
Bedrooms & bathrooms
- Bedrooms: 3
- Bathrooms: 4
- Full bathrooms: 3
- 1/2 bathrooms: 1
Primary bedroom
- Level: First
- Dimensions: 25 x 13
Primary bedroom
- Level: First
- Dimensions: 17 x 15
Bedroom
- Level: First
- Dimensions: 14 x 12
Primary bathroom
- Level: First
- Dimensions: 21 x 14
Den
- Level: First
- Dimensions: 16 x 15
Dining room
- Level: First
- Dimensions: 13 x 13
Kitchen
- Level: First
- Dimensions: 20 x 13
Laundry
- Level: First
- Dimensions: 9 x 9
Living room
- Level: First
- Dimensions: 19 x 19
Heating
- Central, Fireplace(s), Natural Gas
Cooling
- Central Air, Ceiling Fan(s), Electric
Appliances
- Included: Some Gas Appliances, Convection Oven, Dishwasher, Electric Oven, Gas Cooktop, Disposal, Gas Water Heater, Microwave, Plumbed For Gas, Vented Exhaust Fan
- Laundry: Washer Hookup, Electric Dryer Hookup, Laundry in Utility Room
Features
- Chandelier, Dry Bar, Decorative/Designer Lighting Fixtures, Double Vanity, Granite Counters, High Speed Internet, In-Law Floorplan, Kitchen Island, Open Floorplan, Pantry, Cable TV, Walk-In Closet(s), Wired for Sound
- Flooring: Carpet, Ceramic Tile
- Has basement: No
- Number of fireplaces: 1
- Fireplace features: Circulating, Insert, Family Room, Gas, Gas Log
Interior area
- Total interior livable area: 2,934 sqft
Property
Parking
- Total spaces: 3
- Parking features: Door-Multi, Driveway, Epoxy Flooring, Enclosed, Garage Faces Front, Garage, Golf Cart Garage, Garage Door Opener, Kitchen Level, Lighted
- Attached garage spaces: 3
- Has uncovered spaces: Yes
Features
- Levels: One
- Stories: 1
- Patio & porch: Rear Porch, Patio, Covered
- Exterior features: Built-in Barbecue, Barbecue, Gas Grill, Lighting, Outdoor Grill, Outdoor Kitchen, Private Yard
- Pool features: None, Community
- Fencing: Back Yard,Wrought Iron
Lot
- Size: 10,149 Square Feet
- Features: Greenbelt, Landscaped, Sprinkler System, Few Trees
Details
- Parcel number: R654892
Construction
Type & style
- Home type: SingleFamily
- Architectural style: Traditional,Detached
- Property subtype: Single Family Residence
Materials
- Rock, Stone, Stucco
- Foundation: Slab
- Roof: Composition
Condition
- Year built: 2019
Utilities & green energy
- Sewer: Public Sewer
- Water: Public
- Utilities for property: Electricity Available, Electricity Connected, Natural Gas Available, Phone Available, Sewer Available, Separate Meters, Water Available, Cable Available
Community & HOA
Community
- Features: Clubhouse, Fitness Center, Golf, Other, Pickleball, Pool, Restaurant, Sauna, Sidewalks, Tennis Court(s), Trails/Paths, Curbs, Gated
- Security: Gated Community, Smoke Detector(s), Gated with Guard
- Senior community: Yes
- Subdivision: Robson Ranch Unit 2
HOA
- Has HOA: Yes
- Services included: All Facilities, Security
- HOA fee: $1,956 semi-annually
- HOA name: Robson Ranch
- HOA phone: 940-246-1028
Location
- Region: Denton
Financial & listing details
- Tax assessed value: $814,449
- Annual tax amount: $15,384
- Date on market: 6/6/2025
- Cumulative days on market: 49 days
- Exclusions: TV's & Brackets
- Electric utility on property: Yes
Price history
| Date | Event | Price |
|---|---|---|
| 8/20/2025 | Sold | -- |
Source: NTREIS #20959823 Report a problem | ||
| 8/3/2025 | Pending sale | $985,400$336/sqft |
Source: NTREIS #20959823 Report a problem | ||
| 7/25/2025 | Contingent | $985,400$336/sqft |
Source: NTREIS #20959823 Report a problem | ||
| 6/6/2025 | Listed for sale | $985,400+15.9%$336/sqft |
Source: NTREIS #20959823 Report a problem | ||
| 9/12/2022 | Sold | -- |
Source: Ebby Halliday solds #20112532_76207 Report a problem | ||
| 7/22/2022 | Pending sale | $850,000$290/sqft |
Source: NTREIS #20112532 Report a problem | ||
| 7/16/2022 | Contingent | $850,000$290/sqft |
Source: NTREIS #20112532 Report a problem | ||
| 7/14/2022 | Listed for sale | $850,000$290/sqft |
Source: NTREIS #20112532 Report a problem | ||
Public tax history
| Year | Property taxes | Tax assessment |
|---|---|---|
| 2025 | $14,459 +1.9% | $814,449 +2.2% |
| 2024 | $14,183 +2.5% | $797,036 +10% |
| 2023 | $13,835 +40.9% | $724,578 +20.9% |
| 2022 | $9,816 +1.2% | $599,500 +6.7% |
| 2021 | $9,700 | $561,728 +38.4% |
| 2020 | -- | $405,833 +640.5% |
| 2019 | $1,148 +20.4% | $54,807 +37.1% |
| 2018 | $954 | $39,987 +9.1% |
| 2017 | -- | $36,655 -23.9% |
| 2016 | -- | $48,179 -23.9% |
| 2015 | -- | $63,336 |
Find assessor info on the county website
Neighborhood: Robson Ranch
Nearby homes
- $--3 bd4 ba3.2k sqft9817 Ironwood Dr, Denton, TX 76207Sold

- $690,1003 bd2 ba2.1k sqft9809 Ironwood Dr, Denton, TX 76207Off Market
- $785,5002 bd3 ba2.6k sqft9821 Ironwood Dr, Denton, TX 76207For Sale

- $--2 bd3 ba2.5k sqft9808 Ironwood Dr, Denton, TX 76207Sold
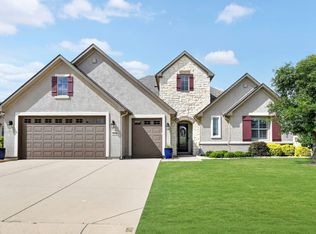
- $1,000,0003 bd5 ba3.7k sqft9805 Ironwood Dr, Denton, TX 76207For Sale
- $644,800-- bd-- ba2.1k sqft10309 Lindenwood Trl, Denton, TX 76207Off Market
- $713,3003 bd2 ba2.5k sqft10305 Lindenwood Trl, Denton, TX 76207Off Market
- $697,8002 bd2 ba2k sqft9812 Ironwood Dr, Denton, TX 76207Off Market
Nearby schools
GreatSchools rating
- 3/10Borman Elementary SchoolGrades: PK-5Distance: 6.4 mi
- 6/10McMath Middle SchoolGrades: 6-8Distance: 7.2 mi
- 5/10Denton High SchoolGrades: 9-12Distance: 9 mi
Schools provided by the listing agent
- Elementary: Borman
- Middle: Mcmath
- High: Denton
- District: Denton ISD
Source: NTREIS. This data may not be complete. We recommend contacting the local school district to confirm school assignments for this home.
Get a cash offer in 3 minutes
Find out how much your home could sell for in as little as 3 minutes with a no-obligation cash offer.
Estimated market value
$962,900
Get a cash offer in 3 minutes
Find out how much your home could sell for in as little as 3 minutes with a no-obligation cash offer.
Estimated market value
$962,900
- Texas
- Denton County
- Denton
- 76207
- Robson Ranch
- 9813 Ironwood Dr
Nearby cities
Nearby neighborhoods
Nearby zip codes
Other Denton Topics
