Get ready to fall in love with this stunning, award-winning Aubrey floor plan, perfectly positioned with desirable north-south exposure and packed with upscale upgrades at every turn. From the moment you step inside, the rich, wood-look porcelain tile flooring sets the tone for a home that is both elegant and inviting. The expansive open-concept great room—complete with a custom built-in entertainment center and dramatic center-opening sliding doors—seamlessly connects to a true gourmet kitchen. Here, you’ll find high-end custom cabinetry with pull-out drawers, soft-close maple dovetail construction, premium ovens, a chef’s gas cooktop, a generous wraparound island, under-cabinet lighting, upgraded granite, and a spacious walk-in pantry that makes both everyday living and entertaining a dream. The private primary suite is serene and features a cozy sitting area and a spa-inspired ensuite with dual vanities, abundant storage, and two generously sized walk-in closets and one with custom built-ins. Guests will feel right at home in their own bedroom with an ensuite bath and walk-in closet. Just off the great room, a large flex space offers endless possibilities—perfect for a home office, media room, craft space, or game room. A thoughtfully designed utility room offering a sink, extra cabinetry, and space for an additional refrigerator or freezer. The upgraded three-car garage is equally impressive, featuring an epoxy-finished floor, attic storage with lift, and a convenient side yard door. Step outside to your extended covered patio—complete with motorized screens—overlooking a peaceful greenbelt. Additional highlights include plantation shutters, elegant crown molding and baseboards, LED landscape lighting, a 12-zone irrigation system, and a Class 4 impact-resistant roof installed in July 2024. This move-in ready home offers the perfect blend of luxury, comfort, and functionality—plus the incredible lifestyle and amenities that make Robson Ranch so sought after.
Sold
Price Unknown
9808 Ironwood Dr, Denton, TX 76207
2beds
2,567sqft
Single Family Residence
Built in 2018
10,018 Square Feet Lot
$838,000 Zestimate®
$--/sqft
$2,679 Estimated rent
Home value
$838,000
$796,000 - $888,000
$2,679/mo
Zestimate® history
Owner options
List your home for rent
$2,679/mo
Rent Zestimate®
Find your next renter with Zillow Rental Manager. Plus, with online applications, you can quickly screen prospective tenants – for free.
$2,679/mo
Rent Zestimate®
Refinance and save
$1,988/mo
Est. payment
Refinancing to a lower rate could help reduce your monthly payments and save thousands over the life of the loan.
$1,988/mo
Est. payment
Explore your selling options
Work with a Zillow partner agent
Leverage their expertise and Zillow's premium Showcase listings to get your home seen by more buyers.
Get startedList with your own agent
Get your home in front of millions of buyers by listing it on Zillow.
Learn how to do itSell it yourself
Take full control of how buyers see your home on Zillow by listing For Sale by Owner (FSBO).
List your homeWhat's special
Soft-close maple dovetail constructionCustom built-in entertainment centerUpgraded graniteExpansive open-concept great roomDramatic center-opening sliding doorsDesirable north-south exposureLed landscape lighting
Zillow last checked:
Listing updated:
Listed by:
Lori Slocum 0300596 817-329-9005,
Coldwell Banker Realty 817-329-9005,
Carrie Summers 0509791 281-773-4404,
Coldwell Banker Realty
Bought with:
Chad Haynes, 0671027
INC Realty, LLC
Source: NTREIS,MLS#: 21241255
Facts & features
Interior
Bedrooms & bathrooms
- Bedrooms: 2
- Bathrooms: 3
- Full bathrooms: 2
- 1/2 bathrooms: 1
Primary bedroom
- Features: Closet Cabinetry, Ceiling Fan(s), Dual Sinks, En Suite Bathroom, Garden Tub/Roman Tub, Linen Closet, Sitting Area in Primary, Separate Shower, Walk-In Closet(s)
- Level: First
- Dimensions: 17 x 14
Bedroom
- Features: Ceiling Fan(s), En Suite Bathroom, Split Bedrooms, Walk-In Closet(s)
- Level: First
- Dimensions: 14 x 12
Den
- Features: Ceiling Fan(s)
- Level: First
- Dimensions: 15 x 14
Dining room
- Level: First
- Dimensions: 13 x 12
Kitchen
- Features: Breakfast Bar, Built-in Features, Butler's Pantry, Granite Counters, Kitchen Island, Pantry, Walk-In Pantry
- Level: First
- Dimensions: 18 x 13
Laundry
- Features: Built-in Features, Utility Sink
- Level: First
- Dimensions: 9 x 8
Living room
- Features: Built-in Features, Ceiling Fan(s)
- Level: First
- Dimensions: 18 x 18
Heating
- Central, ENERGY STAR/ACCA RSI Qualified Installation, ENERGY STAR Qualified Equipment, Natural Gas
Cooling
- Central Air, Ceiling Fan(s), Electric, ENERGY STAR Qualified Equipment
Appliances
- Included: Some Gas Appliances, Built-In Gas Range, Convection Oven, Dishwasher, Electric Oven, Gas Cooktop, Disposal, Gas Water Heater, Microwave, Plumbed For Gas
- Laundry: Washer Hookup, Dryer Hookup, ElectricDryer Hookup, Laundry in Utility Room
Features
- Built-in Features, Decorative/Designer Lighting Fixtures, Granite Counters, High Speed Internet, Kitchen Island, Multiple Master Suites, Open Floorplan, Pantry, Cable TV, Walk-In Closet(s)
- Flooring: Carpet, Ceramic Tile
- Windows: Shutters, Window Coverings
- Has basement: No
- Has fireplace: No
- Fireplace features: Living Room
Interior area
- Total interior livable area: 2,567 sqft
Property
Parking
- Total spaces: 3
- Parking features: Concrete, Door-Multi, Direct Access, Epoxy Flooring, Garage Faces Front, Garage, Golf Cart Garage, Garage Door Opener, Inside Entrance, Kitchen Level, Oversized
- Attached garage spaces: 3
Features
- Levels: One
- Stories: 1
- Patio & porch: Patio, Screened, Covered
- Exterior features: Rain Gutters
- Pool features: None, Community
- Spa features: Community
Lot
- Size: 10,018 Square Feet
- Features: Greenbelt, Interior Lot, Landscaped, Level, Subdivision, Sprinkler System, Few Trees
Details
- Parcel number: R654914
- Other equipment: Irrigation Equipment
Construction
Type & style
- Home type: SingleFamily
- Architectural style: Traditional,Detached
- Property subtype: Single Family Residence
Materials
- Rock, Stone, Stucco
- Foundation: Slab
- Roof: Composition
Condition
- Year built: 2018
Utilities & green energy
- Sewer: Public Sewer
- Water: Public
- Utilities for property: Electricity Available, Electricity Connected, Natural Gas Available, Phone Available, Sewer Available, Separate Meters, Underground Utilities, Water Available, Cable Available
Community & HOA
Community
- Features: Clubhouse, Fitness Center, Fishing, Fenced Yard, Golf, Lake, Other, Park, Pickleball, Pool, Restaurant, Sauna, Sidewalks, Tennis Court(s), Trails/Paths, Curbs, Gated
- Security: Security System Owned, Security System, Security Gate, Gated Community, Smoke Detector(s), Security Guard, Security Lights, Gated with Guard
- Senior community: Yes
- Subdivision: Robson Ranch Unit 2
HOA
- Has HOA: Yes
- Services included: All Facilities, Association Management
- HOA fee: $1,988 semi-annually
- HOA name: Robson Ranch Homeowners Association
- HOA phone: 940-246-1028
Location
- Region: Denton
Financial & listing details
- Tax assessed value: $751,699
- Annual tax amount: $13,594
- Date on market: 4/18/2026
- Cumulative days on market: 2 days
- Listing terms: Cash,Conventional,1031 Exchange,FHA,VA Loan
Price history
| Date | Event | Price |
|---|---|---|
| 6/1/2026 | Sold | -- |
Source: NTREIS #21241255 Report a problem | ||
| 5/11/2026 | Pending sale | $785,000$306/sqft |
Source: NTREIS #21241255 Report a problem | ||
| 4/20/2026 | Contingent | $785,000$306/sqft |
Source: NTREIS #21241255 Report a problem | ||
| 4/18/2026 | Listed for sale | $785,000$306/sqft |
Source: NTREIS #21241255 Report a problem | ||
Public tax history
| Year | Property taxes | Tax assessment |
|---|---|---|
| 2025 | $5,383 -16.2% | $683,735 +10% |
| 2024 | $6,424 -0.2% | $621,577 +10% |
| 2023 | $6,434 -24.1% | $565,070 +10% |
| 2022 | $8,473 | $513,700 +10% |
| 2021 | $8,473 | $467,000 +10% |
| 2020 | $8,473 -2.5% | $424,545 +0.5% |
| 2019 | $8,693 +812.2% | $422,475 +958.4% |
| 2018 | $953 | $39,916 +9.1% |
| 2017 | -- | $36,590 -23.8% |
| 2016 | -- | $48,023 -23.8% |
| 2015 | -- | $63,042 |
Find assessor info on the county website
Neighborhood: Robson Ranch
Nearby homes
- $697,8002 bd2 ba2k sqft9812 Ironwood Dr, Denton, TX 76207Off Market
- $609,1002 bd2 ba2k sqft9804 Ironwood Dr, Denton, TX 76207Off Market
- $711,4002 bd3 ba2.7k sqft9816 Ironwood Dr, Denton, TX 76207Off Market
- $--3 bd4 ba2.9k sqft9813 Ironwood Dr, Denton, TX 76207Sold
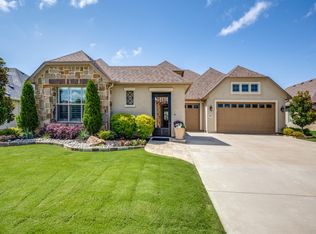
- $635,8002 bd2 ba2.1k sqft9800 Ironwood Dr, Denton, TX 76207Off Market
- $690,1003 bd2 ba2.1k sqft9809 Ironwood Dr, Denton, TX 76207Off Market
- $--3 bd4 ba3.2k sqft9817 Ironwood Dr, Denton, TX 76207Sold
- $720,9003 bd2 ba2.1k sqft9801 Blackwood Dr, Denton, TX 76207Off Market
Nearby schools
GreatSchools rating
- 3/10Borman Elementary SchoolGrades: PK-5Distance: 6.4 mi
- 6/10McMath Middle SchoolGrades: 6-8Distance: 7.2 mi
- 5/10Denton High SchoolGrades: 9-12Distance: 8.9 mi
Schools provided by the listing agent
- Elementary: Borman
- Middle: Mcmath
- High: Denton
- District: Denton ISD
Source: NTREIS. This data may not be complete. We recommend contacting the local school district to confirm school assignments for this home.
Get a cash offer in 3 minutes
Find out how much your home could sell for in as little as 3 minutes with a no-obligation cash offer.
Estimated market value
$838,000
Get a cash offer in 3 minutes
Find out how much your home could sell for in as little as 3 minutes with a no-obligation cash offer.
Estimated market value
$838,000
- Texas
- Denton County
- Denton
- 76207
- Robson Ranch
- 9808 Ironwood Dr
Nearby cities
Nearby neighborhoods
Nearby zip codes
Other Denton Topics
