LUXURY LIVING WITH EXCEPTIONAL UPGRADES & BEAUTIFUL VIEWS! Welcome to 2609 sq ft of thoughtfully designed luxury where every detail has been carefully selected for comfort, style and functionality. Perfectly situated on a beautifully landscaped LARGE lot backing to a peaceful GREEN SPACE. The combination of a lg backyard AND a green space is a rare find in this community. The gourmet kitchen is designed to impress with a charming farmhouse sink, walk-in pantry, gas cooktop, wine refrigerator, HIGH END CUSTOM CABINETRY with pull-out drawers and soft close construction. The open layout is ideal for entertaining. PLANTATION SHUTTERS throughout the home add timeless elegance, while upgraded DESIGNER LIGHTING enhances every room. A spacious den featuring impressive barn doors provides the flexibility to serve as a home office, media room, craft room or additional living space. The luxurious primary suite offers separate vanities, a dedicated sit-down vanity area and a large walk-in shower with FRAMELESS GLASS DOORS, creating a spa-like retreat. Guests will enjoy their own private oasis in the generously sized second bedroom, complete with an ensuite bath. Additional highlights include MOTORIZED PATIO SCREENS for year-round outdoor enjoyment, Beautiful landscape lighting that showcases the exterior of the home in the evening, Laundry room with UTILITY SINK and Beautifully landscaped FENCED back-yard large enough for a pool should one choose. During construction owner chose to convert the 3rd car garage space into a versatile flex space, currently used for an online business & office, and can easily be converted to a garage space if desired. This exceptional home combines luxury finishes, flexible living spaces and an outstanding location to create a truly MOVE IN READY opportunity. Golf, indoor-outdoor pools, pickleball, clubhouse, restaurant, concerts, gym & numerous clubs, provide an incredible lifestyle that make Robson Ranch a much sought after community.
For sale
$785,500
9821 Ironwood Dr, Denton, TX 76207
2beds
2,609sqft
Single Family Residence
Built in 2019
9,278 Square Feet Lot
$766,200 Zestimate®
$301/sqft
$331/mo HOA
What's special
- 30 days |
- 322 |
- 6 |
Zillow last checked:
Listing updated:
Listed by:
Gina Wilson 0673814 817-481-5882,
Ebby Halliday, REALTORS 817-481-5882
Source: NTREIS,MLS#: 21332425
Facts & features
Interior
Bedrooms & bathrooms
- Bedrooms: 2
- Bathrooms: 3
- Full bathrooms: 2
- 1/2 bathrooms: 1
Primary bedroom
- Features: Ceiling Fan(s)
- Level: First
- Dimensions: 21 x 16
Primary bedroom
- Features: Ceiling Fan(s)
- Level: First
- Dimensions: 20 x 16
Primary bathroom
- Features: Built-in Features, Closet Cabinetry, Double Vanity, En Suite Bathroom, Sitting Area in Primary, Sink, Separate Shower
- Level: First
- Dimensions: 16 x 13
Den
- Features: Ceiling Fan(s)
- Level: First
- Dimensions: 17 x 13
Dining room
- Level: First
- Dimensions: 18 x 15
Kitchen
- Features: Breakfast Bar, Built-in Features, Granite Counters, Kitchen Island, Walk-In Pantry
- Level: First
- Dimensions: 15 x 8
Living room
- Features: Ceiling Fan(s)
- Level: First
- Dimensions: 22 x 18
Office
- Features: Ceiling Fan(s)
- Level: First
- Dimensions: 20 x 9
Utility room
- Features: Built-in Features, Utility Room, Utility Sink
- Level: First
- Dimensions: 11 x 7
Heating
- Central, Natural Gas
Cooling
- Central Air, Ceiling Fan(s), Electric
Appliances
- Included: Dishwasher, Electric Oven, Gas Cooktop, Disposal, Gas Water Heater, Microwave, Wine Cooler
Features
- Decorative/Designer Lighting Fixtures, Double Vanity, Granite Counters, High Speed Internet, Kitchen Island, Multiple Master Suites, Open Floorplan, Pantry, Cable TV, Walk-In Closet(s), Wired for Sound
- Has basement: No
- Has fireplace: No
Interior area
- Total interior livable area: 2,609 sqft
Video & virtual tour
Property
Parking
- Total spaces: 2
- Parking features: Door-Single, Driveway, Epoxy Flooring, Enclosed, Garage Faces Front, Garage, Garage Door Opener
- Attached garage spaces: 2
Features
- Levels: One
- Stories: 1
- Patio & porch: Covered
- Exterior features: Lighting, Rain Gutters
- Pool features: None
- Fencing: Back Yard,Fenced,Metal
Lot
- Size: 9,278 Square Feet
- Dimensions: 120 x 77
- Features: Backs to Greenbelt/Park, Greenbelt, Interior Lot, Landscaped, Level, Subdivision, Sprinkler System, Few Trees
Details
- Parcel number: R654890
Construction
Type & style
- Home type: SingleFamily
- Architectural style: Traditional,Detached
- Property subtype: Single Family Residence
Materials
- Foundation: Slab
- Roof: Asphalt
Condition
- Year built: 2019
Utilities & green energy
- Sewer: Public Sewer
- Water: Public
- Utilities for property: Electricity Available, Sewer Available, Water Available, Cable Available
Community & HOA
Community
- Features: Gated
- Security: Security Gate, Gated Community, Smoke Detector(s), Security Guard
- Senior community: Yes
- Subdivision: Robson Ranch Unit 2
HOA
- Has HOA: Yes
- Services included: All Facilities, Association Management, Security
- HOA fee: $1,988 semi-annually
- HOA name: Robson Ranch Hoa
- HOA phone: 940-246-1028
Location
- Region: Denton
Financial & listing details
- Price per square foot: $301/sqft
- Tax assessed value: $737,032
- Annual tax amount: $14,556
- Date on market: 7/16/2026
- Cumulative days on market: 46 days
- Exclusions: Outdoor fountain, TVs, Kitchen Refrigerator & Flower Baskets
Estimated market value
$766,200
$728,000 - $805,000
$2,629/mo
Price history
| Date | Event | Price |
|---|---|---|
| 7/16/2026 | Listed for sale | $785,500$301/sqft |
Source: NTREIS #21332425 Report a problem | ||
Public tax history
| Year | Property taxes | Tax assessment |
|---|---|---|
| 2025 | $6,004 -14.8% | $732,090 +10% |
| 2024 | $7,045 -0.2% | $665,536 +10% |
| 2023 | $7,056 -22.9% | $605,033 +10% |
| 2022 | $9,153 -1.5% | $550,030 +10% |
| 2021 | $9,291 +1.5% | $500,027 +10% |
| 2020 | $9,153 +771.9% | $454,570 +807.3% |
| 2019 | $1,050 +11.3% | $50,103 +26.8% |
| 2018 | $943 | $39,516 +9.1% |
| 2017 | -- | $36,223 -18.7% |
| 2016 | -- | $44,536 -27.4% |
| 2015 | -- | $61,376 |
Find assessor info on the county website
Monthly payment
Est. payment
Payment breakdown
Explore the cost of this home by adjusting the details. Changes won't be saved.Climate risks
Neighborhood: Robson Ranch
Nearby schools
GreatSchools rating
- 3/10Borman Elementary SchoolGrades: PK-5Distance: 6.4 mi
- 6/10McMath Middle SchoolGrades: 6-8Distance: 7.3 mi
- 5/10Denton High SchoolGrades: 9-12Distance: 9 mi
Schools provided by the listing agent
- Elementary: Borman
- Middle: Mcmath
- High: Denton
- District: Denton ISD
Source: NTREIS. This data may not be complete. We recommend contacting the local school district to confirm school assignments for this home.
- $--3 bd4 ba3.2k sqft9817 Ironwood Dr, Denton, TX 76207Sold

- $715,6002 bd2 ba2.4k sqft9825 Ironwood Dr, Denton, TX 76207Off Market
- $--3 bd4 ba2.9k sqft9813 Ironwood Dr, Denton, TX 76207Sold
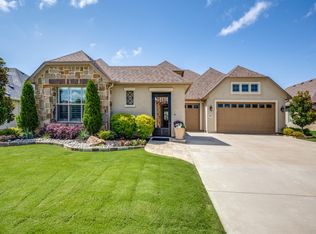
- $648,1003 bd2 ba2.1k sqft9829 Ironwood Dr, Denton, TX 76207Off Market
- $708,1002 bd3 ba2.7k sqft9816 Ironwood Dr, Denton, TX 76207Off Market
- $860,1003 bd4 ba2.9k sqft10221 Lindenwood Trl, Denton, TX 76207Off Market
- $702,8002 bd2 ba2k sqft9812 Ironwood Dr, Denton, TX 76207Off Market
- $730,600-- bd-- ba2.5k sqft10301 Lindenwood Trl, Denton, TX 76207Off Market
A local agent can set up tours, give advice and negotiate with sellers.
Similar homes
- $890,0004 bd3 ba2.9k sqft3608 Ridge Point Dr, Northlake, TX 76226For Sale
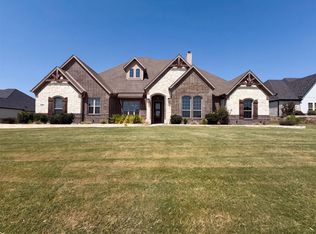 MLS ID #21354580, Amber Broadway. NTREIS
 - $--5 bd4 ba3.1k sqft2413 Plover Ln, Argyle, TX 76226Auction
 Auction.com 1
 - from $785,9005 bd4 ba3.5k sqft3546W Plan, Landmark 60', Denton, TX 76205New Construction
 Perry Homes
 - from $707,9004 bd3 ba2.9k sqft2911W Plan, Landmark 60', Denton, TX 76205New Construction
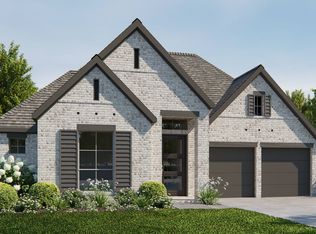 Perry Homes
 - $--3 bd2 ba2.8k sqft5137 Gadsden Ave, Fort Worth, TX 76244AuctionAuction.com 2
- from $728,9004 bd3 ba2.9k sqft2994W Plan, Landmark 60', Denton, TX 76205New ConstructionPerry Homes
- from $705,9004 bd3 ba2.6k sqft2669W Plan, Landmark 60', Denton, TX 76205New ConstructionPerry Homes
- $430,0003 bd2 ba2k sqft4908 Brookside Dr, Argyle, TX 76226For SaleMLS ID #21346197, Elizabeth Castro. NTREIS
- $849,0004 bd4 ba3.8k sqft1810 Windsong Cir, Keller, TX 76248For SaleMLS ID #21355245, Cecily Verloop. NTREIS
- $--5 bd5 ba3.2k sqft9400 Royal Forest Dr, Oak Point, TX 75068AuctionAuction.com 2
- $755,0004 bd4 ba3.5k sqft928 Homestead Dr, Keller, TX 76248For SaleMLS ID #21264796, Amber Broadway. NTREIS
- $909,9003 bd4 ba3.2k sqft2700 Castlebridge Colony, The Colony, TX 75056For SaleMLS ID #21353818, Tonya Peek. NTREIS
- $--4 bd2 ba2.7k sqft5017 Carrotwood Dr, Fort Worth, TX 76244AuctionAuction.com 4
- from $791,9004 bd4 ba3.2k sqft3236W Plan, Lakewood Village 70'/90', Lakewood Village, TX 75068New ConstructionPerry Homes
- $--4 bd3 ba1.7k sqft9336 Buckeye Bnd, Oak Point, TX 75068AuctionAuction.com 2
- $575,0003 bd2 ba2.2k sqft410 Longfellow Dr, Highland Village, TX 75077For SaleMLS ID #21346776, Leilani Rosejos. NTREIS
- $915,0004 bd3 ba2.7k sqft718 Ashleigh Ln, Southlake, TX 76092For SaleMLS ID #21334667, Joshua Born. NTREIS
- $659,0005 bd3 ba2.8k sqft412 Harmony Way, Keller, TX 76248For SaleMLS ID #21323149, Mark Zhen. NTREIS
- $846,0004 bd4 ba3.2k sqft4606 Mill Wood Dr, Colleyville, TX 76034For SaleMLS ID #21335408, Amber Broadway. NTREIS
- $659,0004 bd3 ba3.2k sqft1710 Meridian Ct, Keller, TX 76248For SaleMLS ID #21251653, Natalie Martinez. NTREIS
