Beautiful Modern Transitional home on a large lot in The Vines of Haslet built by PentaVia. Open floor plan, wide-plank hardwood floors, gorgeous lighting, premium quartz countertops, a soft color palette. Gourmet kitchen with GE Cafe SS appliances, gas cooktop, center island, elegant white Silestone tile backsplash, and custom cabinetry. The family room features a wood-beamed ceiling and a spectacular fireplace with a floor-to-ceiling stone surround. Primary suite is spacious and offers a spa-like bath, custom mirrors, large soaking tub and separate shower. An additional 4 bedrooms with 4.1 baths are positioned throughout the home to give amazing privacy. A spacious game room with a full kitchen is located just off the kitchen area and is perfect for showing the big game or movie night with the family. The outdoor covered patio is large and offers a built-in gas grill. A large yard can easily accommodate a pool with plenty of room for a game of soccer or a play set. Walking trails, a playground, a pavilion, and a catch-and-release pond. Days on Market reflect building time. Home was just finished and staged 7.20.2026.
New construction
Price cut: $50K (9/29)
$1,175,000
2148 Verona Dr, Haslet, TX 76052
5beds
4,400sqft
Single Family Residence
Built in 2026
0.5 Acres Lot
$1,165,900 Zestimate®
$267/sqft
$208/mo HOA
What's special
Open floor planLarge lotBuilt-in gas grillOutdoor covered patioAmazing privacyWide-plank hardwood floorsPremium quartz countertops
- 281 days
- 385
- 27
Zillow last checked:
Listing updated:
Listed by:
Dona Robinson 0487474 214-906-7069,
Allie Beth Allman & Associates 817-697-4900
Source: NTREIS,MLS#: 21142672
Facts & features
Interior
Bedrooms & bathrooms
- Bedrooms: 5
- Bathrooms: 7
- Full bathrooms: 6
- 1/2 bathrooms: 1
Primary bedroom
- Features: Ceiling Fan(s), En Suite Bathroom, Garden Tub/Roman Tub, Sitting Area in Primary, Separate Shower, Walk-In Closet(s)
- Level: First
- Dimensions: 14 x 17
Bedroom
- Features: Ceiling Fan(s), En Suite Bathroom, Walk-In Closet(s)
- Level: First
- Dimensions: 12 x 12
Bedroom
- Features: En Suite Bathroom, Walk-In Closet(s)
- Level: First
- Dimensions: 13 x 13
Bedroom
- Features: Ceiling Fan(s), En Suite Bathroom, Walk-In Closet(s)
- Level: Second
- Dimensions: 12 x 13
Bedroom
- Features: Ceiling Fan(s), En Suite Bathroom, Walk-In Closet(s)
- Level: Second
- Dimensions: 13 x 12
Dining room
- Level: First
- Dimensions: 10 x 19
Game room
- Level: Second
- Dimensions: 19 x 13
Kitchen
- Features: Built-in Features, Eat-in Kitchen, Kitchen Island, Pantry, Solid Surface Counters, Walk-In Pantry
- Level: First
- Dimensions: 12 x 19
Living room
- Features: Ceiling Fan(s), Fireplace
- Level: First
- Dimensions: 21 x 19
Mud room
- Features: Built-in Features
- Level: First
- Dimensions: 6 x 7
Office
- Level: First
- Dimensions: 10 x 11
Utility room
- Features: Built-in Features, Utility Sink
- Level: First
- Dimensions: 10 x 7
Heating
- Central, Natural Gas, Zoned
Cooling
- Central Air, Ceiling Fan(s), Electric, Zoned
Appliances
- Included: Some Gas Appliances, Dishwasher, Gas Cooktop, Disposal, Microwave, Plumbed For Gas, Refrigerator
Features
- Chandelier, Decorative/Designer Lighting Fixtures, Eat-in Kitchen, High Speed Internet, In-Law Floorplan, Kitchen Island, Open Floorplan, Pantry, Smart Home, Cable TV, Vaulted Ceiling(s), Walk-In Closet(s), Wired for Sound
- Flooring: Carpet, Tile, Wood
- Has basement: No
- Number of fireplaces: 1
- Fireplace features: Living Room
Interior area
- Total interior livable area: 4,400 sqft
Video & virtual tour
Property
Parking
- Total spaces: 3
- Parking features: Door-Multi, Door-Single, Garage, Garage Door Opener, Oversized
- Attached garage spaces: 3
Features
- Levels: Two
- Stories: 2
- Patio & porch: Covered
- Exterior features: Lighting, Outdoor Grill, Rain Gutters
- Pool features: None
- Fencing: Metal
Lot
- Size: 0.5 Acres
- Features: Back Yard, Corner Lot, Interior Lot, Lawn, Landscaped, Subdivision, Sprinkler System
Details
- Parcel number: 42682949
Construction
Type & style
- Home type: SingleFamily
- Architectural style: Traditional,Detached
- Property subtype: Single Family Residence
Materials
- Rock, Stone, Stucco, Wood Siding
- Foundation: Slab
- Roof: Asphalt
Condition
- Under Construction
- New construction: Yes
- Year built: 2026
Utilities & green energy
- Sewer: Public Sewer
- Water: Public
- Utilities for property: Electricity Available, Natural Gas Available, Sewer Available, Separate Meters, Underground Utilities, Water Available, Cable Available
Green energy
- Energy efficient items: Doors, HVAC, Thermostat, Windows
- Water conservation: Low-Flow Fixtures
Community & HOA
Community
- Features: Curbs, Sidewalks
- Security: Security System, Fire Alarm
- Subdivision: Vines
HOA
- Has HOA: Yes
- Amenities included: Maintenance Front Yard
- Services included: Association Management, Maintenance Grounds
- HOA fee: $2,500 annually
- HOA name: Villa Manna
- HOA phone: 817-918-9470
Location
- Region: Haslet
Financial & listing details
- Price per square foot: $267/sqft
- Tax assessed value: $185,000
- Annual tax amount: $3,288
- Date on market: 1/8/2026
- Cumulative days on market: 368 days
- Listing terms: Cash,Conventional
Estimated market value
$1,165,900
$1.11M - $1.22M
$5,160/mo
Price history
| Date | Event | Price |
|---|---|---|
| 9/29/2026 | Price change | $1,175,000-4.1%$267/sqft |
Source: NTREIS #21142672 Report a problem | ||
| 7/31/2026 | Price change | $1,225,000-1.9%$278/sqft |
Source: NTREIS #21142672 Report a problem | ||
| 7/18/2026 | Price change | $1,249,000-3.8%$284/sqft |
Source: NTREIS #21142672 Report a problem | ||
| 6/18/2026 | Price change | $1,299,000-2%$295/sqft |
Source: NTREIS #21142672 Report a problem | ||
| 6/10/2026 | Price change | $1,325,000-1.8%$301/sqft |
Source: NTREIS #21142672 Report a problem | ||
| 4/22/2026 | Price change | $1,349,000-3.6%$307/sqft |
Source: NTREIS #21142672 Report a problem | ||
| 2/28/2026 | Price change | $1,399,000-6.7%$318/sqft |
Source: NTREIS #21142672 Report a problem | ||
| 1/8/2026 | Listed for sale | $1,499,000$341/sqft |
Source: NTREIS #21142672 Report a problem | ||
| 1/5/2026 | Listing removed | $1,499,000$341/sqft |
Source: NTREIS #21070794 Report a problem | ||
| 10/11/2025 | Listed for sale | $1,499,000$341/sqft |
Source: NTREIS #21070794 Report a problem | ||
| 9/1/2025 | Listing removed | $1,499,000$341/sqft |
Source: NTREIS #20700944 Report a problem | ||
| 10/17/2024 | Listed for sale | $1,499,000$341/sqft |
Source: NTREIS #20700944 Report a problem | ||
Public tax history
| Year | Property taxes | Tax assessment |
|---|---|---|
| 2025 | $3,965 -7.9% | $185,000 |
| 2024 | $4,304 +2.5% | $185,000 +8.8% |
| 2023 | $4,198 +10.3% | $170,000 +42.9% |
| 2022 | $3,805 +0.6% | $119,000 |
| 2021 | $3,783 | $119,000 |
Find assessor info on the county website
Monthly payment
Est. payment
Payment breakdown
Explore the cost of this home by adjusting the details. Changes won't be saved.Climate risks
Neighborhood: 76052
Nearby schools
Schools provided by the listing agent
- Elementary: Haslet
- Middle: Wilson
- High: Eaton
- District: Northwest ISD
Source: NTREIS. This data may not be complete. We recommend contacting the local school district to confirm school assignments for this home.
Similar homes
- $1,175,0005 bd6 ba5.1k sqft2132 Sicily Ln, Haslet, TX 76052For Sale
 MLS ID #21285865, Angela Gilchrist. NTREIS
 - $1,170,0005 bd7 ba4.4k sqft628 Verona Dr, Haslet, TX 76052For Sale
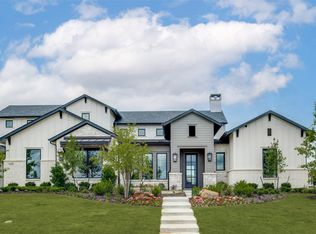 MLS ID #21340189, Bryanna Roop. NTREIS
 - $1,199,0005 bd6 ba4.4k sqft2043 Sicily Ln, Haslet, TX 76052For Sale
 MLS ID #21279404, Charles Brown. NTREIS
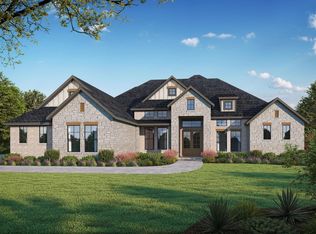
 - $1,173,9304 bd3 ba3.5k sqft2110 Verona Dr, Haslet, TX 76052New Construction
 NTREIS
