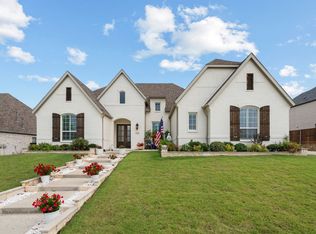
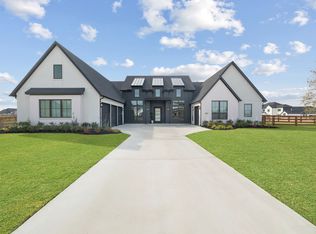
This custom Drees home is situated on over a quarter acre, and exudes luxury from the inside out. Painted brick, JellyFish lighting, and 3car side-by-side garage set the tone from the curb.
Step through the dbl doors and you're immediately greeted by engineered hardwoods, soaring ceilings, stunning woodwork, and a sight line that draws your eye straight through the home to the backyard. To the left, a shiplaped-ceiling flex room floods with natural light—perfect as a formal dining room, sitting area, or private office, w- closet and elegant half bath just across the hall. To the right, two bedrooms share a Jack and Jill bath, each with their own walk-in closet.
Follow the hall into the heart of the home and prepare to stop in your tracks. The living room features a floor-to-ceiling black granite fireplace, custom built-ins, and a glass-enclosed marble wine bar that belongs in a magazine. Sliding glass doors make for great entertaining and blend the line between inside and out. The kitchen keeps pace w- quartz countertops, double ovens, dome pendants, a butler's pantry w- open shelving, and a sun-drenched breakfast room with backyard views. The primary suite is your private retreat: standalone tub, oversized shower, dual vanities, walk-in closet, and motorized shades. On the opposite wing is the 4th bedroom w-ensuite bath, den w-built ins, and barn doors that open to a dedicated media room w-charcoal walls, projector, and surround sound.
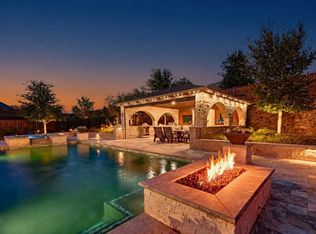
Built-in speakers flow seamlessly throughout the house and onto the covered patio. Don't miss the backyard w- a resort-style pool w-water features, tanning ledge, and hot tub. Two covered patios, outdoor kitchen, fire pit, putting green, basketball court, turf, and elegant lighting complete the backyard!
All of this in award-winning Harvest by Hillwood, where amenities abound and events cater to every age. This isn't just a neighborhood — it's a community. And 1816 Gathering Trail is ready for you to make it home!
For sale
Price cut: $55K (7/3)
$1,195,000
1816 Gathering Trl, Northlake, TX 76226
4beds
3,777sqft
:
Get pre-qualified$8,769/mo
Single Family Residence
Built in 2024
0.28 Acres Lot
$1,165,100 Zestimate®
$316/sqft
$173/mo HOA
What's special
Basketball courtOutdoor kitchenStunning woodworkElegant half bathCustom built-insQuartz countertopsCovered patio
- 92 days |
- 676 |
- 45 |
Zillow last checked:
Listing updated:
Listed by:
Kimberly Brown 0625615 469-585-8474,
Keller Williams Realty-FM 972-874-1905
Source: NTREIS,MLS#: 21251058
Facts & features
Interior
Bedrooms & bathrooms
- Bedrooms: 4
- Bathrooms: 4
- Full bathrooms: 3
- 1/2 bathrooms: 1
Primary bedroom
- Features: Dual Sinks, Double Vanity, En Suite Bathroom, Garden Tub/Roman Tub, Separate Shower, Walk-In Closet(s)
- Level: First
- Dimensions: 18 x 15
Bedroom
- Features: Split Bedrooms, Walk-In Closet(s)
- Level: First
- Dimensions: 16 x 14
Bedroom
- Features: Split Bedrooms, Walk-In Closet(s)
- Level: First
- Dimensions: 13 x 13
Bedroom
- Features: Split Bedrooms, Walk-In Closet(s)
- Level: First
- Dimensions: 13 x 11
Breakfast room nook
- Level: First
- Dimensions: 14 x 13
Den
- Features: Built-in Features
- Level: First
- Dimensions: 16 x 13
Dining room
- Level: First
- Dimensions: 16 x 13
Kitchen
- Features: Built-in Features, Kitchen Island, Walk-In Pantry
- Level: First
- Dimensions: 20 x 13
Living room
- Features: Built-in Features, Fireplace
- Level: First
- Dimensions: 22 x 17
Media room
- Level: First
- Dimensions: 14 x 13
Heating
- Central, Natural Gas
Cooling
- Central Air, Ceiling Fan(s), Electric
Appliances
- Included: Double Oven, Dishwasher, Electric Oven, Gas Cooktop, Disposal, Gas Water Heater, Microwave, Tankless Water Heater
- Laundry: Washer Hookup, Dryer Hookup
Features
- Built-in Features, Chandelier, Decorative/Designer Lighting Fixtures, Double Vanity, High Speed Internet, Kitchen Island, Open Floorplan, Pantry, Paneling/Wainscoting, Natural Woodwork, Walk-In Closet(s), Wired for Sound
- Flooring: Carpet, Ceramic Tile, Engineered Hardwood
- Windows: Shutters
- Has basement: No
- Number of fireplaces: 2
- Fireplace features: Gas, Gas Starter, Living Room, Outside
Interior area
- Total interior livable area: 3,777 sqft
Video & virtual tour
Property
Parking
- Total spaces: 3
- Parking features: Door-Multi, Garage Faces Front, Garage, Garage Door Opener, Side By Side, Storage
- Attached garage spaces: 3
Features
- Levels: One
- Stories: 1
- Patio & porch: Rear Porch, Covered, Front Porch, Patio
- Exterior features: Fire Pit
- Pool features: Heated, In Ground, Pool, Pool/Spa Combo, Water Feature, Community
Lot
- Size: 0.28 Acres
Details
- Parcel number: R1011131
- Other equipment: Home Theater, Irrigation Equipment
Construction
Type & style
- Home type: SingleFamily
- Architectural style: Traditional,Detached
- Property subtype: Single Family Residence
Materials
- Brick
- Foundation: Slab
- Roof: Shingle
Condition
- Year built: 2024
Utilities & green energy
- Sewer: Public Sewer
- Water: Public
- Utilities for property: Natural Gas Available, Sewer Available, Separate Meters, Water Available
Community & HOA
Community
- Features: Clubhouse, Dock, Fitness Center, Fishing, Lake, Other, Playground, Park, Pool, Sidewalks, Trails/Paths
- Security: Security System Owned, Security System, Smoke Detector(s)
- Subdivision: Harvest Ph 9
HOA
- Has HOA: Yes
- Services included: All Facilities, Association Management, Internet, Maintenance Grounds
- HOA fee: $1,035 semi-annually
- HOA name: Firstservice Residential
- HOA phone: 817-717-7780
Location
- Region: Northlake
Financial & listing details
- Price per square foot: $316/sqft
- Tax assessed value: $778,523
- Annual tax amount: $15,949
- Date on market: 4/29/2026
- Cumulative days on market: 93 days
- Listing terms: Cash,Conventional
- Exclusions: Mounted TVs, Tesla Charger
Estimated market value
$1,165,100
$1.11M - $1.22M
$4,469/mo
Price history
| Date | Event | Price |
|---|---|---|
| 7/3/2026 | Price change | $1,195,000-4.4%$316/sqft |
Source: NTREIS #21251058 Report a problem | ||
| 5/21/2026 | Price change | $1,250,000-3.5%$331/sqft |
Source: NTREIS #21251058 Report a problem | ||
| 4/29/2026 | Listed for sale | $1,295,000+32.1%$343/sqft |
Source: NTREIS #21251058 Report a problem | ||
| 4/17/2024 | Listing removed | $979,990$259/sqft |
Source:  Drees Homes Report a problem Drees Homes Report a problem | ||
| 4/12/2024 | Listed for sale | $979,990$259/sqft |
Source: Drees Homes Report a problem | ||
Public tax history
| Year | Property taxes | Tax assessment |
|---|---|---|
| 2025 | $15,949 +663.6% | $778,523 +732.9% |
| 2024 | $2,089 +21.2% | $93,467 +20% |
| 2023 | $1,723 | $77,889 |
Find assessor info on the county website
Monthly payment
Est. payment
Payment breakdown
Explore the cost of this home by adjusting the details. Changes won't be saved.Climate risks
Neighborhood: 76226
Nearby schools
GreatSchools rating
- 9/10Argyle West Elementary SchoolGrades: PK-5Distance: 0.8 mi
- 10/10Argyle Intermediate SchoolGrades: 6Distance: 3.2 mi
- 9/10Argyle High SchoolGrades: 9-12Distance: 3.8 mi
Schools provided by the listing agent
- Elementary: Jane Ruestmann
- Middle: Argyle
- High: Argyle
- District: Argyle ISD
Source: NTREIS. This data may not be complete. We recommend contacting the local school district to confirm school assignments for this home.
- $--4 bd5 ba4.1k sqft1816 Gathering Trl, Northlake, TX 76247Sold

- $1,055,7005 bd5 ba5.2k sqft1812 Gathering Trl, Northlake, TX 76226Off Market
- $974,1004 bd5 ba3.9k sqft1821 Gathering Trl, Argyle, TX 76226Off Market

- $--5 bd5 ba4.1k sqft2020 Gathering Trl, Argyle, TX 76226Sold

- $669,7004 bd5 ba3.4k sqft1825 Longspur Dr, Northlake, TX 76226Off Market
- $--5 bd4 ba4k sqft2217 17th St, Northlake, TX 76226Sold
- $569,2005 bd2 ba2k sqft1821 Longspur Dr, Northlake, TX 76226Off Market
- $683,2004 bd4 ba3.8k sqft1817 Longspur Dr, Northlake, TX 76226Off Market
A local agent can set up tours, give advice and negotiate with sellers.
A local lender can help you make sure your offer is ready when you are.
Similar homes
- $1,225,0004 bd5 ba3.7k sqft7108 Eagles Ridge Ct, Argyle, TX 76226For Sale
 MLS ID #21252029, Russell Rhodes. NTREIS
 - $1,149,9994 bd5 ba3.8k sqft11416 Hickory Falls Dr, Argyle, TX 76226For Sale
 MLS ID #21275550, Karina Smith. NTREIS
 - $1,275,0004 bd5 ba3.9k sqft3017 Creek Meadow Ln, Northlake, TX 76226For Sale
 MLS ID #21278837, Sarah Eccleston Grante. NTREIS
 - $1,069,0004 bd3 ba2.8k sqft3608 Stardust Ln, Northlake, TX 76226For Sale
 MLS ID #21274311, Beth Ross. NTREIS
 - $1,100,0004 bd5 ba3.7k sqft11604 Bull Creek Dr, Argyle, TX 76226For SaleMLS ID #21311470, Jenevieve Croall. NTREIS
- $1,249,0005 bd6 ba4.9k sqft6701 Canyon Oak Ct, Argyle, TX 76226For SaleMLS ID #21318073, Ashley Griggs. NTREIS
- $865,0005 bd5 ba4.2k sqft2033 Longspur Dr, Northlake, TX 76226For SaleMLS ID #21309677, Bev Young. NTREIS
- $975,0004 bd4 ba3.5k sqft131 Aberdeen Blvd, Argyle, TX 76226For SaleMLS ID #21293642, JD Tomlin. NTREIS
- $680,0004 bd4 ba2.8k sqft1816 Longspur Dr, Northlake, TX 76226For SaleMLS ID #21314966, Sonali Sikdar. NTREIS
- $735,0005 bd4 ba3.4k sqft2405 Casia Lndg, Northlake, TX 76226For SaleMLS ID #21326176, Morgan Quick. NTREIS
- $1,250,0004 bd4 ba3.7k sqft3401 Crosshill Ct, Northlake, TX 76247For SaleMLS ID #21263530, Jeff Hahn. NTREIS
- $749,9994 bd4 ba3.7k sqft1429 14th St, Argyle, TX 76226For SaleMLS ID #21227497, Nina Boyd. NTREIS
- $999,9994 bd3 ba2.9k sqft7024 Prairie Ridge Rd, Argyle, TX 76226For SaleMLS ID #21312032, Jenevieve Croall. NTREIS
- $925,0004 bd3 ba2.6k sqft1301 Rolling Acres Dr, Argyle, TX 76226For SaleMLS ID #21294800, Christina Boyett. NTREIS
- $650,0004 bd3 ba2.9k sqft1108 16th St, Argyle, TX 76226For SaleMLS ID #21205518, Jessica Finan. NTREIS
- $899,9905 bd5 ba3.8k sqft6712 Elderberry Way, Argyle, TX 76226For SaleMLS ID #21288091, Darby Merriman. NTREIS
- $800,0004 bd5 ba3.7k sqft10736 Smoky Oak Trl, Argyle, TX 76226For SaleMLS ID #21244757, Daniel Harker. NTREIS
- $1,399,9995 bd5 ba4.4k sqft4775 S Bonnie Brae St, Argyle, TX 76226For SaleMLS ID #21243277, Essau Reyes. NTREIS
- $839,9004 bd3 ba3.1k sqft803 Placid Way, Argyle, TX 76226For SaleMLS ID #21204917, Morgan Tower. NTREIS
- $975,0004 bd4 ba4.2k sqft201 N Pecan Pkwy, Northlake, TX 76247For SaleMLS ID #21253177, Jessie Rittenhouse. NTREIS
