This exceptional Toll Brothers residence showcases nearly every premium upgrade offered by the builder, further elevated by extensive custom enhancements completed after closing, creating a truly one-of-a-kind home that stands apart from standard new construction.
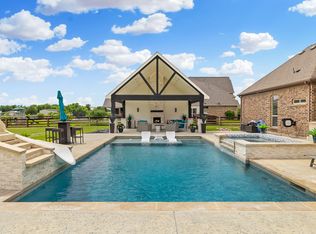
Designed for luxurious single-story living, a welcoming foyer leads past a private, color-drenched office with beautiful custom built-ins into a breathtaking great room, where expansive sliding glass doors open to an oversized covered patio for seamless indoor-outdoor living and entertaining.
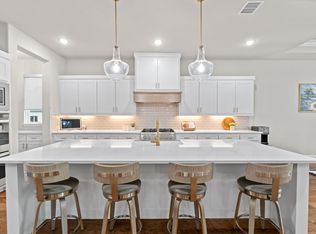
At the heart of the home, the chef’s kitchen is a true statement piece, featuring an oversized waterfall honed quartz island with breakfast seating, dramatic quartzite countersplash, a Sub-Zero refrigerator, abundant upgraded cabinetry with under- and upper-cabinet lighting, and a generous walk-in pantry.
The expansive primary suite offers a private retreat with dual custom-finished walk-in closets and a spa-inspired bath complete with dual vanities, a soaking tub, oversized luxe shower with three shower heads, linen storage, and a private water closet. Each secondary bedroom includes its own en-suite bath and walk-in closet, offering comfort and privacy for family and guests.
A spacious flex room serves perfectly as a game or media room, anchored by a stunning custom-built entertainment wall with exceptional storage. Additional post-closing custom built-ins throughout the home add both beauty and thoughtful functionality, enhancing what was already an extensively upgraded floorplan. A powder bath with direct outdoor access offers the ideal setup for a future pool bath.
A rare opportunity to own a highly customized, designer-finished Toll Brothers home where nearly every detail has been thoughtfully elevated beyond the builder standard.
Zoned for the new middle school in Pecan Square opening Fall 2026.
Under contract
Price cut: $25K (7/20)
$1,275,000
3017 Creek Meadow Ln, Northlake, TX 76226
4beds
3,981sqft
Single Family Residence
Built in 2024
1.08 Acres Lot
$1,226,500 Zestimate®
$320/sqft
$133/mo HOA
What's special
- 98 days
- 154
- 5
Zillow last checked:
Listing updated:
Listed by:
Sarah Eccleston Grante 0675761 817-455-1400,
Compass RE Texas, LLC 469-485-7806
Source: NTREIS,MLS#: 21278837
Facts & features
Interior
Bedrooms & bathrooms
- Bedrooms: 4
- Bathrooms: 5
- Full bathrooms: 4
- 1/2 bathrooms: 1
Primary bedroom
- Features: Closet Cabinetry, Dual Sinks, Double Vanity, En Suite Bathroom, Linen Closet, Separate Shower, Walk-In Closet(s)
- Level: First
- Dimensions: 16 x 17
Den
- Features: Built-in Features, Ceiling Fan(s)
- Level: First
- Dimensions: 26 x 15
Living room
- Features: Built-in Features, Ceiling Fan(s), Fireplace
- Level: First
- Dimensions: 21 x 25
Appliances
- Included: Built-In Refrigerator, Double Oven, Dishwasher, Disposal, Gas Range, Tankless Water Heater
Features
- Built-in Features, Chandelier, Central Vacuum, Decorative/Designer Lighting Fixtures, Double Vanity, High Speed Internet, Kitchen Island, Open Floorplan, Pantry, Cable TV, Vaulted Ceiling(s), Walk-In Closet(s), Wired for Sound
- Flooring: Engineered Hardwood
- Has basement: No
- Number of fireplaces: 1
- Fireplace features: Insert, Gas
Interior area
- Total interior livable area: 3,981 sqft
Video & virtual tour
Property
Parking
- Total spaces: 4
- Parking features: Garage
- Attached garage spaces: 4
- Covered spaces: 3
Features
- Levels: One
- Stories: 1
- Pool features: None
Lot
- Size: 1.08 Acres
- Features: Corner Lot
Details
- Parcel number: R1027981
Construction
Type & style
- Home type: SingleFamily
- Architectural style: Detached
- Property subtype: Single Family Residence
- Attached to another structure: Yes
Materials
- Foundation: Slab
- Roof: Composition
Condition
- Year built: 2024
Utilities & green energy
- Sewer: Aerobic Septic
- Utilities for property: Septic Available, Cable Available
Community & HOA
Community
- Security: Prewired, Carbon Monoxide Detector(s), Fire Alarm
- Subdivision: Creek Mdws West Ph 1
HOA
- Has HOA: Yes
- Services included: Association Management, Maintenance Grounds
- HOA fee: $1,600 annually
- HOA name: Neighborhood Mgmt Inc.
- HOA phone: 972-359-1548
Location
- Region: Northlake
Financial & listing details
- Price per square foot: $320/sqft
- Tax assessed value: $1,157,534
- Annual tax amount: $19,968
- Date on market: 5/22/2026
- Cumulative days on market: 182 days
- Listing terms: Cash,Conventional,FHA,VA Loan
- Exclusions: Wall mounted TVs, brackets to stay, robotic lawn mowers (2). Mowers available for purchase.
Estimated market value
$1,226,500
$1.17M - $1.29M
$5,423/mo
Price history
| Date | Event | Price |
|---|---|---|
| 8/1/2026 | Contingent | $1,275,000$320/sqft |
Source: NTREIS #21278837 Report a problem | ||
| 7/20/2026 | Price change | $1,275,000-1.9%$320/sqft |
Source: NTREIS #21278837 Report a problem | ||
| 5/22/2026 | Listed for sale | $1,300,000-3.7%$327/sqft |
Source: NTREIS #21278837 Report a problem | ||
| 5/20/2026 | Listing removed | $1,350,000$339/sqft |
Source: NTREIS #21189100 Report a problem | ||
| 4/17/2026 | Price change | $1,350,000-3.6%$339/sqft |
Source: NTREIS #21189100 Report a problem | ||
| 2/26/2026 | Listed for sale | $1,400,000$352/sqft |
Source: NTREIS #21189100 Report a problem | ||
Public tax history
| Year | Property taxes | Tax assessment |
|---|---|---|
| 2025 | $19,968 +728.4% | $1,157,534 +745.5% |
| 2024 | $2,411 | $136,900 |
Find assessor info on the county website
Monthly payment
Est. payment
Payment breakdown
Explore the cost of this home by adjusting the details. Changes won't be saved.Climate risks
Neighborhood: 76226
Nearby schools
Schools provided by the listing agent
- Elementary: Lance Thompson
- Middle: Pike
- High: Northwest
- District: Northwest ISD
Source: NTREIS. This data may not be complete. We recommend contacting the local school district to confirm school assignments for this home.

Similar homes
- $1,249,9994 bd5 ba3.6k sqft1449 Flanagan Farm Dr, Northlake, TX 76226For Sale
 MLS ID #21243319, Heather Ogg. NTREIS
 - $1,439,5004 bd5 ba4.3k sqft7751 Faught Rd, Northlake, TX 76226For Sale
 MLS ID #21296174, Trisha Simms. NTREIS
 - $1,350,0005 bd6 ba4.8k sqft3101 Stardust Ln, Northlake, TX 76226For Sale
 MLS ID #21301062, Melanie Gresham. NTREIS
 - $1,149,8994 bd5 ba3.8k sqft11416 Hickory Falls Dr, Argyle, TX 76226For Sale
 MLS ID #21275550, Karina Smith. NTREIS
