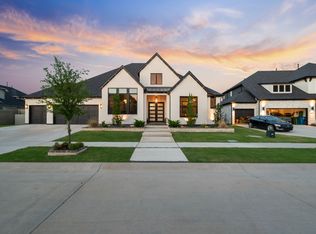
Don't miss this opportunity to purchase from the premier builder in Harvest in this new phase of development! This beautiful one level home is spacious and grand with over 4,000 square feet. With the custom finishes Drees is known for, you will impress everyone you know with this home! Harvest is an active family community with tons of opportunities to get to know your neighbors. Pools, parks, gyms, and trails throughout help you enjoy the beautiful outdoors year around. Drees is offering great Buyer Incentives for qualified individuals to help you get into the home of your dreams, Call Today! *Home is Under Construction, Photos and Renderings are builder representation of the finished product and not this particular home*
Sold
Price Unknown
1816 Gathering Trl, Northlake, TX 76247
4beds
4,117sqft
Single Family Residence
Built in 2024
0.28 Acres Lot
$986,200 Zestimate®
$--/sqft
$4,538 Estimated rent
Home value
$986,200
$917,000 - $1.07M
$4,538/mo
Zestimate® history
Owner options
List your home for rent
$4,538/mo
Rent Zestimate®
Find your next renter with Zillow Rental Manager. Plus, with online applications, you can quickly screen prospective tenants – for free.
$4,538/mo
Rent Zestimate®
Refinance and save
$1,035/mo
Est. payment
Refinancing to a lower rate could help reduce your monthly payments and save thousands over the life of the loan.
$1,035/mo
Est. payment
Explore your selling options
Work with a Zillow partner agent
Leverage their expertise and Zillow's premium Showcase listings to get your home seen by more buyers.
Get startedList with your own agent
Get your home in front of millions of buyers by listing it on Zillow.
Learn how to do itSell it yourself
Take full control of how buyers see your home on Zillow by listing For Sale by Owner (FSBO).
List your homeWhat's special
Zillow last checked:
Listing updated:
Listed by:
Lori Blad 0704157,
Keller Williams Realty-FM 972-874-1905
Bought with:
Kimberly Brown
Keller Williams Realty-FM
Source: NTREIS,MLS#: 20573271
Facts & features
Interior
Bedrooms & bathrooms
- Bedrooms: 4
- Bathrooms: 5
- Full bathrooms: 4
- 1/2 bathrooms: 1
Primary bedroom
- Level: First
- Dimensions: 17 x 15
Bedroom
- Level: First
- Dimensions: 11 x 12
Bedroom
- Level: First
- Dimensions: 12 x 15
Bedroom
- Level: First
- Dimensions: 11 x 13
Dining room
- Level: First
- Dimensions: 12 x 15
Game room
- Level: First
- Dimensions: 16 x 13
Kitchen
- Features: Built-in Features, Eat-in Kitchen, Kitchen Island, Solid Surface Counters
- Level: First
- Dimensions: 13 x 20
Living room
- Level: First
- Dimensions: 21 x 16
Media room
- Level: First
- Dimensions: 14 x 35
Office
- Level: First
- Dimensions: 12 x 15
Heating
- Central
Cooling
- Central Air
Appliances
- Included: Double Oven, Dishwasher, Gas Cooktop, Disposal, Microwave, Vented Exhaust Fan
Features
- Wired for Sound
- Flooring: Carpet, Ceramic Tile, Wood
- Has basement: No
- Number of fireplaces: 1
- Fireplace features: Gas
Interior area
- Total interior livable area: 4,117 sqft
Property
Parking
- Total spaces: 3
- Parking features: Garage
- Attached garage spaces: 3
Features
- Levels: One
- Stories: 1
- Pool features: None
- Fencing: Wood
Lot
- Size: 0.28 Acres
- Dimensions: 85' x 140'
- Features: Interior Lot, Subdivision
Details
- Parcel number: R1011131
Construction
Type & style
- Home type: SingleFamily
- Architectural style: Traditional,Detached
- Property subtype: Single Family Residence
Materials
- Brick
- Foundation: Slab
- Roof: Composition
Condition
- New construction: Yes
- Year built: 2024
Utilities & green energy
- Utilities for property: Other
Community & HOA
Community
- Features: Sidewalks
- Security: Security System, Carbon Monoxide Detector(s), Smoke Detector(s), Wireless
- Subdivision: Harvest
HOA
- Has HOA: Yes
- Services included: All Facilities, Association Management
- HOA fee: $1,035 semi-annually
- HOA name: See Market Manager
Location
- Region: Northlake
Financial & listing details
- Annual tax amount: $1,723
- Date on market: 3/29/2024
- Cumulative days on market: 19 days
- Listing terms: Cash,Conventional,VA Loan
Price history
| Date | Event | Price |
|---|---|---|
| 7/29/2024 | Sold | -- |
Source: NTREIS #20573271 Report a problem | ||
| 4/17/2024 | Pending sale | $979,990$238/sqft |
Source: NTREIS #20573271 Report a problem | ||
| 3/29/2024 | Listed for sale | $979,990$238/sqft |
Source: NTREIS #20573271 Report a problem | ||
Public tax history
Tax history is unavailable.
Neighborhood: 76247
Nearby homes
- $1,195,0004 bd4 ba3.7k sqft1816 Gathering Trl, Northlake, TX 76226For Sale
- $1,051,5005 bd5 ba5.2k sqft1812 Gathering Trl, Northlake, TX 76226Off Market
- $974,1004 bd5 ba3.9k sqft1821 Gathering Trl, Argyle, TX 76226Off Market

- $--5 bd5 ba4.1k sqft2020 Gathering Trl, Argyle, TX 76226Sold

- $670,8004 bd5 ba3.4k sqft1825 Longspur Dr, Northlake, TX 76226Off Market
- $--5 bd4 ba4k sqft2217 17th St, Northlake, TX 76226Sold
- $672,1005 bd4 ba3.3k sqft1821 Longspur Dr, Northlake, TX 76226Off Market
- $685,6004 bd4 ba3.8k sqft1817 Longspur Dr, Northlake, TX 76226Off Market
Nearby schools
GreatSchools rating
- 9/10Argyle West Elementary SchoolGrades: PK-5Distance: 0.8 mi
- 10/10Argyle Intermediate SchoolGrades: 6Distance: 3.2 mi
- 9/10Argyle High SchoolGrades: 9-12Distance: 3.8 mi
Schools provided by the listing agent
- Elementary: Argyle West
- Middle: Argyle
- High: Argyle
- District: Argyle ISD
Source: NTREIS. This data may not be complete. We recommend contacting the local school district to confirm school assignments for this home.
Get a cash offer in 3 minutes
Find out how much your home could sell for in as little as 3 minutes with a no-obligation cash offer.
Estimated market value
$986,200
Get a cash offer in 3 minutes
Find out how much your home could sell for in as little as 3 minutes with a no-obligation cash offer.
Estimated market value
$986,200
- Texas
- Denton County
- Argyle
- 76247
- 1816 Gathering Trl
Nearby cities
Nearby neighborhoods
Nearby zip codes
Other Argyle Topics
