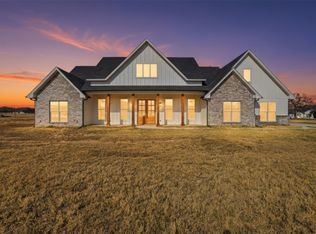
Discover this Magnolia-inspired modern farmhouse on 2.27 picturesque acres in Parker County! This remarkable home boasts an open floor plan with soaring vaulted ceilings, abundant natural light streaming through large windows and French doors, and a welcoming stone fireplace anchoring the spacious living room. The gourmet kitchen impresses with an oversized island, breakfast bar, custom cabinetry, leather finished granite countertops, and fantastic butler's pantry. The primary suite is a serene retreat, offering a spa-like bath complete with a soaking tub, walk-in shower, and a dream closet. Split secondary bedrooms. 4th bedroom upstairs with ensuite bath is a versatile space that would make a great game room or magnificent office. Relax on the front porch for sunset views or enjoy your sunrises over the beautiful backyard with a large patio overlooking the gorgeous pasture. Large Oak trees. Incredible pipe top-rail and no climb fenced backyard. Room to build your dream pool and shop-barn! Bring your horses and chickens! Move-in ready! 6in exterior walls with spray foam insulation. Underground sprinkler system. Beautiful landscaping. Buried propane tank. Underground utilities. Well water! Nestled in a gated community with easy access to Downtown Weatherford.
Sold
Price Unknown
1080 Paradise Pkwy, Poolville, TX 76487
4beds
2,564sqft
Farm, Single Family Residence
Built in 2021
2.28 Acres Lot
$620,100 Zestimate®
$--/sqft
$3,401 Estimated rent
Home value
$620,100
$589,000 - $651,000
$3,401/mo
Zestimate® history
Owner options
List your home for rent
$3,401/mo
Rent Zestimate®
Find your next renter with Zillow Rental Manager. Plus, with online applications, you can quickly screen prospective tenants – for free.
$3,401/mo
Rent Zestimate®
Refinance and save
$330/mo
Est. payment
Refinancing to a lower rate could help reduce your monthly payments and save thousands over the life of the loan.
$330/mo
Est. payment
Explore your selling options
Work with a Zillow partner agent
Leverage their expertise and Zillow's premium Showcase listings to get your home seen by more buyers.
Get startedList with your own agent
Get your home in front of millions of buyers by listing it on Zillow.
Learn how to do itSell it yourself
Take full control of how buyers see your home on Zillow by listing For Sale by Owner (FSBO).
List your homeWhat's special
Welcoming stone fireplaceLarge oak treesMagnificent officeAbundant natural lightVersatile spaceLarge patioLeather finished granite countertops
Zillow last checked:
Listing updated:
Listed by:
Tara Stark 0514583 817-266-2816,
Keller Williams Heritage West 817-441-4000
Bought with:
Angelica Pena
Real Broker, LLC
Source: NTREIS,MLS#: 20777997
Facts & features
Interior
Bedrooms & bathrooms
- Bedrooms: 4
- Bathrooms: 4
- Full bathrooms: 3
- 1/2 bathrooms: 1
Primary bedroom
- Features: Closet Cabinetry, En Suite Bathroom, Garden Tub/Roman Tub, Bath in Primary Bedroom, Separate Shower, Walk-In Closet(s)
- Level: First
- Dimensions: 0 x 0
Living room
- Features: Built-in Features, Fireplace
- Level: First
- Dimensions: 0 x 0
Heating
- Central
Cooling
- Central Air, Ceiling Fan(s), Electric
Appliances
- Included: Double Oven, Dishwasher, Gas Cooktop, Disposal, Microwave
- Laundry: Common Area, Washer Hookup, Electric Dryer Hookup, Laundry in Utility Room
Features
- Decorative/Designer Lighting Fixtures, Double Vanity, Granite Counters, High Speed Internet, Kitchen Island, Open Floorplan, Pantry, Vaulted Ceiling(s), Walk-In Closet(s)
- Flooring: Carpet, Ceramic Tile
- Windows: Window Coverings
- Has basement: No
- Number of fireplaces: 1
- Fireplace features: Gas Log, Ventless
Interior area
- Total interior livable area: 2,564 sqft
Property
Parking
- Total spaces: 2
- Parking features: Driveway, Garage, Garage Door Opener, Garage Faces Side
- Attached garage spaces: 2
- Has uncovered spaces: Yes
Features
- Levels: Two
- Stories: 2
- Patio & porch: Rear Porch, Front Porch, Patio, Covered
- Pool features: None
- Fencing: Back Yard,Pipe,Wire
Lot
- Size: 2.28 Acres
- Features: Acreage, Back Yard, Cleared, Hardwood Trees, Lawn, Landscaped, Pasture, Rolling Slope, Subdivision, Sprinkler System, Few Trees
Details
- Parcel number: R000115087
- Horses can be raised: Yes
Construction
Type & style
- Home type: SingleFamily
- Architectural style: Farmhouse,Modern,Traditional,Detached
- Property subtype: Farm, Single Family Residence
- Attached to another structure: Yes
Materials
- Fiber Cement
- Foundation: Slab
- Roof: Composition,Metal
Condition
- Year built: 2021
Utilities & green energy
- Sewer: Aerobic Septic
- Water: Well
- Utilities for property: Septic Available, Underground Utilities, Water Available
Community & HOA
Community
- Features: Gated
- Security: Security System
- Subdivision: Paradise Meadows Pc
HOA
- Has HOA: Yes
- Services included: Association Management
- HOA fee: $330 annually
- HOA name: Paradise Meadows Property Association
- HOA phone: 817-337-1221
Location
- Region: Poolville
Financial & listing details
- Tax assessed value: $599,000
- Annual tax amount: $6,666
- Date on market: 11/15/2024
- Cumulative days on market: 29 days
- Listing terms: Cash,Conventional,1031 Exchange
- Exclusions: Security Cameras.
Price history
| Date | Event | Price |
|---|---|---|
| 12/26/2024 | Sold | -- |
Source: NTREIS #20777997 Report a problem | ||
| 12/22/2024 | Pending sale | $599,000$234/sqft |
Source: NTREIS #20777997 Report a problem | ||
| 12/17/2024 | Contingent | $599,000$234/sqft |
Source: NTREIS #20777997 Report a problem | ||
| 12/3/2024 | Price change | $599,000-2.2%$234/sqft |
Source: NTREIS #20777997 Report a problem | ||
| 11/15/2024 | Listed for sale | $612,500$239/sqft |
Source: NTREIS #20777997 Report a problem | ||
Public tax history
| Year | Property taxes | Tax assessment |
|---|---|---|
| 2025 | $7,011 +5.2% | $599,000 +21.5% |
| 2024 | $6,666 -6.2% | $492,910 |
| 2023 | $7,103 -23.6% | $492,910 -5.5% |
| 2022 | $9,295 +2144.6% | $521,350 +2187.6% |
| 2021 | $414 | $22,790 |
Find assessor info on the county website
Neighborhood: 76487
Nearby homes
- $433,400-- bd-- ba1.7k sqft1076 Paradise Pkwy, Poolville, TX 76487Off Market
- $434,800-- bd-- ba1.6k sqft1084 Paradise Pkwy, Poolville, TX 76487Off Market
- $725,0004 bd2 ba2.4k sqft1072 Paradise Pkwy, Poolville, TX 76487For Sale

- $--4 bd4 ba3.1k sqft1081 Paradise Pkwy, Poolville, TX 76487Sold
- $478,000-- bd-- ba1.9k sqft1092 Paradise Pkwy, Poolville, TX 76487Off Market
- $580,0004 bd3 ba2.5k sqft1065 Paradise Pkwy, Poolville, TX 76487Off Market
- $1,299,9994 bd3 ba3k sqft1098 Paradise Pkwy, Poolville, TX 76487For Sale
- $585,0003 bd3 ba2.5k sqft1099 Paradise Pkwy, Poolville, TX 76487For Sale
Nearby schools
GreatSchools rating
- 4/10Poolville Elementary SchoolGrades: PK-5Distance: 1.9 mi
- 4/10Poolville Junior High SchoolGrades: 6-8Distance: 1.9 mi
- 5/10Poolville High SchoolGrades: 9-12Distance: 2.5 mi
Schools provided by the listing agent
- Elementary: Poolville
- High: Poolville
- District: Poolville ISD
Source: NTREIS. This data may not be complete. We recommend contacting the local school district to confirm school assignments for this home.
Get a cash offer in 3 minutes
Find out how much your home could sell for in as little as 3 minutes with a no-obligation cash offer.
Estimated market value
$620,100
Get a cash offer in 3 minutes
Find out how much your home could sell for in as little as 3 minutes with a no-obligation cash offer.
Estimated market value
$620,100
- Texas
- Parker County
- Poolville
- 76487
- 1080 Paradise Pkwy
