Welcome to 1072 Paradise Pkwy, where stunning design, thoughtful functionality, and resort-style outdoor living come together in the gated Paradise Meadows community in Poolville. This beautiful 4-bedroom home offers an efficient and inviting floor plan with a dedicated study, beautiful finish-out, and thoughtful upgrades throughout. From the moment you step inside, you'll appreciate the attention to detail, upscale selections, and abundance of natural light enhanced by upgraded Andersen black-framed windows. The home also features a newly upgraded HVAC system, providing added comfort and efficiency. Step outside and discover your own private paradise. Surrounded by mature trees and backing to a peaceful treed area, the backyard offers exceptional privacy and a beautiful natural backdrop, complete with frequent visits from the friendly deer that make this setting feel even more special. Whether you're entertaining or simply unwinding at the end of the day, the inground pool, outdoor kitchen, and pipe-fenced yard create the perfect space to enjoy the outdoors. The impressive workshop was thoughtfully designed to complement the home and is as beautiful as it is functional. A covered patio provides another inviting place to relax, entertain, or simply take in the peaceful views of the backyard and surrounding trees. Whether you're working from home in the dedicated study, hosting friends by the pool, enjoying quiet evenings outdoors, or putting the workshop to use, this property offers the space, upgrades, privacy, and lifestyle you've been looking for. With beautiful finishes, mature trees, upgraded systems, exceptional outdoor living, and the security of a gated community, 1072 Paradise Pkwy truly lives up to its name. Welcome to Paradise. Txt keyword Rodeo6 to 88000 for restrictions, floor plan and more.
For sale
$725,000
1072 Paradise Pkwy, Poolville, TX 76487
4beds
2,474sqft
Single Family Residence
Built in 2021
2.11 Acres Lot
$-- Zestimate®
$293/sqft
$27/mo HOA
What's special
Outdoor kitchenImpressive workshopPipe-fenced yardAbundance of natural lightThoughtful upgrades throughoutDedicated studyStunning design
- 9 hours
- 58
- 7
Zillow last checked:
Listing updated:
Listed by:
Heather Hood 0780780 (817)818-9328,
The Platinum Group RE, LLC 817-341-6156
Source: NTREIS,MLS#: 21373321
Facts & features
Interior
Bedrooms & bathrooms
- Bedrooms: 4
- Bathrooms: 2
- Full bathrooms: 2
Primary bedroom
- Level: First
- Dimensions: 15 x 16
Bedroom
- Level: First
- Dimensions: 12 x 11
Bedroom
- Level: First
- Dimensions: 12 x 11
Kitchen
- Level: First
- Dimensions: 12 x 17
Laundry
- Level: First
- Dimensions: 6 x 12
Living room
- Features: Ceiling Fan(s)
- Level: First
- Dimensions: 20 x 22
Office
- Level: First
- Dimensions: 12 x 11
Heating
- Central
Cooling
- Central Air
Appliances
- Included: Dishwasher, Disposal
Features
- Built-in Features, Decorative/Designer Lighting Fixtures, Kitchen Island, Pantry
- Has basement: No
- Has fireplace: No
Interior area
- Total interior livable area: 2,474 sqft
Video & virtual tour
Property
Parking
- Total spaces: 6
- Parking features: Driveway, Garage
- Attached garage spaces: 4
- Covered spaces: 6
Features
- Levels: One
- Stories: 1
- Patio & porch: Covered
- Exterior features: Rain Gutters
- Pool features: In Ground, Pool
- Fencing: Pipe
Lot
- Size: 2.11 Acres
- Features: Many Trees
Details
- Parcel number: R000115085
Construction
Type & style
- Home type: SingleFamily
- Architectural style: Detached
- Property subtype: Single Family Residence
Materials
- Foundation: Slab
- Roof: Composition
Condition
- Resale
- Year built: 2021
Utilities & green energy
- Sewer: Aerobic Septic
- Water: Well
- Utilities for property: Septic Available, Water Available
Community & HOA
Community
- Subdivision: Paradise Meadows Pc
HOA
- Has HOA: Yes
- Services included: Association Management
- HOA fee: $325 annually
- HOA name: Paradise Meadows Poa
- HOA phone: 817-337-1221
Location
- Region: Poolville
Financial & listing details
- Price per square foot: $293/sqft
- Annual tax amount: $8,138
- Date on market: 9/4/2026
- Listing terms: Cash,Conventional,1031 Exchange,VA Loan
- Exclusions: Curtains. Rods will stay
Estimated market value
Not available
Estimated sales range
Not available
Not available
Price history
| Date | Event | Price |
|---|---|---|
| 9/4/2026 | Listed for sale | $725,000$293/sqft |
Source: NTREIS #21373321 Report a problem | ||
Public tax history
Tax history is unavailable.
Monthly payment
Est. payment
Payment breakdown
Explore the cost of this home by adjusting the details. Changes won't be saved.Climate risks
Neighborhood: 76487
Nearby schools
Schools provided by the listing agent
- Elementary: Poolville
- Middle: Poolville
- High: Poolville
- District: Poolville ISD
Source: NTREIS. This data may not be complete. We recommend contacting the local school district to confirm school assignments for this home.

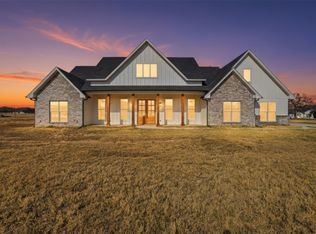
Similar homes
- $745,0005 bd3 ba2.7k sqft1016 Paradise Pkwy, Poolville, TX 76487For Sale
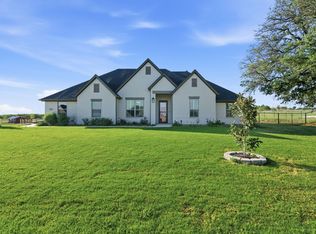 MLS ID #21227264, Michael Craine. NTREIS
 - $680,0004 bd3 ba2.7k sqft1044 Monarch Ct, Poolville, TX 76487For Sale
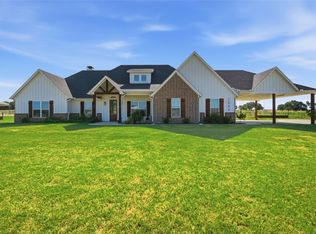 MLS ID #21364668, Haylee Herring. NTREIS
 - $430,0003 bd2 ba1.6k sqft120 Grey Hound Ln, Poolville, TX 76487For Sale
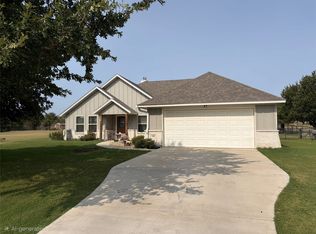 MLS ID #21352030, Lyndee Robinson. NTREIS
 - $649,9995 bd4 ba2.7k sqft204 Zebrastone Way, Poolville, TX 76487For Sale
 MLS ID #21294399, Aaron Ramsay. NTREIS
