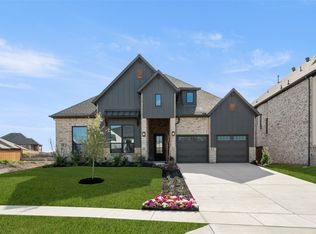
Introducing The Grace, a striking Pyvot Homes design where modern elegance meets intentional living in the gated community of Rio Vista at Kelly Ranch. From the moment you arrive, clean lines and bold architectural presence set the tone. Inside, soaring ceilings up to 15 feet in the main living and dining areas create a bright, open feel filled with natural light. This thoughtfully designed home features 4 spacious bedrooms, 3 full baths, a game room, and a dedicated media room—balancing everyday comfort with ideal spaces for entertaining. The kitchen anchors the home with premium KitchenAid appliances, blending performance with refined finishes and the craftsmanship Pyvot is known for. As part of the Blue Series, The Grace offers a compelling opportunity to experience Pyvot’s award-winning design and structural quality at a more accessible price point, without sacrificing the architectural integrity that defines the brand. Step outside to an oversized covered patio designed for true outdoor living—perfect for hosting, relaxing, or enjoying Texas evenings. Built for efficiency and comfort, the home includes full foam encapsulation for enhanced energy savings and year-round performance. A spacious 3-car garage adds both function and presence. Located within Rio Vista at Kelly Ranch, residents enjoy gated privacy and access to resort-style amenities including pools and recreation spaces, all within highly acclaimed Aledo ISD. The layout is designed with both privacy and connection in mind, offering a split-bedroom arrangement and seamless flow between living, dining, and entertaining spaces. The primary suite serves as a true retreat, featuring a spa-inspired bath and generous walk-in closet. Every detail reflects Pyvot’s commitment to thoughtful design—from natural light placement to functional storage—creating a home that lives as well as it looks. The Grace is where thoughtful design, everyday luxury, and lasting quality come together!
Pending
$679,900
217 Lantern Ridge Dr, Aledo, TX 76008
4beds
2,787sqft
Single Family Residence
Built in 2026
7,405 Square Feet Lot
$-- Zestimate®
$244/sqft
$225/mo HOA
What's special
- 155 days
- 13
- 2
Zillow last checked:
Listing updated:
Listed by:
Ethan Stone 0678602 817-676-1168,
Compass RE Texas, LLC 214-814-8100
Source: NTREIS,MLS#: 21250787
Facts & features
Interior
Bedrooms & bathrooms
- Bedrooms: 4
- Bathrooms: 3
- Full bathrooms: 3
Primary bedroom
- Features: Ceiling Fan(s), Dual Sinks, Double Vanity, En Suite Bathroom, Separate Shower, Walk-In Closet(s)
- Level: First
- Dimensions: 16 x 14
Bedroom
- Level: First
- Dimensions: 12 x 11
Bedroom
- Features: Walk-In Closet(s)
- Level: Second
- Dimensions: 12 x 11
Bedroom
- Features: Walk-In Closet(s)
- Level: Second
- Dimensions: 12 x 12
Dining room
- Level: First
- Dimensions: 17 x 14
Kitchen
- Features: Breakfast Bar, Built-in Features, Kitchen Island, Solid Surface Counters, Walk-In Pantry
- Level: First
- Dimensions: 15 x 14
Living room
- Level: First
- Dimensions: 18 x 17
Loft
- Level: Second
- Dimensions: 19 x 15
Utility room
- Level: First
- Dimensions: 10 x 6
Heating
- Central, Natural Gas, Zoned
Cooling
- Ceiling Fan(s), Electric, Zoned
Appliances
- Included: Dishwasher, Gas Cooktop, Disposal, Gas Oven, Gas Water Heater, Tankless Water Heater, Vented Exhaust Fan
- Laundry: Washer Hookup, Dryer Hookup, Laundry in Utility Room
Features
- Built-in Features, Decorative/Designer Lighting Fixtures, Eat-in Kitchen, High Speed Internet, Kitchen Island, Open Floorplan, Pantry, Smart Home, Cable TV, Wired for Sound
- Flooring: Carpet, Engineered Hardwood, Tile
- Has basement: No
- Number of fireplaces: 1
- Fireplace features: Family Room, Gas Starter
Interior area
- Total interior livable area: 2,787 sqft
Video & virtual tour
Property
Parking
- Total spaces: 3
- Parking features: Concrete, Driveway, Garage Faces Front, Garage, Garage Door Opener, On Street
- Attached garage spaces: 3
Features
- Levels: Two
- Stories: 2
- Patio & porch: Rear Porch, Covered
- Pool features: None, Community
Lot
- Size: 7,405 Square Feet
- Dimensions: 60 x 120
Details
- Parcel number: R000124171
- Other equipment: List Available
Construction
Type & style
- Home type: SingleFamily
- Architectural style: Traditional,Detached
- Property subtype: Single Family Residence
Materials
- Brick, Fiber Cement
- Foundation: Slab
- Roof: Composition
Condition
- New construction: Yes
- Year built: 2026
Utilities & green energy
- Utilities for property: Electricity Connected, Natural Gas Available, Municipal Utilities, Sewer Available, Separate Meters, Underground Utilities, Water Available, Cable Available
Community & HOA
Community
- Features: Clubhouse, Curbs, Fitness Center, Fenced Yard, Park, Pickleball, Pool, Tennis Court(s), Gated
- Security: Gated Community
- Subdivision: Rio Vista Add
HOA
- Has HOA: Yes
- Amenities included: Maintenance Front Yard
- Services included: All Facilities, Internet, Maintenance Grounds, Maintenance Structure
- HOA fee: $225 monthly
- HOA name: Rio Vista - Kelly Ranch
- HOA phone: 817-201-4184
Location
- Region: Aledo
Financial & listing details
- Price per square foot: $244/sqft
- Tax assessed value: $52,500
- Annual tax amount: $1,454
- Date on market: 4/28/2026
- Cumulative days on market: 155 days
- Listing terms: Cash,Conventional,VA Loan
Estimated market value
Not available
Estimated sales range
Not available
Not available
Price history
| Date | Event | Price |
|---|---|---|
| 7/2/2026 | Pending sale | $679,900$244/sqft |
Source: NTREIS #21250787 Report a problem | ||
| 4/28/2026 | Price change | $679,900-24.5%$244/sqft |
Source: NTREIS #21250787 Report a problem | ||
| 11/21/2025 | Listed for sale | $899,999$323/sqft |
Source: Pyvot Homes Report a problem | ||
Public tax history
| Year | Property taxes | Tax assessment |
|---|---|---|
| 2025 | $1,454 +85.7% | $52,500 +20.7% |
| 2024 | $783 +0.5% | $43,500 |
| 2023 | $779 | $43,500 |
Find assessor info on the county website
Monthly payment
Est. payment
Payment breakdown
Explore the cost of this home by adjusting the details. Changes won't be saved.Climate risks
Neighborhood: 76008
Nearby schools
Schools provided by the listing agent
- Elementary: Vandagriff
- Middle: Aledo
- High: Aledo
- District: Aledo ISD
Source: NTREIS. This data may not be complete. We recommend contacting the local school district to confirm school assignments for this home.

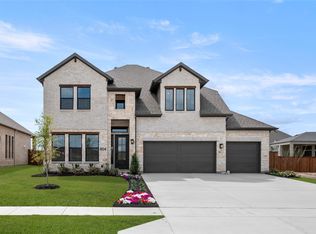

Similar homes
- $749,9004 bd4 ba3.9k sqft424 Fire Blade Dr, Aledo, TX 76008New Construction
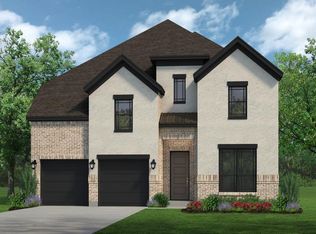 MLS ID #21383742, Ben Caballero. NTREIS
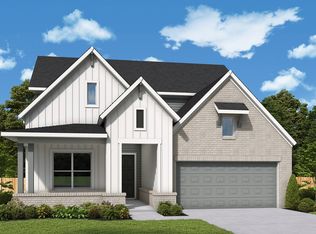
 - $686,3684 bd3 ba3k sqft2404 Grand Gable Way, Fort Worth, TX 76008New Construction
 NTREIS
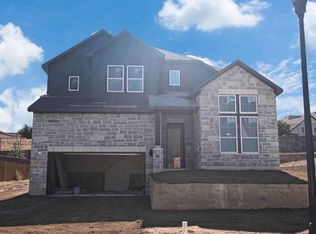
 - $640,7604 bd3 ba3k sqft1641 Rolling Hieghts, Aledo, TX 76008New Construction
 GFO Home
 - $718,7134 bd4 ba3.1k sqft2517 Green Plateau Dr, Fort Worth, TX 76008New Construction
 NTREIS
