MLS# 21383742 - Built by Sandlin Homes - Ready Now! ~ The luxurious Oakmont plan featuring 4 bedrooms, 3.5 bathrooms, a 3-car garage, study, sliding doors to the patio, his & hers closets, media room with refreshment center, game room with floating bar, and a balcony. The fully upgraded kitchen is equipped with a 36 inch gas cooktop, wood hood vent, 3cm quartz countertops, white painted cabinets, stain on the wrapped island, extended upper cabinets with glass fronts, a trash can pull out drawer, satin brass cabinet hardware, a champagne bronze kitchen faucet. Throughout the home enjoy 3cm quartz countertops in all bathrooms and the refreshment center, upgraded carpet, tile and engineered hardwood flooring, natural brass lighting, champagne bronze plumbing fixtures, and a fireplace with gorgeous Zellige tiles. Discover the art of elevated living at Rio Vista, a premier gated community within Kelly Ranch where luxury meets serenity. Nestled in a peaceful, master-planned community, Rio Vista offers an exceptional lifestyle enriched by proximity to top - tier Aledo ISD schools, cutting - edge fiber internet, and reliable municipal utilities. At Rio Vista, our expansive homes with intentionally curated layouts, begin in the mid $600,000's, blending timeless elegance with modern design. Just minutes from the cultural energy of Fort Worth and the charm of Aledo and Granbury, Rio Vista is ideal for anyone seeking refined comfort and effortless access to urban life. Rio Vista at Kelly Ranch offers a 19,000 sq. ft. resort-style amenity center featuring multiple pools, pickleball and tennis courts, a cafe, an 8-acre park a fitness facility, spin room, sauna and on-site daycare. You will also find many cozy outdoor places with covered seating, food truck parks for socializing with neighbors. Experience Rio Vista the Sandlin Homes way, where every detail is crafted to enhance your lifestyle.
For sale
$749,900
424 Fire Blade Dr, Aledo, TX 76008
4beds
3,904sqft
Single Family Residence
Built in 2026
7,405 Square Feet Lot
$746,000 Zestimate®
$192/sqft
$225/mo HOA
What's special
Multiple poolsUpgraded carpetHis and hers closetsPickleball and tennis courtsWood hood ventWhite painted cabinetsSatin brass cabinet hardware
- 57 days
- 14
- 2
Zillow last checked:
Listing updated:
Listed by:
Ben Caballero 888-872-6006,
HomesUSA.com 888-872-6006
Source: NTREIS,MLS#: 21383742
Facts & features
Interior
Bedrooms & bathrooms
- Bedrooms: 4
- Bathrooms: 4
- Full bathrooms: 3
- 1/2 bathrooms: 1
Primary bedroom
- Features: Dual Sinks, En Suite Bathroom, Garden Tub/Roman Tub, Linen Closet, Separate Shower, Walk-In Closet(s)
- Level: First
- Dimensions: 13 x 17
Primary bedroom
- Features: Dual Sinks, En Suite Bathroom, Garden Tub/Roman Tub, Linen Closet, Separate Shower, Walk-In Closet(s)
- Level: First
- Dimensions: 13 x 17
Bedroom
- Features: Walk-In Closet(s)
- Level: Second
- Dimensions: 12 x 12
Bedroom
- Features: Walk-In Closet(s)
- Level: Second
- Dimensions: 11 x 11
Bedroom
- Features: Walk-In Closet(s)
- Level: Second
- Dimensions: 11 x 14
Bedroom
- Features: Walk-In Closet(s)
- Level: Second
- Dimensions: 12 x 12
Bedroom
- Features: Walk-In Closet(s)
- Level: Second
- Dimensions: 11 x 11
Bedroom
- Features: Walk-In Closet(s)
- Level: Second
- Dimensions: 11 x 14
Dining room
- Level: First
- Dimensions: 12 x 15
Dining room
- Level: First
- Dimensions: 12 x 15
Game room
- Level: Second
- Dimensions: 13 x 16
Game room
- Level: Second
- Dimensions: 13 x 16
Kitchen
- Features: Built-in Features, Eat-in Kitchen, Kitchen Island, Pantry, Walk-In Pantry
- Level: First
- Dimensions: 14 x 14
Kitchen
- Features: Built-in Features, Eat-in Kitchen, Kitchen Island, Pantry, Walk-In Pantry
- Level: First
- Dimensions: 14 x 14
Living room
- Features: Ceiling Fan(s), Fireplace
- Level: First
- Dimensions: 14 x 18
Living room
- Features: Ceiling Fan(s), Fireplace
- Level: First
- Dimensions: 14 x 18
Media room
- Level: Second
- Dimensions: 19 x 14
Media room
- Level: Second
- Dimensions: 19 x 14
Office
- Level: First
- Dimensions: 11 x 13
Office
- Level: First
- Dimensions: 11 x 13
Heating
- Central, Electric, Fireplace(s)
Cooling
- Central Air, Ceiling Fan(s)
Appliances
- Included: Some Gas Appliances, Built-In Gas Range, Dishwasher, Electric Oven, Disposal, Gas Water Heater, Microwave, Plumbed For Gas, Tankless Water Heater, Vented Exhaust Fan
- Laundry: Laundry in Utility Room
Features
- Decorative/Designer Lighting Fixtures, Eat-in Kitchen, Kitchen Island, Open Floorplan, Pantry, Walk-In Closet(s)
- Flooring: Carpet, Tile, Wood
- Has basement: No
- Number of fireplaces: 1
- Fireplace features: Family Room
Interior area
- Total interior livable area: 3,904 sqft
Video & virtual tour
Property
Parking
- Total spaces: 3
- Parking features: Door-Single, Garage Faces Front, Garage, Garage Door Opener
- Attached garage spaces: 3
Features
- Levels: Two
- Stories: 2
- Patio & porch: Covered
- Exterior features: Lighting, Private Yard, Rain Gutters
- Pool features: None, Community
- Spa features: Community
- Fencing: Back Yard,Fenced,Wood
Lot
- Size: 7,405 Square Feet
- Features: Interior Lot, Landscaped, Subdivision, Sprinkler System
Details
- Parcel number: R000124215
Construction
Type & style
- Home type: SingleFamily
- Architectural style: Contemporary/Modern,Detached
- Property subtype: Single Family Residence
Materials
- Brick
- Foundation: Slab
- Roof: Composition,Metal
Condition
- New Construction
- Year built: 2026
Utilities & green energy
- Sewer: Public Sewer
- Water: Public
- Utilities for property: Sewer Available, Water Available
Green energy
- Energy efficient items: Appliances, Doors, Insulation, Windows
Community & HOA
Community
- Features: Clubhouse, Curbs, Fitness Center, Fenced Yard, Golf, Gated, Playground, Park, Pool, Sidewalks, Trails/Paths
- Subdivision: Rio Vista
HOA
- Has HOA: Yes
- Services included: All Facilities, Internet, Maintenance Grounds
- HOA fee: $2,700 annually
- HOA name: Kelly Ranch Residential Community
- HOA phone: 817-201-4184
Location
- Region: Aledo
Financial & listing details
- Price per square foot: $192/sqft
- Date on market: 9/10/2026
- Cumulative days on market: 58 days
- Listing terms: Cash,Conventional,FHA,VA Loan
Estimated market value
$746,000
$709,000 - $783,000
$4,720/mo
Price history
| Date | Event | Price |
|---|---|---|
| 9/11/2026 | Listed for sale | $749,900$192/sqft |
Source: NTREIS #21383742 Report a problem | ||
Public tax history
Tax history is unavailable.
Monthly payment
Est. payment
Payment breakdown
Explore the cost of this home by adjusting the details. Changes won't be saved.Climate risks
Neighborhood: 76008
Nearby schools
Schools provided by the listing agent
- Elementary: Vandagriff
- Middle: Aledo
- High: Aledo
- District: Aledo ISD
Source: NTREIS. This data may not be complete. We recommend contacting the local school district to confirm school assignments for this home.
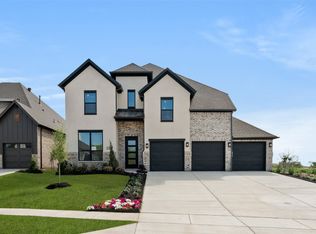
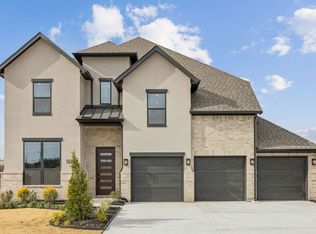
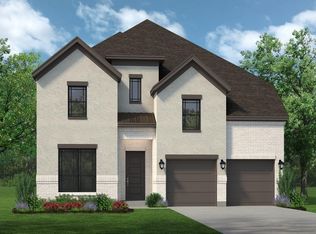
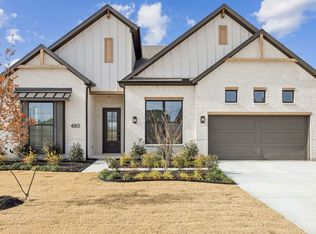
Similar homes
- $759,9005 bd5 ba4k sqft805 Zenica Dr, Aledo, TX 76008New Construction
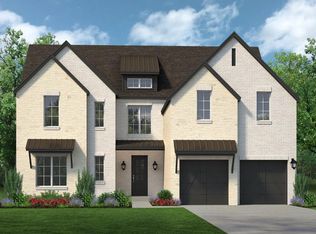 MLS ID #21402303, Ben Caballero. NTREIS
- $799,9004 bd5 ba3.3k sqft2528 Yellow Yucca Ln, Fort Worth, TX 76008New Construction
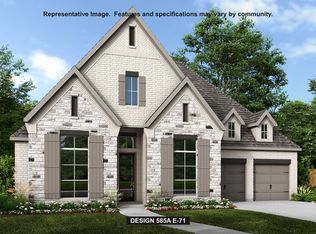 NTREIS
- $734,9004 bd4 ba3.4k sqft1260 Bosque Dr, Benbrook, TX 76126New Construction
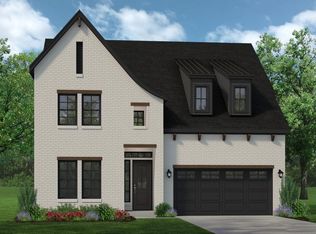 MLS ID #21387076, Ben Caballero. NTREIS
- $679,0185 bd4 ba3.3k sqft2408 Grand Gable Way, Fort Worth, TX 76008New Construction
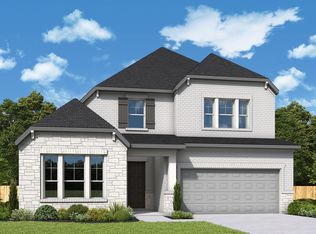 NTREIS
