MLS# 21026667 - Built by Sandlin Homes - Ready Now! ~ Step into this thoughtfully designed Oakmont plan, featuring 4 bedrooms and 3.5 bathrooms, where curated design meets functional living. Structural highlights include an inviting outdoor grill, custom built-ins in the study, a spacious 3-car garage, a charming box bay window in the primary suite, a balcony over the patio and outdoor grill, and a private study with built-in storage. Perfect for entertainment, the layout also includes a floating bar in the game room and a refreshment center in the media room. Elevated design selections bring warmth and sophistication throughout the home. Highlights include champagne bronze fixtures and hardware, stunning 3cm quartz countertops with a waterfall island, and luxurious tile upgrades throughout. The floor-to-ceiling fireplace tile serves as a striking focal point in the great room, while a soft, neutral color palette enhances the home’s custom, high-end feel. Rich hardwood flooring ties the space together, elevating both style and comfort in this beautifully upgraded residence.
Pending
Price cut: $20K (6/5)
$699,900
500 Shadowfax Dr, Aledo, TX 76008
4beds
3,904sqft
Single Family Residence
Built in 2025
7,187 Square Feet Lot
$691,100 Zestimate®
$179/sqft
$275/mo HOA
What's special
Balcony over the patioOutdoor grillRich hardwood flooringLuxurious tile upgradesFloor-to-ceiling fireplace tileSoft neutral color palette
- 346 days |
- 117 |
- 12 |
Zillow last checked:
Listing updated:
Listed by:
Ben Caballero 888-872-6006,
HomesUSA.com 888-872-6006
Source: NTREIS,MLS#: 21026667
Facts & features
Interior
Bedrooms & bathrooms
- Bedrooms: 4
- Bathrooms: 4
- Full bathrooms: 3
- 1/2 bathrooms: 1
Primary bedroom
- Features: Dual Sinks, En Suite Bathroom, Garden Tub/Roman Tub, Sitting Area in Primary, Separate Shower, Walk-In Closet(s)
- Level: First
- Dimensions: 13 x 17
Bedroom
- Level: Second
- Dimensions: 12 x 12
Bedroom
- Level: Second
- Dimensions: 11 x 11
Bedroom
- Level: Second
- Dimensions: 11 x 14
Dining room
- Level: First
- Dimensions: 12 x 15
Game room
- Level: Second
- Dimensions: 13 x 16
Kitchen
- Features: Built-in Features, Eat-in Kitchen, Kitchen Island, Pantry, Walk-In Pantry
- Level: First
- Dimensions: 12 x 20
Living room
- Level: First
- Dimensions: 14 x 18
Media room
- Level: Second
- Dimensions: 19 x 14
Office
- Level: First
- Dimensions: 11 x 13
Utility room
- Level: First
- Dimensions: 4 x 4
Heating
- Central, Electric, Fireplace(s)
Cooling
- Central Air, Ceiling Fan(s)
Appliances
- Included: Some Gas Appliances, Built-In Gas Range, Dishwasher, Electric Oven, Disposal, Gas Water Heater, Microwave, Plumbed For Gas, Tankless Water Heater, Vented Exhaust Fan
- Laundry: Laundry in Utility Room
Features
- Decorative/Designer Lighting Fixtures, Eat-in Kitchen, Kitchen Island, Open Floorplan, Pantry, Walk-In Closet(s)
- Flooring: Carpet, Tile, Wood
- Has basement: No
- Number of fireplaces: 1
- Fireplace features: Family Room
Interior area
- Total interior livable area: 3,904 sqft
Video & virtual tour
Property
Parking
- Total spaces: 3
- Parking features: Door-Single, Garage Faces Front
- Attached garage spaces: 3
Features
- Levels: Two
- Stories: 2
- Patio & porch: Covered
- Exterior features: Lighting, Private Yard, Rain Gutters
- Pool features: None
- Fencing: Back Yard,Fenced,Wood
Lot
- Size: 7,187 Square Feet
Details
- Parcel number: 500 Shadowfax
Construction
Type & style
- Home type: SingleFamily
- Architectural style: Contemporary/Modern,Detached
- Property subtype: Single Family Residence
Materials
- Brick
- Foundation: Slab
- Roof: Composition,Metal
Condition
- Year built: 2025
Utilities & green energy
- Sewer: Public Sewer
- Water: Public
- Utilities for property: Sewer Available, Water Available
Green energy
- Energy efficient items: Appliances, Doors, Insulation, Windows
Community & HOA
Community
- Features: Clubhouse, Fitness Center, Golf, Gated, Park
- Subdivision: Kelly Ranch
HOA
- Has HOA: Yes
- Services included: All Facilities, Internet, Maintenance Grounds
- HOA fee: $275 monthly
- HOA name: Kelly Ranch Residential Community
- HOA phone: 817-201-4184
Location
- Region: Aledo
Financial & listing details
- Price per square foot: $179/sqft
- Date on market: 8/8/2025
- Cumulative days on market: 347 days
- Listing terms: Cash,Conventional,FHA,VA Loan
Estimated market value
$691,100
$657,000 - $726,000
$4,758/mo
Price history
| Date | Event | Price |
|---|---|---|
| 6/26/2026 | Pending sale | $699,900$179/sqft |
Source: NTREIS #21026667 Report a problem | ||
| 6/5/2026 | Price change | $699,900-2.8%$179/sqft |
Source: NTREIS #21026667 Report a problem | ||
| 5/9/2026 | Price change | $719,900-0.7%$184/sqft |
Source: NTREIS #21026667 Report a problem | ||
| 3/7/2026 | Price change | $724,900-3.3%$186/sqft |
Source: NTREIS #21026667 Report a problem | ||
| 11/10/2025 | Price change | $749,900-6.3%$192/sqft |
Source: NTREIS #21026667 Report a problem | ||
| 8/8/2025 | Listed for sale | $799,900$205/sqft |
Source: NTREIS #21026667 Report a problem | ||
Public tax history
Tax history is unavailable.
Monthly payment
Est. payment
Payment breakdown
Explore the cost of this home by adjusting the details. Changes won't be saved.Climate risks
Neighborhood: 76008
Nearby schools
GreatSchools rating
- 10/10Vandagriff Elementary SchoolGrades: K-5Distance: 5.3 mi
- 8/10Don R Daniel Ninth Grade CampusGrades: 9Distance: 7.3 mi
- 8/10Aledo High SchoolGrades: 10-12Distance: 7.5 mi
Schools provided by the listing agent
- Elementary: Vandagriff
- Middle: Aledo
- High: Aledo
- District: Aledo ISD
Source: NTREIS. This data may not be complete. We recommend contacting the local school district to confirm school assignments for this home.
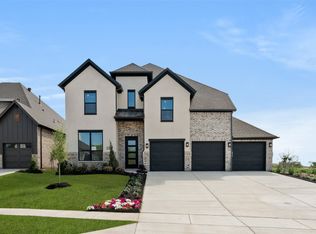
- $--5 bd4 ba3.9k sqft225 Lantern Ridge Dr, Aledo, TX 76008Sold
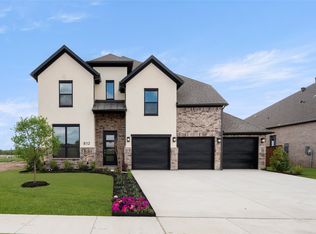
- $699,9004 bd4 ba3.9k sqft812 Zenica Dr, Aledo, TX 76008Pending

- $--5 bd4 ba3.9k sqft452 Fire Blade Dr, Aledo, TX 76008Sold
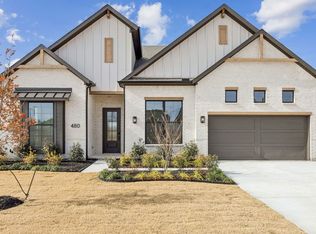
- $--4 bd3 ba2.6k sqft480 Shadowfax Dr, Aledo, TX 76008Sold
- $--4 bd3 ba2.9k sqft457 Shadowfax Dr, Aledo, TX 76008Sold
- $--5 bd4 ba4.1k sqft130 Lantern Ridge Dr, Aledo, TX 76008Sold
- $52,5000.27 Acres138 Lantern Ridge Dr, Aledo, TX 76008Off Market
- from $519,9904 bd3 ba3.3k sqftDartmouth Plan, Rio Vista at Kelly Ranch, Aledo, TX 76008New Construction
A local agent can set up tours, give advice and negotiate with sellers.
A local lender can help you make sure your offer is ready when you are.
Similar homes
- $699,9244 bd5 ba2.9k sqft165 Lantern Ridge Dr, Aledo, TX 76008New Construction
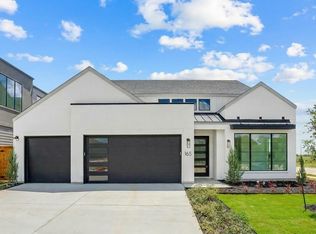 NTREIS
 - $660,0004 bd4 ba3.7k sqft343 Fire Blade Dr, Aledo, TX 76008New Construction
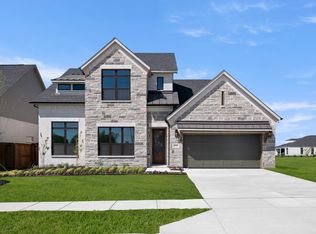 NTREIS
 - $650,0004 bd4 ba3.3k sqft313 Fire Blade Dr, Aledo, TX 76008New Construction
 NTREIS
 - $750,0004 bd5 ba3k sqft213 Lantern Ridge Dr, Aledo, TX 76008New Construction
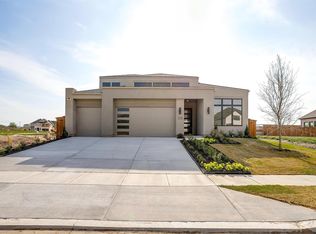 NTREIS
 - from $819,9004 bd3 ba3.2k sqftSurreal Plan, Rio Vista at Kelly Ranch, Aledo, TX 76008New ConstructionPyvot Homes
- $675,0005 bd4 ba3.5k sqft14325 Walsh Ave, Aledo, TX 76008For SaleMLS ID #21264062, Jennifer Frank. NTREIS
- $769,0004 bd5 ba3.4k sqft2020 Grey Bark St, Aledo, TX 76008For SaleMLS ID #21197937, Sarah Hardy. NTREIS
- $735,0004 bd4 ba3k sqft910 Sandpiper Dr, Aledo, TX 76008New ConstructionNTREIS
- from $755,9904 bd3 ba2.9k sqftPlan 217 Plan, Walsh, Aledo, TX 76008New ConstructionHighland Homes
- $629,9904 bd4 ba2.8k sqft912 Sandpiper Ct, Aledo, TX 76008For SaleMLS ID #21246470, Jennifer Gannoe. NTREIS
- $704,5004 bd4 ba3.3k sqft7629 Whisterwheel Way, Fort Worth, TX 76123New ConstructionNTREIS
- $829,9005 bd3 ba2.8k sqft8008 Ben Day Murrin Rd N, Fort Worth, TX 76126For SaleMLS ID #21220540, Devon Reyes. NTREIS
- $799,9005 bd5 ba3.8k sqft14465 Overlook Park Dr, Aledo, TX 76008New ConstructionNTREIS
- $595,0004 bd3 ba2.8k sqft208 Park Villa Ln, Aledo, TX 76008For SaleMLS ID #21232758, Dani Doak. NTREIS
- from $755,9904 bd3 ba2.7k sqftPlan 213 Plan, Walsh, Aledo, TX 76008New ConstructionHighland Homes
- $634,5004 bd2 ba2.7k sqft6931 Eagle Creek Dr, Godley, TX 76044For SaleMLS ID #21328410, Angie Rodgers. NTREIS
- from $628,6534 bd3 ba2.3k sqftThe Darby Plan, Walsh, Aledo, TX 76008New ConstructionVillage Homes
- $675,9004 bd3 ba2.5k sqft6132 County Road 1229, Godley, TX 76044For SaleMLS ID #21314041, Eric Wilkins. NTREIS
- $849,9904 bd5 ba3.7k sqft2017 Grey Birch Pl, Aledo, TX 76008New ConstructionNTREIS
- $724,0004 bd4 ba3.3k sqft7628 Winterbloom Way, Fort Worth, TX 76123New ConstructionNTREIS
