MLS# 21026676 - Built by Sandlin Homes - Ready Now! ~ This impeccably upgraded Oakmont plan is a true showcase of luxury and functionality featuring five bedrooms and 4 bathrooms. A rare 3-car garage provides ample storage, while the thoughtful conversion of a living area into a private bedroom with a ¾ bath adds versatility for guests. The home is an entertainer’s dream, featuring a floating bar in the game room and a full refreshment center with a sink in the media room. Enhanced lighting in the media room ensures the perfect movie night experience, and a utility sink with cabinets adds practical elements to the laundry space. Design features exude sophistication, with Oak Moss-painted cabinetry paired with a stained wood island for a warm, inviting kitchen. Stunning gold light fixtures contrast beautifully with modern black plumbing fixtures throughout the home. The living room boasts a luxurious fireplace tile with tile extended to the ceiling, creating a breathtaking focal point. A perfectly curated natural palette flows through the home perfectly, culminating in the master bathroom that offers a true retreat experience with spa-inspired finishes. Come experience a home where every detail is elevated, and comfort meets style at every turn.
Sold
Price Unknown
452 Fire Blade Dr, Aledo, TX 76008
5beds
3,904sqft
Single Family Residence
Built in 2025
0.27 Acres Lot
$779,800 Zestimate®
$--/sqft
$5,067 Estimated rent
Home value
$779,800
$717,000 - $850,000
$5,067/mo
Zestimate® history
Owner options
List your home for rent
$5,067/mo
Rent Zestimate®
Find your next renter with Zillow Rental Manager. Plus, with online applications, you can quickly screen prospective tenants – for free.
$5,067/mo
Rent Zestimate®
Refinance and save
$2,700/mo
Est. payment
Refinancing to a lower rate could help reduce your monthly payments and save thousands over the life of the loan.
$2,700/mo
Est. payment
Explore your selling options
Work with a Zillow partner agent
Leverage their expertise and Zillow's premium Showcase listings to get your home seen by more buyers.
Get startedList with your own agent
Get your home in front of millions of buyers by listing it on Zillow.
Learn how to do itSell it yourself
Take full control of how buyers see your home on Zillow by listing For Sale by Owner (FSBO).
List your homeWhat's special
Modern black plumbing fixturesLuxurious fireplace tileStained wood islandOak moss-painted cabinetryGold light fixtures
Zillow last checked:
Listing updated:
Listed by:
Ben Caballero 888-872-6006,
HomesUSA.com 888-872-6006
Bought with:
Reecinda Smith
Coldwell Banker Apex, REALTORS
Source: NTREIS,MLS#: 21026676
Facts & features
Interior
Bedrooms & bathrooms
- Bedrooms: 5
- Bathrooms: 4
- Full bathrooms: 4
Primary bedroom
- Features: Dual Sinks, En Suite Bathroom, Garden Tub/Roman Tub, Linen Closet, Sitting Area in Primary, Separate Shower, Walk-In Closet(s)
- Level: First
- Dimensions: 13 x 17
Bedroom
- Level: Second
- Dimensions: 11 x 14
Bedroom
- Level: Second
- Dimensions: 11 x 11
Bedroom
- Level: Second
- Dimensions: 12 x 12
Bedroom
- Level: First
- Dimensions: 11 x 10
Dining room
- Level: First
- Dimensions: 12 x 15
Game room
- Level: Second
- Dimensions: 13 x 16
Kitchen
- Features: Built-in Features, Eat-in Kitchen, Kitchen Island, Pantry, Walk-In Pantry
- Level: First
- Dimensions: 12 x 20
Living room
- Level: First
- Dimensions: 14 x 18
Media room
- Level: Second
- Dimensions: 19 x 14
Utility room
- Level: First
- Dimensions: 4 x 4
Heating
- Central, Electric, Fireplace(s)
Cooling
- Central Air, Ceiling Fan(s)
Appliances
- Included: Some Gas Appliances, Built-In Gas Range, Dishwasher, Electric Oven, Disposal, Gas Water Heater, Microwave, Plumbed For Gas, Tankless Water Heater, Vented Exhaust Fan
- Laundry: Laundry in Utility Room
Features
- Decorative/Designer Lighting Fixtures, Eat-in Kitchen, Kitchen Island, Open Floorplan, Pantry, Walk-In Closet(s)
- Flooring: Carpet, Tile, Wood
- Has basement: No
- Number of fireplaces: 1
- Fireplace features: Family Room
Interior area
- Total interior livable area: 3,904 sqft
Property
Parking
- Total spaces: 3
- Parking features: Door-Single, Garage Faces Front
- Attached garage spaces: 3
Features
- Levels: Two
- Stories: 2
- Patio & porch: Covered
- Exterior features: Lighting, Private Yard, Rain Gutters
- Pool features: None
- Fencing: Back Yard,Fenced,Wood
Lot
- Size: 0.27 Acres
- Features: Corner Lot, Landscaped, Subdivision, Sprinkler System
Details
- Parcel number: R000124208
Construction
Type & style
- Home type: SingleFamily
- Architectural style: Contemporary/Modern,Detached
- Property subtype: Single Family Residence
Materials
- Brick
- Foundation: Slab
- Roof: Composition,Metal
Condition
- New construction: Yes
- Year built: 2025
Utilities & green energy
- Sewer: Public Sewer
- Water: Public
- Utilities for property: Sewer Available, Water Available
Green energy
- Energy efficient items: Appliances, Doors, Insulation, Windows
Community & HOA
Community
- Features: Clubhouse, Fitness Center, Golf, Gated, Park
- Subdivision: Kelly Ranch
HOA
- Has HOA: Yes
- Services included: All Facilities, Internet, Maintenance Grounds
- HOA fee: $2,700 annually
- HOA name: Kelly Ranch Residential Community
- HOA phone: 817-201-4184
Location
- Region: Aledo
Financial & listing details
- Date on market: 8/8/2025
- Cumulative days on market: 74 days
- Listing terms: Cash,Conventional,FHA,VA Loan
Price history
| Date | Event | Price |
|---|---|---|
| 11/18/2025 | Sold | -- |
Source: NTREIS #21026676 Report a problem | ||
| 10/31/2025 | Pending sale | $799,900$205/sqft |
Source: NTREIS #21026676 Report a problem | ||
| 8/8/2025 | Listed for sale | $799,900$205/sqft |
Source: NTREIS #21026676 Report a problem | ||
Public tax history
Tax history is unavailable.
Neighborhood: 76008
Nearby homes
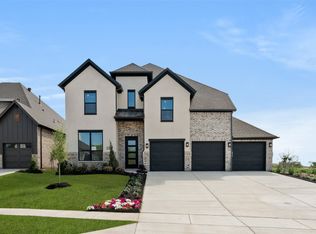
- $--5 bd4 ba3.9k sqft225 Lantern Ridge Dr, Aledo, TX 76008Sold

- $--4 bd4 ba3.9k sqft500 Shadowfax Dr, Aledo, TX 76008Sold
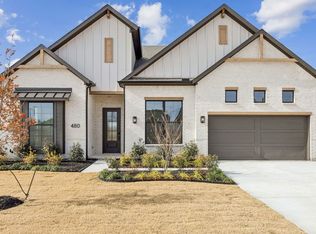
- $--4 bd3 ba2.6k sqft480 Shadowfax Dr, Aledo, TX 76008Sold
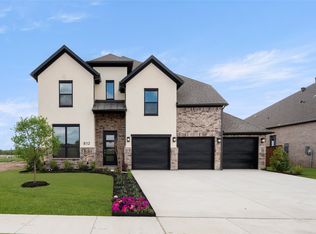
- $--4 bd4 ba3.9k sqft812 Zenica Dr, Aledo, TX 76008Sold
- $749,9004 bd4 ba3.9k sqft424 Fire Blade Dr, Aledo, TX 76008New Construction
- $699,9004 bd4 ba3.4k sqft492 Shadowfax Dr, Aledo, TX 76008Pending
- $538,3393 bd3 ba2.2k sqft104 Lantern Ridge Dr, Aledo, TX 76008New Construction
- $484,9903 bd3 ba2.4k sqft120 Lantern Ridge Dr, Aledo, TX 76008New Construction
Nearby schools
GreatSchools rating
- 10/10Vandagriff Elementary SchoolGrades: K-5Distance: 5.3 mi
- 8/10Don R Daniel Ninth Grade CampusGrades: 9Distance: 7.3 mi
- 8/10Aledo High SchoolGrades: 10-12Distance: 7.5 mi
Schools provided by the listing agent
- Elementary: Vandagriff
- Middle: Aledo
- High: Aledo
- District: Aledo ISD
Source: NTREIS. This data may not be complete. We recommend contacting the local school district to confirm school assignments for this home.
Get a cash offer in 3 minutes
Find out how much your home could sell for in as little as 3 minutes with a no-obligation cash offer.
Estimated market value
$779,800
Get a cash offer in 3 minutes
Find out how much your home could sell for in as little as 3 minutes with a no-obligation cash offer.
Estimated market value
$779,800
- Texas
- Parker County
- Aledo
- 76008
- 452 Fire Blade Dr
