MLS# 21128423 - Built by Sandlin Homes - Ready Now! ~ This thoughtfully designed Augusta plan showcases the perfect blend of luxurious structural and design upgrades, creating a home that’s as functional as it is stunning. Step into the inviting great room, where custom navy-blue built-ins pair seamlessly with dramatic, black-veined tile extending to the ceiling – an intentional focal point that adds depth and sophistication. Entertain effortlessly with features like an outdoor grill, expansive sliding glass door, and a generously sized kitchen ideal for hosting gatherings or celebrations. Flexible living spaces include a converted living room to study, and a secondary bedroom enhanced with a full bath – perfect for guests or multigenerational living. In the primary suite, a charming box bay window brings in abundant natural light, adding to the home’s serene and luxurious ambiance. The gourmet kitchen is a showstopper, featuring warm-toned stained upper cabinets, crisp white lowers and island cabinetry, and an ornate chevron-style mosaic backsplash. Champagne bronze fixtures and hardware add a touch of elegance, while a balanced palette of warm and cool tones ties the entire home together with intentional beauty.
Sold
Price Unknown
480 Shadowfax Dr, Aledo, TX 76008
4beds
2,669sqft
Single Family Residence
Built in 2025
7,405 Square Feet Lot
$624,800 Zestimate®
$--/sqft
$3,811 Estimated rent
Home value
$624,800
$594,000 - $656,000
$3,811/mo
Zestimate® history
Owner options
List your home for rent
$3,811/mo
Rent Zestimate®
Find your next renter with Zillow Rental Manager. Plus, with online applications, you can quickly screen prospective tenants – for free.
$3,811/mo
Rent Zestimate®
Refinance and save
$275/mo
Est. payment
Refinancing to a lower rate could help reduce your monthly payments and save thousands over the life of the loan.
$275/mo
Est. payment
Explore your selling options
Work with a Zillow partner agent
Leverage their expertise and Zillow's premium Showcase listings to get your home seen by more buyers.
Get startedList with your own agent
Get your home in front of millions of buyers by listing it on Zillow.
Learn how to do itSell it yourself
Take full control of how buyers see your home on Zillow by listing For Sale by Owner (FSBO).
List your homeWhat's special
Outdoor grillCustom navy-blue built-insExpansive sliding glass doorInviting great roomOrnate chevron-style mosaic backsplashGourmet kitchenWarm-toned stained upper cabinets
Zillow last checked:
Listing updated:
Listed by:
Ben Caballero 888-872-6006,
HomesUSA.com 888-872-6006
Bought with:
Non-NTREIS MLS Licensee
NON MLS
Source: NTREIS,MLS#: 21128423
Facts & features
Interior
Bedrooms & bathrooms
- Bedrooms: 4
- Bathrooms: 3
- Full bathrooms: 3
Primary bedroom
- Features: Dual Sinks, En Suite Bathroom, Garden Tub/Roman Tub, Linen Closet, Separate Shower, Walk-In Closet(s)
- Level: First
- Dimensions: 15 x 18
Bedroom
- Level: First
- Dimensions: 12 x 11
Bedroom
- Level: First
- Dimensions: 11 x 15
Bedroom
- Level: First
- Dimensions: 15 x 10
Dining room
- Level: First
- Dimensions: 18 x 18
Kitchen
- Features: Built-in Features, Eat-in Kitchen, Kitchen Island, Pantry, Walk-In Pantry
- Level: First
- Dimensions: 15 x 20
Living room
- Level: First
- Dimensions: 18 x 15
Office
- Level: First
- Dimensions: 11 x 13
Heating
- Central, Electric, Fireplace(s)
Cooling
- Central Air, Ceiling Fan(s)
Appliances
- Included: Some Gas Appliances, Built-In Gas Range, Dishwasher, Electric Oven, Disposal, Gas Water Heater, Microwave, Plumbed For Gas, Tankless Water Heater, Vented Exhaust Fan
- Laundry: Laundry in Utility Room
Features
- Decorative/Designer Lighting Fixtures, Eat-in Kitchen, Kitchen Island, Open Floorplan, Pantry, Walk-In Closet(s)
- Flooring: Carpet, Tile, Wood
- Has basement: No
- Number of fireplaces: 1
- Fireplace features: Family Room
Interior area
- Total interior livable area: 2,669 sqft
Property
Parking
- Total spaces: 2
- Parking features: Door-Single, Garage Faces Front
- Attached garage spaces: 2
Features
- Levels: One
- Stories: 1
- Patio & porch: Covered
- Exterior features: Lighting, Private Yard, Rain Gutters
- Pool features: None
- Fencing: Back Yard,Fenced,Wood
Lot
- Size: 7,405 Square Feet
Details
- Parcel number: R000124053
Construction
Type & style
- Home type: SingleFamily
- Architectural style: Contemporary/Modern,Detached
- Property subtype: Single Family Residence
Materials
- Brick
- Foundation: Slab
- Roof: Composition,Metal
Condition
- Year built: 2025
Utilities & green energy
- Sewer: Public Sewer
- Water: Public
- Utilities for property: Sewer Available, Water Available
Green energy
- Energy efficient items: Appliances, Doors, Insulation, Windows
Community & HOA
Community
- Features: Clubhouse, Fitness Center, Golf, Gated, Park
- Subdivision: Kelly Ranch
HOA
- Has HOA: Yes
- Services included: All Facilities, Internet, Maintenance Grounds
- HOA fee: $275 monthly
- HOA name: Kelly Ranch Residential Community
- HOA phone: 817-201-4184
Location
- Region: Aledo
Financial & listing details
- Date on market: 12/8/2025
- Cumulative days on market: 92 days
- Listing terms: Cash,Conventional,FHA,VA Loan
Price history
| Date | Event | Price |
|---|---|---|
| 5/6/2026 | Sold | -- |
Source: NTREIS #21128423 Report a problem | ||
| 4/29/2026 | Pending sale | $624,900$234/sqft |
Source: NTREIS #21128423 Report a problem | ||
| 4/29/2026 | Listing removed | $624,900$234/sqft |
Source: NTREIS #21128423 Report a problem | ||
| 3/10/2026 | Pending sale | $624,900$234/sqft |
Source: NTREIS #21128423 Report a problem | ||
| 12/8/2025 | Listed for sale | $624,900$234/sqft |
Source: NTREIS #21128423 Report a problem | ||
Public tax history
Tax history is unavailable.
Neighborhood: 76008
Nearby homes
- $--5 bd4 ba3.9k sqft225 Lantern Ridge Dr, Aledo, TX 76008Sold
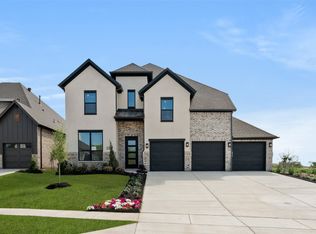
- $699,9004 bd4 ba3.9k sqft812 Zenica Dr, Aledo, TX 76008Pending
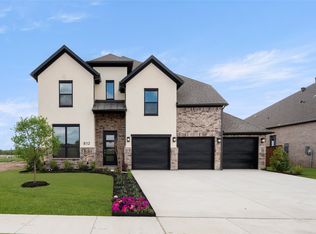
- $699,9004 bd4 ba3.9k sqft500 Shadowfax Dr, Aledo, TX 76008Pending

- $--5 bd4 ba3.9k sqft452 Fire Blade Dr, Aledo, TX 76008Sold

- $--4 bd3 ba2.9k sqft457 Shadowfax Dr, Aledo, TX 76008Sold
- $--5 bd4 ba4.1k sqft130 Lantern Ridge Dr, Aledo, TX 76008Sold
- $52,5000.27 Acres138 Lantern Ridge Dr, Aledo, TX 76008Off Market
- from $519,9904 bd3 ba3.3k sqftDartmouth Plan, Rio Vista at Kelly Ranch, Aledo, TX 76008New Construction
Nearby schools
GreatSchools rating
- 10/10Vandagriff Elementary SchoolGrades: K-5Distance: 5.3 mi
- 8/10Don R Daniel Ninth Grade CampusGrades: 9Distance: 7.3 mi
- 8/10Aledo High SchoolGrades: 10-12Distance: 7.5 mi
Schools provided by the listing agent
- Elementary: Vandagriff
- Middle: Aledo
- High: Aledo
- District: Aledo ISD
Source: NTREIS. This data may not be complete. We recommend contacting the local school district to confirm school assignments for this home.
Get a cash offer in 3 minutes
Find out how much your home could sell for in as little as 3 minutes with a no-obligation cash offer.
Estimated market value
$624,800
Get a cash offer in 3 minutes
Find out how much your home could sell for in as little as 3 minutes with a no-obligation cash offer.
Estimated market value
$624,800
- Texas
- Parker County
- Aledo
- 76008
- 480 Shadowfax Dr
Nearby cities
Nearby neighborhoods
Nearby zip codes
Other Aledo Topics
