MLS# 21387076 - Built by Sandlin Homes - Dec 2026 completion! ~ Built on a spacious 1-4 acre lot with a large backyard, this Colonial plan features 4 bedrooms, 3.5 bathrooms, a 3-car garage, formal dining room, 12 ft sliding doors to the patio, his & hers closets, a game room with refreshment center, media room with barn doors, and a Jack & Jill bathroom upstairs. The upgraded kitchen is equipped with a 36 inch gas cooktop and wood vent hood, 3cm quartz countertops, painted cabinets, a stained wrapped island, extended upper cabinets with glass fronts, satin brass cabinet hardware, a champagne bronze kitchen faucet, and a white kitchen sink. Throughout the home enjoy 3cm quartz countertops and stained cabinets in all bathrooms, painted cabinets at the refreshment center, upgraded carpet, tile and engineered hardwood flooring, black lighting fixtures, champagne bronze plumbing fixtures, and a beautifully tiled fireplace.
New construction
$734,900
1260 Bosque Dr, Benbrook, TX 76126
4beds
3,410sqft
Single Family Residence
Built in 2026
10,454 Square Feet Lot
$730,600 Zestimate®
$216/sqft
$56/mo HOA
What's special
Beautifully tiled fireplaceUpgraded carpetLarge backyardEngineered hardwood flooringFormal dining roomHis and hers closetsStained wrapped island
- 58 days
- 38
- 4
Zillow last checked:
Listing updated:
Listed by:
Ben Caballero 888-872-6006,
HomesUSA.com 888-872-6006
Source: NTREIS,MLS#: 21387076
Facts & features
Interior
Bedrooms & bathrooms
- Bedrooms: 4
- Bathrooms: 4
- Full bathrooms: 3
- 1/2 bathrooms: 1
Primary bedroom
- Features: Dual Sinks, En Suite Bathroom, Garden Tub/Roman Tub, Linen Closet, Sitting Area in Primary, Separate Shower, Walk-In Closet(s)
- Level: First
- Dimensions: 15 x 16
Bedroom
- Features: Walk-In Closet(s)
- Level: Second
- Dimensions: 12 x 13
Bedroom
- Features: Walk-In Closet(s)
- Level: Second
- Dimensions: 12 x 14
Bedroom
- Features: En Suite Bathroom, Walk-In Closet(s)
- Level: Second
- Dimensions: 16 x 13
Breakfast room nook
- Level: First
- Dimensions: 17 x 18
Dining room
- Level: First
- Dimensions: 12 x 13
Game room
- Level: Second
- Dimensions: 21 x 14
Kitchen
- Features: Built-in Features, Eat-in Kitchen, Kitchen Island, Pantry, Walk-In Pantry
- Level: First
- Dimensions: 13 x 14
Living room
- Features: Ceiling Fan(s), Fireplace
- Level: First
- Dimensions: 17 x 15
Media room
- Level: Second
- Dimensions: 12 x 13
Heating
- Central, Fireplace(s), Natural Gas
Cooling
- Central Air, Ceiling Fan(s)
Appliances
- Included: Some Gas Appliances, Dishwasher, Electric Oven, Gas Cooktop, Disposal, Microwave, Plumbed For Gas, Tankless Water Heater, Vented Exhaust Fan
Features
- Decorative/Designer Lighting Fixtures, Eat-in Kitchen, Kitchen Island, Open Floorplan, Pantry, Walk-In Closet(s)
- Flooring: Carpet, Tile, Wood
- Has basement: No
- Number of fireplaces: 1
- Fireplace features: Living Room
Interior area
- Total interior livable area: 3,410 sqft
Video & virtual tour
Property
Parking
- Total spaces: 3
- Parking features: Garage Faces Front, Garage, Garage Door Opener
- Attached garage spaces: 3
Features
- Levels: Two
- Stories: 2
- Patio & porch: Covered
- Exterior features: Private Yard, Rain Gutters
- Pool features: None
- Fencing: Back Yard
Lot
- Size: 10,454 Square Feet
- Features: Back Yard, Cul-De-Sac, Backs to Greenbelt/Park, Interior Lot, Irregular Lot, Lawn, Landscaped, Subdivision, Sprinkler System
Details
- Parcel number: 1260 Bosque
Construction
Type & style
- Home type: SingleFamily
- Architectural style: Traditional,Detached
- Property subtype: Single Family Residence
Materials
- Brick, Frame, Concrete
- Foundation: Slab
- Roof: Composition
Condition
- Under Construction
- New construction: Yes
- Year built: 2026
Utilities & green energy
- Sewer: Public Sewer
- Water: Public
- Utilities for property: Sewer Available, Water Available
Community & HOA
Community
- Features: Curbs, Playground, Park, Sidewalks, Trails/Paths
- Subdivision: Trinity Estates
HOA
- Has HOA: Yes
- Services included: All Facilities
- HOA fee: $672 annually
- HOA name: Goodwin & Company
- HOA phone: 972-546-4801
Location
- Region: Benbrook
Financial & listing details
- Price per square foot: $216/sqft
- Date on market: 9/15/2026
- Cumulative days on market: 58 days
- Listing terms: Cash,Conventional,FHA,VA Loan
Estimated market value
$730,600
$694,000 - $767,000
$3,608/mo
Price history
| Date | Event | Price |
|---|---|---|
| 9/15/2026 | Listed for sale | $734,900$216/sqft |
Source: NTREIS #21387076 Report a problem | ||
Public tax history
Tax history is unavailable.
Monthly payment
Est. payment
Payment breakdown
Explore the cost of this home by adjusting the details. Changes won't be saved.Climate risks
Neighborhood: Trinity Estates
Nearby schools
Schools provided by the listing agent
- Elementary: Benbrook
- Middle: Benbrook
- High: Benbrook
- District: Fort Worth ISD
Source: NTREIS. This data may not be complete. We recommend contacting the local school district to confirm school assignments for this home.


Similar homes
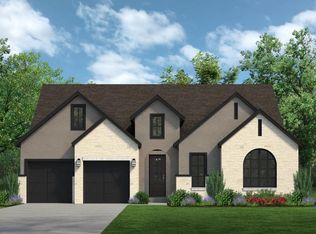
- from $697,9004 bd4 ba3.2k sqft3200W Plan, Ventana 60', Fort Worth, TX 76126New Construction
 Perry Homes
- from $695,9004 bd3 ba3k sqft3095W Plan, Ventana 60', Fort Worth, TX 76126New Construction
 Perry Homes
- from $702,9004 bd5 ba3k sqft3080W Plan, Ventana 60', Fort Worth, TX 76126New Construction
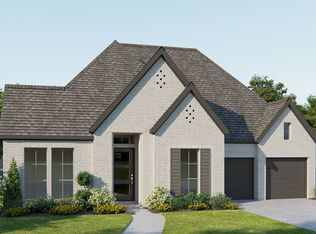 Perry Homes
- from $784,9004 bd4 ba3.6k sqft3656W Plan, Ventana 70', Fort Worth, TX 76126New Construction
 Perry Homes
