This beautiful contemporary custom Toll Brothers will be your Dream Home on a premium corner lot in the prestigious neighborhood of Walsh Ranch & the exemplary Aledo ISD. A modern iron front door and oversized entry welcomes you to the 2-story foyer & remarkable grand piano staircase. As you enter, the office with custom-painted built-in shelves and cabinets is to your right & an extra bedroom with an ensuite bathroom is to your left. Prepare your favorite meals in the marvelous kitchen with extended cabinets & lighting, overlooking the stately great room & showcases a huge island with a large walk-in pantry. A custom wine room with a beverage machine is ready to be stocked to entertain. The extended dining overlooks the backyard, with atrium door access to the covered porch with fireplace. The elevated ceiling height & expansive windows fill the home with natural light and plantation shutters throughout. The exquisite primary suite boasts scenic views to the backyard & lavish bath that includes dual vanities, a soaking tub, & luxurious rain shower. Upstairs you will find a bonus room and extended playroom with large windows. A media room to enjoy fall sports or your favorite movies. 3 additional bedrooms and bathrooms allow privacy for all residents or guests. Additional features include solid core doors & wireless home audio. The high-quality craftsmanship & attention to detail, leave nothing behind. The coveted Walsh Ranch is a community that combines the best of city convenience, cutting-edge technology & the beauty of nature. In a community that is lively & thriving, you will think to yourself, ‘WHAT A WONDERFUL WORLD’. This home is ‘THE ONE’, so don’t let it be ‘THE ONE THAT GOT AWAY!’
Sold
Price Unknown
1629 Purple Thistle Ln, Aledo, TX 76008
5beds
4,650sqft
Single Family Residence
Built in 2023
10,149 Square Feet Lot
$961,700 Zestimate®
$--/sqft
$5,951 Estimated rent
Home value
$961,700
$885,000 - $1.05M
$5,951/mo
Zestimate® history
Owner options
List your home for rent
$5,951/mo
Rent Zestimate®
Find your next renter with Zillow Rental Manager. Plus, with online applications, you can quickly screen prospective tenants – for free.
$5,951/mo
Rent Zestimate®
Refinance and save
$219/mo
Est. payment
Refinancing to a lower rate could help reduce your monthly payments and save thousands over the life of the loan.
$219/mo
Est. payment
Explore your selling options
Work with a Zillow partner agent
Leverage their expertise and Zillow's premium Showcase listings to get your home seen by more buyers.
Get startedList with your own agent
Get your home in front of millions of buyers by listing it on Zillow.
Learn how to do itSell it yourself
Take full control of how buyers see your home on Zillow by listing For Sale by Owner (FSBO).
List your homeWhat's special
Elevated ceiling heightExpansive windowsStately great roomCustom wine roomBonus roomLarge windowsHuge island
Zillow last checked:
Listing updated:
Listed by:
Britt Jones 0746675 817-923-7321,
Helen Painter Group, REALTORS 817-923-7321
Bought with:
Brandy Johnson
eXp Realty, LLC
Source: NTREIS,MLS#: 20763202
Facts & features
Interior
Bedrooms & bathrooms
- Bedrooms: 5
- Bathrooms: 6
- Full bathrooms: 5
- 1/2 bathrooms: 1
Primary bedroom
- Features: Dual Sinks, Double Vanity, En Suite Bathroom, Garden Tub/Roman Tub, Linen Closet, Sitting Area in Primary, Walk-In Closet(s)
- Level: First
- Dimensions: 13 x 19
Bedroom
- Features: Ceiling Fan(s), Walk-In Closet(s)
- Level: First
- Dimensions: 11 x 13
Bedroom
- Features: Ceiling Fan(s), Walk-In Closet(s)
- Level: Second
- Dimensions: 11 x 11
Bedroom
- Features: Ceiling Fan(s), En Suite Bathroom, Walk-In Closet(s)
- Level: Second
- Dimensions: 13 x 12
Bedroom
- Features: Ceiling Fan(s), En Suite Bathroom, Walk-In Closet(s)
- Level: Second
- Dimensions: 10 x 15
Primary bathroom
- Features: Dual Sinks, Double Vanity, En Suite Bathroom, Garden Tub/Roman Tub, Linen Closet, Sitting Area in Primary
- Level: First
- Dimensions: 15 x 16
Dining room
- Level: First
- Dimensions: 16 x 11
Family room
- Features: Ceiling Fan(s)
- Level: Second
- Dimensions: 15 x 29
Other
- Features: Built-in Features
- Level: First
- Dimensions: 5 x 9
Other
- Level: Second
- Dimensions: 5 x 9
Other
- Level: Second
- Dimensions: 5 x 11
Other
- Features: Linen Closet
- Level: Second
- Dimensions: 8 x 10
Half bath
- Level: First
- Dimensions: 5 x 6
Kitchen
- Features: Built-in Features, Eat-in Kitchen, Kitchen Island, Pantry, Walk-In Pantry
- Level: First
- Dimensions: 16 x 24
Laundry
- Features: Built-in Features, Utility Sink
- Level: First
- Dimensions: 7 x 12
Living room
- Features: Fireplace
- Level: First
- Dimensions: 16 x 21
Media room
- Features: Built-in Features, Ceiling Fan(s)
- Level: Second
- Dimensions: 15 x 12
Office
- Features: Built-in Features
- Level: First
- Dimensions: 11 x 13
Other
- Features: Built-in Features
- Level: First
- Dimensions: 5 x 6
Heating
- Central, ENERGY STAR Qualified Equipment
Cooling
- Central Air, Ceiling Fan(s), ENERGY STAR Qualified Equipment
Appliances
- Included: Built-In Gas Range
Features
- Built-in Features, Decorative/Designer Lighting Fixtures, Double Vanity, Eat-in Kitchen, Granite Counters, High Speed Internet, Kitchen Island, Open Floorplan, Pantry, Smart Home, Cable TV, Walk-In Closet(s), Wired for Sound
- Flooring: Carpet, Tile
- Has basement: No
- Number of fireplaces: 2
- Fireplace features: Electric
Interior area
- Total interior livable area: 4,650 sqft
Property
Parking
- Total spaces: 4
- Parking features: Door-Single, Driveway, Garage, Garage Door Opener, Inside Entrance, Kitchen Level, Lighted, Oversized, Garage Faces Side
- Attached garage spaces: 2
- Carport spaces: 2
- Covered spaces: 4
- Has uncovered spaces: Yes
Features
- Levels: Two
- Stories: 2
- Patio & porch: Covered
- Exterior features: Lighting, Other, Rain Gutters
- Pool features: None
- Fencing: Fenced,Metal,Wood
Lot
- Size: 10,149 Square Feet
- Features: Corner Lot, Landscaped
- Residential vegetation: Grassed
Details
- Parcel number: R000113626
Construction
Type & style
- Home type: SingleFamily
- Architectural style: Contemporary/Modern,Detached
- Property subtype: Single Family Residence
Materials
- Brick
- Foundation: Slab
- Roof: Shingle
Condition
- Year built: 2023
Utilities & green energy
- Sewer: Public Sewer
- Water: Public
- Utilities for property: Natural Gas Available, Sewer Available, Separate Meters, Water Available, Cable Available
Community & HOA
Community
- Security: Security System, Carbon Monoxide Detector(s)
- Subdivision: Walsh Ranch Quail Vly
HOA
- Has HOA: Yes
- Services included: All Facilities, Internet, Maintenance Grounds, Maintenance Structure
- HOA fee: $219 monthly
- HOA name: Insight Association Management
- HOA phone: 214-494-6002
Location
- Region: Aledo
Financial & listing details
- Annual tax amount: $11,332
- Date on market: 10/25/2024
- Cumulative days on market: 201 days
- Listing terms: Cash,Conventional
- Exclusions: TVs/mounts, curtains
Price history
| Date | Event | Price |
|---|---|---|
| 6/13/2025 | Sold | -- |
Source: NTREIS #20763202 Report a problem | ||
| 5/20/2025 | Pending sale | $925,000$199/sqft |
Source: NTREIS #20763202 Report a problem | ||
| 5/15/2025 | Contingent | $925,000$199/sqft |
Source: NTREIS #20763202 Report a problem | ||
| 5/9/2025 | Listed for sale | $925,000$199/sqft |
Source: NTREIS #20763202 Report a problem | ||
| 4/27/2025 | Contingent | $925,000$199/sqft |
Source: NTREIS #20763202 Report a problem | ||
| 4/17/2025 | Price change | $925,000-7.4%$199/sqft |
Source: NTREIS #20763202 Report a problem | ||
| 3/21/2025 | Price change | $999,000-4.8%$215/sqft |
Source: NTREIS #20763202 Report a problem | ||
| 10/25/2024 | Listed for sale | $1,049,000$226/sqft |
Source: NTREIS #20763202 Report a problem | ||
| 9/22/2024 | Listing removed | $1,049,000$226/sqft |
Source: NTREIS #20543288 Report a problem | ||
| 7/18/2024 | Price change | $1,049,000-1.5%$226/sqft |
Source: NTREIS #20543288 Report a problem | ||
| 6/22/2024 | Price change | $1,065,000-0.9%$229/sqft |
Source: NTREIS #20543288 Report a problem | ||
| 2/23/2024 | Listed for sale | $1,075,000$231/sqft |
Source: NTREIS #20543288 Report a problem | ||
Public tax history
Tax history is unavailable.
Neighborhood: 76008
Nearby homes
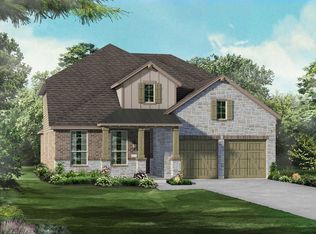
- $567,9004 bd2 ba2k sqft1625 Purple Thistle, Aledo, TX 76008Off Market
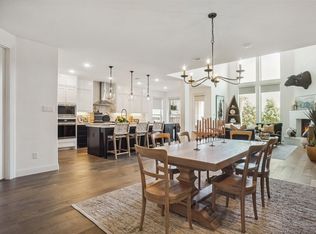
- $660,700-- bd-- ba3k sqft1616 Narita Bnd, Aledo, TX 76008Off Market
- $--4 bd3 ba2.9k sqft1621 Purple Thistle Ln, Aledo, TX 76008Sold
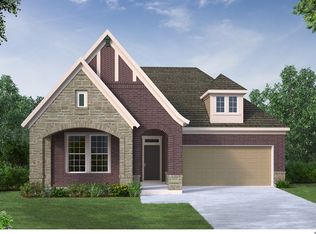
- $454,1003 bd2 ba2k sqft1612 Narita Bnd Dr, Aledo, TX 76008Off Market
- $448,6003 bd2 ba2k sqft1612 Narita Bend Dr, Fort Worth, TX 76008Off Market
- $561,0004 bd2 ba2k sqft1608 Narita Bnd Ln, Aledo, TX 76008Off Market
- $599,0004 bd3 ba3.1k sqft1617 Purple Thistle Ln, Aledo, TX 76008For Sale
- $826,6004 bd5 ba3.6k sqft1628 Purple Thistle Ln, Aledo, TX 76008Off Market
Nearby schools
GreatSchools rating
- 10/10Walsh Elementary SchoolGrades: K-5Distance: 0.5 mi
- 8/10Don R Daniel Ninth Grade CampusGrades: 9Distance: 3 mi
- 8/10Aledo High SchoolGrades: 10-12Distance: 3 mi
Schools provided by the listing agent
- Elementary: Walsh
- Middle: McAnally
- High: Aledo
- District: Aledo ISD
Source: NTREIS. This data may not be complete. We recommend contacting the local school district to confirm school assignments for this home.
Get a cash offer in 3 minutes
Find out how much your home could sell for in as little as 3 minutes with a no-obligation cash offer.
Estimated market value
$961,700
Get a cash offer in 3 minutes
Find out how much your home could sell for in as little as 3 minutes with a no-obligation cash offer.
Estimated market value
$961,700
- Texas
- Parker County
- Aledo
- 76008
- 1629 Purple Thistle Ln
Nearby cities
Nearby neighborhoods
Nearby zip codes
Other Aledo Topics
