Welcome this stunning Mediterranean-style residence situated on a prime corner lot in Walsh. This luxurious home features nearly $300,000 in high-end upgrades and offers over 3,800 square feet of thoughtfully designed living space. With 4 spacious bedrooms, 4.5 bathrooms, and multiple entertainment areas, this home perfectly balances elegance and functionality. The gourmet kitchen is a chef’s dream, boasting a quartz waterfall island, Sub-Zero built-in refrigerator, Jenn-Air range, double ovens, and a warming drawer. It opens seamlessly to the expansive living area, highlighted by a dramatic floor-to-ceiling fireplace and a unique sunken wine room—ideal for entertaining. The main level includes a spacious primary suite with a spa-like ensuite bath featuring separate vanities, a walk-in shower, freestanding soaking tub, and an oversized walk-in closet. Also on the first floor are a guest suite, formal dining room, and a dedicated home office. Upstairs, enjoy two additional bedrooms with en-suite baths, a game room with a wine fridge and wet bar, and a media room equipped with an 85-inch TV and built-in speaker system. The covered back patio is plumbed for a full outdoor kitchen with water and gas connections, offering endless potential for outdoor living. This meticulously upgraded home offers luxury, comfort, and style. A must-see for buyers seeking a move-in-ready retreat with exceptional amenities.
Sold
Price Unknown
2201 Domingo Dr, Aledo, TX 76008
4beds
3,807sqft
Single Family Residence
Built in 2022
8,189 Square Feet Lot
$817,000 Zestimate®
$--/sqft
$4,787 Estimated rent
Home value
$817,000
$760,000 - $874,000
$4,787/mo
Zestimate® history
Owner options
List your home for rent
$4,787/mo
Rent Zestimate®
Find your next renter with Zillow Rental Manager. Plus, with online applications, you can quickly screen prospective tenants – for free.
$4,787/mo
Rent Zestimate®
Refinance and save
$235/mo
Est. payment
Refinancing to a lower rate could help reduce your monthly payments and save thousands over the life of the loan.
$235/mo
Est. payment
Explore your selling options
Work with a Zillow partner agent
Leverage their expertise and Zillow's premium Showcase listings to get your home seen by more buyers.
Get startedList with your own agent
Get your home in front of millions of buyers by listing it on Zillow.
Learn how to do itSell it yourself
Take full control of how buyers see your home on Zillow by listing For Sale by Owner (FSBO).
List your homeWhat's special
Dedicated home officeFormal dining roomPrime corner lotUnique sunken wine roomCovered back patioQuartz waterfall islandGuest suite
Zillow last checked:
Listing updated:
Listed by:
Tracy Wiley 0707454 817-523-9113,
League Real Estate 817-523-9113
Bought with:
LeMesha Jackson
United Real Estate DFW
Source: NTREIS,MLS#: 21149429
Facts & features
Interior
Bedrooms & bathrooms
- Bedrooms: 4
- Bathrooms: 5
- Full bathrooms: 4
- 1/2 bathrooms: 1
Primary bedroom
- Features: Dual Sinks, Double Vanity, En Suite Bathroom, Garden Tub/Roman Tub, Linen Closet, Separate Shower, Walk-In Closet(s)
- Level: First
- Dimensions: 1 x 1
Bedroom
- Features: En Suite Bathroom, Walk-In Closet(s)
- Level: First
- Dimensions: 1 x 1
Bedroom
- Features: En Suite Bathroom, Walk-In Closet(s)
- Level: Second
- Dimensions: 1 x 1
Bedroom
- Features: En Suite Bathroom, Walk-In Closet(s)
- Level: Second
- Dimensions: 1 x 1
Dining room
- Features: Butler's Pantry
- Level: First
- Dimensions: 1 x 1
Game room
- Level: Second
- Dimensions: 1 x 1
Half bath
- Level: First
- Dimensions: 1 x 1
Kitchen
- Features: Breakfast Bar, Built-in Features, Butler's Pantry, Eat-in Kitchen, Kitchen Island, Pantry, Walk-In Pantry
- Level: First
- Dimensions: 1 x 1
Living room
- Features: Ceiling Fan(s), Fireplace
- Level: First
- Dimensions: 1 x 1
Media room
- Level: First
- Dimensions: 1 x 1
Office
- Features: Ceiling Fan(s)
- Level: First
- Dimensions: 1 x 1
Utility room
- Features: Built-in Features, Sink, Utility Room
- Level: First
- Dimensions: 1 x 1
Appliances
- Included: Built-In Gas Range, Built-In Refrigerator, Convection Oven, Double Oven, Dishwasher, Disposal, Gas Range, Microwave, Range, Some Commercial Grade, Water Softener, Vented Exhaust Fan, Warming Drawer, Wine Cooler
Features
- Wet Bar, Decorative/Designer Lighting Fixtures, Double Vanity, Eat-in Kitchen, High Speed Internet, In-Law Floorplan, Kitchen Island, Open Floorplan, Pantry, Smart Home, Cable TV, Natural Woodwork, Walk-In Closet(s), Wired for Sound
- Flooring: Carpet, Marble, Wood
- Has basement: No
- Number of fireplaces: 1
- Fireplace features: Gas, Gas Starter
Interior area
- Total interior livable area: 3,807 sqft
Property
Parking
- Total spaces: 3
- Parking features: Door-Multi, Driveway, Garage Faces Front, Garage, Garage Door Opener, Tandem
- Attached garage spaces: 3
- Has uncovered spaces: Yes
Features
- Levels: Two
- Stories: 2
- Patio & porch: Covered
- Pool features: None
- Fencing: Wood,Wrought Iron
Lot
- Size: 8,189 Square Feet
- Features: Corner Lot
Details
- Parcel number: R000112720
Construction
Type & style
- Home type: SingleFamily
- Architectural style: Mediterranean,Detached
- Property subtype: Single Family Residence
Materials
- Foundation: Slab
- Roof: Tile
Condition
- Year built: 2022
Utilities & green energy
- Sewer: Public Sewer
- Water: Public
- Utilities for property: Natural Gas Available, Sewer Available, Separate Meters, Underground Utilities, Water Available, Cable Available
Community & HOA
Community
- Features: Community Mailbox, Curbs
- Security: Security System Owned, Security System, Carbon Monoxide Detector(s), Security Lights
- Subdivision: Walsh Ranch-Quail Vly
HOA
- Has HOA: Yes
- Amenities included: Maintenance Front Yard
- Services included: All Facilities, Association Management, Internet, Maintenance Grounds
- HOA fee: $235 monthly
- HOA name: Insight Associate Management
- HOA phone: 214-494-6002
Location
- Region: Aledo
Financial & listing details
- Annual tax amount: $20,029
- Date on market: 1/9/2026
- Cumulative days on market: 13 days
- Listing terms: Cash,Conventional,FHA,VA Loan
Price history
| Date | Event | Price |
|---|---|---|
| 2/5/2026 | Sold | -- |
Source: NTREIS #21149429 Report a problem | ||
| 1/23/2026 | Pending sale | $800,000$210/sqft |
Source: NTREIS #21149429 Report a problem | ||
| 1/19/2026 | Listed for sale | $800,000$210/sqft |
Source: NTREIS #21149429 Report a problem | ||
| 1/12/2026 | Contingent | $800,000$210/sqft |
Source: NTREIS #21149429 Report a problem | ||
| 1/9/2026 | Listed for sale | $800,000+0%$210/sqft |
Source: NTREIS #21149429 Report a problem | ||
| 12/9/2025 | Listing removed | $799,900$210/sqft |
Source: NTREIS #21083593 Report a problem | ||
| 10/10/2025 | Listed for sale | $799,9000%$210/sqft |
Source: NTREIS #21083593 Report a problem | ||
| 10/9/2025 | Listing removed | $800,000$210/sqft |
Source: NTREIS #20864801 Report a problem | ||
| 9/26/2025 | Price change | $800,000-3%$210/sqft |
Source: NTREIS #20864801 Report a problem | ||
| 5/20/2025 | Price change | $825,000-5.7%$217/sqft |
Source: NTREIS #20864801 Report a problem | ||
| 3/12/2025 | Listed for sale | $875,000$230/sqft |
Source: NTREIS #20864801 Report a problem | ||
Public tax history
Tax history is unavailable.
Neighborhood: 76008
Nearby homes
- $584,5004 bd3 ba3k sqft2205 Domingo Dr, Aledo, TX 76008Off Market
- $528,4004 bd2 ba2k sqft2213 Domingo Dr, Aledo, TX 76008Off Market
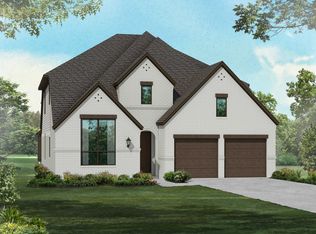
- $575,7004 bd3 ba3.1k sqft2204 Sandrellan St, Aledo, TX 76008Off Market
- $--3 bd3 ba2.3k sqft2105 Offerande Dr, Aledo, TX 76008Sold
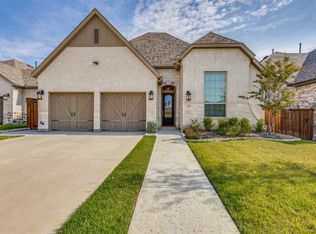
- $695,900-- bd-- ba2.9k sqft2109 Offerande Dr, Aledo, TX 76008Off Market
- $599,9004 bd3 ba2.6k sqft2549 Domingo Dr, Fort Worth, TX 76008New Construction
- $644,700-- bd-- ba3.5k sqft2208 Sandrellan St, Aledo, TX 76008Off Market
- $--4 bd3 ba3.4k sqft14300 Whitewing Way, Aledo, TX 76008Sold
Nearby schools
GreatSchools rating
- 10/10Walsh Elementary SchoolGrades: K-5Distance: 0.2 mi
- 8/10Don R Daniel Ninth Grade CampusGrades: 9Distance: 2.8 mi
- 8/10Aledo High SchoolGrades: 10-12Distance: 2.8 mi
Schools provided by the listing agent
- Elementary: Walsh
- Middle: McAnally
- High: Aledo
- District: Aledo ISD
Source: NTREIS. This data may not be complete. We recommend contacting the local school district to confirm school assignments for this home.
Get a cash offer in 3 minutes
Find out how much your home could sell for in as little as 3 minutes with a no-obligation cash offer.
Estimated market value
$817,000
Get a cash offer in 3 minutes
Find out how much your home could sell for in as little as 3 minutes with a no-obligation cash offer.
Estimated market value
$817,000
- Texas
- Parker County
- Aledo
- 76008
- 2201 Domingo Dr
Nearby cities
Nearby neighborhoods
Nearby zip codes
Other Aledo Topics
