Discover this stunning 4 bedroom, 3 bath home situated on an oversized corner lot in the highly sought-after Walsh Ranch community. With a spacious media room, dedicated office, and premium upgrades throughout, this home offers both comfort and functionality for modern living. Step outside to your private backyard retreat, featuring a heated pool and spa, perfect for year-round enjoyment. Stylish jellyfish lighting enhances the exterior, offering customizable ambiance and curb appeal day and night. The large green space directly in front of the home provides an ideal setting for sports and outdoor activities with the kids. Designed with convenience in mind, this home is equipped with a backup battery system, ensuring uninterrupted power in case of outages. Located in a top-rated school district with resort-style amenities, parks, trails, and a vibrant community atmosphere, this home is the perfect blend of luxury, practicality, and outdoor living!
Sold
Price Unknown
14300 Whitewing Way, Aledo, TX 76008
4beds
3,450sqft
Single Family Residence
Built in 2022
0.26 Acres Lot
$832,100 Zestimate®
$--/sqft
$4,051 Estimated rent
Home value
$832,100
$757,000 - $907,000
$4,051/mo
Zestimate® history
Owner options
List your home for rent
$4,051/mo
Rent Zestimate®
Find your next renter with Zillow Rental Manager. Plus, with online applications, you can quickly screen prospective tenants – for free.
$4,051/mo
Rent Zestimate®
Refinance and save
$234/mo
Est. payment
Refinancing to a lower rate could help reduce your monthly payments and save thousands over the life of the loan.
$234/mo
Est. payment
Explore your selling options
Work with a Zillow partner agent
Leverage their expertise and Zillow's premium Showcase listings to get your home seen by more buyers.
Get startedList with your own agent
Get your home in front of millions of buyers by listing it on Zillow.
Learn how to do itSell it yourself
Take full control of how buyers see your home on Zillow by listing For Sale by Owner (FSBO).
List your homeWhat's special
Heated pool and spaStylish jellyfish lightingDedicated officePrivate backyard retreatPremium upgradesOversized corner lotSpacious media room
Zillow last checked:
Listing updated:
Listed by:
Matt Vinson 0710472 817-565-8765,
Parker Davis Real Estate 817-565-8765
Bought with:
Stormey Morris
Phelps Realty Group, LLC
Source: NTREIS,MLS#: 20854204
Facts & features
Interior
Bedrooms & bathrooms
- Bedrooms: 4
- Bathrooms: 3
- Full bathrooms: 3
Primary bedroom
- Level: First
- Dimensions: 19 x 19
Bedroom
- Level: First
- Dimensions: 15 x 11
Bedroom
- Level: Second
- Dimensions: 12 x 13
Bedroom
- Level: Second
- Dimensions: 12 x 13
Dining room
- Level: First
- Dimensions: 13 x 15
Kitchen
- Level: First
- Dimensions: 13 x 21
Living room
- Features: Ceiling Fan(s), Fireplace
- Level: First
- Dimensions: 17 x 22
Living room
- Level: Second
- Dimensions: 22 x 14
Media room
- Level: Second
- Dimensions: 11 x 16
Office
- Level: First
- Dimensions: 15 x 12
Heating
- Heat Pump
Cooling
- Heat Pump
Appliances
- Included: Dishwasher, Electric Cooktop, Disposal
- Laundry: Electric Dryer Hookup, Laundry in Utility Room
Features
- Eat-in Kitchen, High Speed Internet, Smart Home, Wired for Sound
- Has basement: No
- Number of fireplaces: 1
- Fireplace features: Living Room
Interior area
- Total interior livable area: 3,450 sqft
Property
Parking
- Total spaces: 3
- Parking features: Electric Vehicle Charging Station(s)
- Attached garage spaces: 3
Features
- Levels: Two
- Stories: 2
- Patio & porch: Covered
- Exterior features: Outdoor Living Area
- Pool features: Gunite, Heated, In Ground, Pool, Pool/Spa Combo
Lot
- Size: 0.26 Acres
- Features: Corner Lot
Details
- Parcel number: R000112522
Construction
Type & style
- Home type: SingleFamily
- Architectural style: Detached
- Property subtype: Single Family Residence
Materials
- Roof: Composition
Condition
- Year built: 2022
Utilities & green energy
- Sewer: Public Sewer
- Water: Public
- Utilities for property: Electricity Connected, Sewer Available, Water Available
Community & HOA
Community
- Features: Curbs
- Subdivision: Walsh Ranch-Quail Vly
HOA
- Has HOA: Yes
- Amenities included: Maintenance Front Yard
- Services included: All Facilities, Internet, Maintenance Grounds
- HOA fee: $234 monthly
- HOA name: Insight Management
- HOA phone: 817-266-7640
Location
- Region: Aledo
Financial & listing details
- Annual tax amount: $14,520
- Date on market: 2/27/2025
- Cumulative days on market: 96 days
- Listing terms: Cash,Conventional,VA Loan
- Electric utility on property: Yes
Price history
| Date | Event | Price |
|---|---|---|
| 7/7/2025 | Sold | -- |
Source: NTREIS #20854204 Report a problem | ||
| 6/16/2025 | Pending sale | $799,000$232/sqft |
Source: NTREIS #20854204 Report a problem | ||
| 6/7/2025 | Contingent | $799,000$232/sqft |
Source: NTREIS #20854204 Report a problem | ||
| 5/22/2025 | Price change | $799,000-3%$232/sqft |
Source: NTREIS #20854204 Report a problem | ||
| 5/2/2025 | Price change | $824,000-0.6%$239/sqft |
Source: NTREIS #20854204 Report a problem | ||
| 3/10/2025 | Price change | $829,000-3.5%$240/sqft |
Source: NTREIS #20854204 Report a problem | ||
| 2/27/2025 | Listed for sale | $859,000$249/sqft |
Source: NTREIS #20854204 Report a problem | ||
Public tax history
Tax history is unavailable.
Neighborhood: 76008
Nearby homes
- $549,9004 bd3 ba2.6k sqft2549 Domingo Dr, Fort Worth, TX 76008New Construction

- $809,400-- bd-- ba3.7k sqft2200 Domingo Dr, Aledo, TX 76008Off Market
- $615,1004 bd3 ba2.9k sqft14308 Whitewing Way, Aledo, TX 76008Off Market
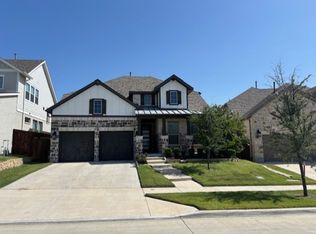
- $521,8004 bd2 ba2k sqft2213 Domingo Dr, Aledo, TX 76008Off Market
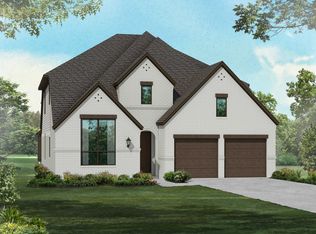
- $799,0004 bd5 ba4.1k sqft2164 Domingo Dr, Aledo, TX 76008For Sale
- $578,6004 bd3 ba3k sqft2205 Domingo Dr, Aledo, TX 76008Off Market
- $601,900-- bd-- ba3.1k sqft14312 Whitewing Way, Aledo, TX 76008Off Market
- $--4 bd5 ba3.8k sqft2201 Domingo Dr, Aledo, TX 76008Sold
Nearby schools
GreatSchools rating
- 10/10Walsh Elementary SchoolGrades: K-5Distance: 0.2 mi
- 8/10Don R Daniel Ninth Grade CampusGrades: 9Distance: 2.8 mi
- 8/10Aledo High SchoolGrades: 10-12Distance: 2.8 mi
Schools provided by the listing agent
- Elementary: Walsh
- Middle: McAnally
- High: Aledo
- District: Aledo ISD
Source: NTREIS. This data may not be complete. We recommend contacting the local school district to confirm school assignments for this home.
Get a cash offer in 3 minutes
Find out how much your home could sell for in as little as 3 minutes with a no-obligation cash offer.
Estimated market value
$832,100
Get a cash offer in 3 minutes
Find out how much your home could sell for in as little as 3 minutes with a no-obligation cash offer.
Estimated market value
$832,100
- Texas
- Parker County
- Aledo
- 76008
- 14300 Whitewing Way
