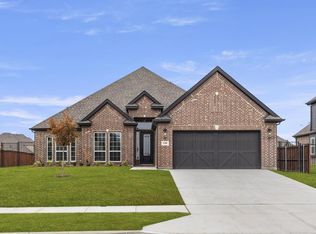
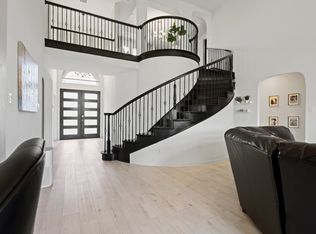
Massive $94K reduction in price! Seller is moving and needs close quickly. This is a Premium home on a Premium lot. If you build this same home with the same upgrades if would cost around $800k with the builder. This dream home is located in the highly coveted area of Haslet! It's a stunning 5-bed, 4-bath, 3-car garage property that sits on a Lot over a quarter of an acre. It features an open-concept living area and a gourmet kitchen with granite countertops and a 5-burner gas cooktop with a custom wood vent. Imagine family dinners, entertaining friends and relaxing. The primary bedroom is spacious featuring a luxurious ensuite bathroom with walk-in closet. The oversized game room is perfect for Fun nights or a second living room hang out spot, while the media room 7.1 surround sound, will feel like you are in the cinema. The owners spent over $150k upgrading this home, custom double 8' Wood entry doors, widening the house, raising the living room ceiling, and more. Don't wait!
Sold
Price Unknown
1282 Meadow Rose Dr, Haslet, TX 76052
5beds
3,925sqft
Single Family Residence
Built in 2022
0.28 Acres Lot
$708,100 Zestimate®
$--/sqft
$4,393 Estimated rent
Home value
$708,100
$673,000 - $744,000
$4,393/mo
Zestimate® history
Owner options
List your home for rent
$4,393/mo
Rent Zestimate®
Find your next renter with Zillow Rental Manager. Plus, with online applications, you can quickly screen prospective tenants – for free.
$4,393/mo
Rent Zestimate®
Refinance and save
$65/mo
Est. payment
Refinancing to a lower rate could help reduce your monthly payments and save thousands over the life of the loan.
$65/mo
Est. payment
Explore your selling options
Work with a Zillow partner agent
Leverage their expertise and Zillow's premium Showcase listings to get your home seen by more buyers.
Get startedList with your own agent
Get your home in front of millions of buyers by listing it on Zillow.
Learn how to do itSell it yourself
Take full control of how buyers see your home on Zillow by listing For Sale by Owner (FSBO).
List your homeWhat's special
Zillow last checked:
Listing updated:
Listed by:
Edwin Liddie 0673667,
JPAR North Central Metro 2 972-836-9295
Bought with:
Marquist Price
eXp Realty, LLC
Source: NTREIS,MLS#: 20418613
Facts & features
Interior
Bedrooms & bathrooms
- Bedrooms: 5
- Bathrooms: 4
- Full bathrooms: 4
Primary bedroom
- Features: Double Vanity, En Suite Bathroom, Walk-In Closet(s)
- Level: First
- Dimensions: 17 x 23
Bedroom
- Features: Ceiling Fan(s), Walk-In Closet(s)
- Level: Second
- Dimensions: 15 x 11
Bedroom
- Features: Ceiling Fan(s), Walk-In Closet(s)
- Level: Second
- Dimensions: 16 x 13
Bedroom
- Features: Ceiling Fan(s), Walk-In Closet(s)
- Level: Second
- Dimensions: 12 x 14
Bedroom
- Features: Walk-In Closet(s)
- Level: Second
- Dimensions: 13 x 12
Primary bathroom
- Features: Dual Sinks, En Suite Bathroom, Granite Counters, Garden Tub/Roman Tub, Stone Counters, Sitting Area in Primary, Separate Shower
- Level: First
- Dimensions: 15 x 11
Breakfast room nook
- Features: Eat-in Kitchen
- Level: First
- Dimensions: 12 x 10
Dining room
- Level: First
- Dimensions: 12 x 13
Other
- Features: Double Vanity, Solid Surface Counters, Separate Shower
- Level: First
- Dimensions: 7 x 11
Other
- Features: Built-in Features, Jack and Jill Bath, Solid Surface Counters
- Level: Second
- Dimensions: 5 x 15
Other
- Features: Built-in Features, Garden Tub/Roman Tub
- Level: Second
- Dimensions: 5 x 9
Game room
- Features: Ceiling Fan(s)
- Level: Second
- Dimensions: 18 x 15
Kitchen
- Features: Breakfast Bar, Built-in Features, Butler's Pantry, Granite Counters, Kitchen Island, Pot Filler, Stone Counters, Walk-In Pantry
- Level: First
- Dimensions: 10 x 20
Laundry
- Level: First
- Dimensions: 7 x 5
Living room
- Features: Fireplace
- Level: First
- Dimensions: 23 x 20
Media room
- Level: Second
- Dimensions: 18 x 12
Office
- Features: Ceiling Fan(s)
- Level: First
- Dimensions: 12 x 10
Heating
- Central, ENERGY STAR Qualified Equipment, Fireplace(s)
Cooling
- Attic Fan, Central Air, Ceiling Fan(s), Electric, ENERGY STAR Qualified Equipment, Gas
Appliances
- Included: Built-In Gas Range, Convection Oven, Double Oven, Dishwasher, Disposal, Gas Water Heater, Refrigerator, Water Softener, Vented Exhaust Fan, Water Purifier
- Laundry: Electric Dryer Hookup, Laundry in Utility Room
Features
- Built-in Features, Chandelier, Decorative/Designer Lighting Fixtures, Eat-in Kitchen, Granite Counters, High Speed Internet, Kitchen Island, Open Floorplan, Smart Home, Vaulted Ceiling(s), Wired for Data, Walk-In Closet(s), Wired for Sound
- Flooring: Luxury Vinyl Plank
- Has basement: No
- Number of fireplaces: 2
- Fireplace features: Gas Log, Gas Starter, Great Room, Outside, Wood Burning
Interior area
- Total interior livable area: 3,925 sqft
Property
Parking
- Total spaces: 6
- Parking features: Additional Parking, Covered, Door-Single, Epoxy Flooring, Garage Faces Front, Garage, Garage Door Opener, Oversized
- Attached garage spaces: 3
- Carport spaces: 3
- Covered spaces: 6
Features
- Levels: Two
- Stories: 2
- Patio & porch: Covered
- Exterior features: Lighting, Private Yard, Rain Gutters
- Pool features: None, Community
- Fencing: Brick,Back Yard,Wood
Lot
- Size: 0.28 Acres
- Dimensions: 11,960 sqft
- Features: Back Yard, Lawn, Landscaped, Subdivision, Sprinkler System
Details
- Parcel number: 42610913
- Other equipment: Home Theater, Irrigation Equipment
Construction
Type & style
- Home type: SingleFamily
- Architectural style: Detached
- Property subtype: Single Family Residence
Materials
- Brick, Rock, Stone
- Foundation: Slab
- Roof: Shingle
Condition
- Year built: 2022
Utilities & green energy
- Sewer: Public Sewer
- Water: Public
- Utilities for property: Natural Gas Available, Sewer Available, Separate Meters, Water Available
Green energy
- Energy efficient items: Appliances, HVAC, Insulation, Rain/Freeze Sensors, Thermostat, Water Heater, Windows
- Indoor air quality: Moisture Control, Integrated Pest Management, Ventilation
Community & HOA
Community
- Features: Pool, Community Mailbox, Curbs
- Security: Prewired, Security System, Fire Alarm, Smoke Detector(s), Security Lights, Security Service
- Subdivision: Letara Ph 1
HOA
- Has HOA: Yes
- Services included: All Facilities, Maintenance Grounds
- HOA fee: $65 monthly
- HOA name: Property Management Group
- HOA phone: 817-337-1221
Location
- Region: Haslet
Financial & listing details
- Tax assessed value: $663,501
- Annual tax amount: $7,302
- Date on market: 9/1/2023
- Cumulative days on market: 110 days
- Listing terms: Cash,Conventional,FHA,VA Loan
- Exclusions: Whole house water system, reverse osmosis, T.V.s, Mounts. Refrigerator, washer, dryer, Pictures. Sub Woofers and Amplifiers, Receivers, BBQ Grills.
Price history
| Date | Event | Price |
|---|---|---|
| 9/25/2026 | Listing removed | $725,000$185/sqft |
Source: NTREIS #21295600 Report a problem | ||
| 7/20/2026 | Price change | $725,000-2.7%$185/sqft |
Source: NTREIS #21295600 Report a problem | ||
| 6/16/2026 | Listed for sale | $745,000+14.6%$190/sqft |
Source: NTREIS #21295600 Report a problem | ||
| 1/18/2024 | Sold | -- |
Source: NTREIS #20418613 Report a problem | ||
| 12/28/2023 | Pending sale | $650,000$166/sqft |
Source: NTREIS #20418613 Report a problem | ||
| 12/20/2023 | Contingent | $650,000$166/sqft |
Source: NTREIS #20418613 Report a problem | ||
| 11/30/2023 | Price change | $650,000-3%$166/sqft |
Source: NTREIS #20418613 Report a problem | ||
| 11/25/2023 | Price change | $670,000-0.7%$171/sqft |
Source: NTREIS #20418613 Report a problem | ||
| 11/7/2023 | Price change | $675,000-1.5%$172/sqft |
Source: NTREIS #20418613 Report a problem | ||
| 10/22/2023 | Price change | $685,000-1.4%$175/sqft |
Source: NTREIS #20418613 Report a problem | ||
| 10/11/2023 | Price change | $695,000-0.7%$177/sqft |
Source: NTREIS #20418613 Report a problem | ||
| 9/27/2023 | Price change | $700,000-2.1%$178/sqft |
Source: NTREIS #20418613 Report a problem | ||
| 9/16/2023 | Price change | $715,000-1.4%$182/sqft |
Source: NTREIS #20418613 Report a problem | ||
| 9/7/2023 | Price change | $725,000-2.7%$185/sqft |
Source: NTREIS #20418613 Report a problem | ||
| 9/1/2023 | Listed for sale | $745,000$190/sqft |
Source: NTREIS #20418613 Report a problem | ||
Public tax history
| Year | Property taxes | Tax assessment |
|---|---|---|
| 2025 | $1,856 -70.2% | $663,501 |
| 2024 | $6,232 | $663,501 +6.5% |
| 2023 | -- | $623,265 +83.5% |
| 2022 | $2,734 +22.4% | $339,601 +1479.5% |
| 2021 | $2,234 +373.6% | $21,500 |
| 2020 | $472 | $21,500 |
Find assessor info on the county website
Neighborhood: 76052
Nearby homes
- $--4 bd3 ba2.7k sqft1288 Meadow Rose Dr, Haslet, TX 76052Sold
- $657,700-- bd-- ba4k sqft1276 Meadow Rose Dr, Haslet, TX 76052Off Market
- $1-- bd-- ba-- sqft429 Letara Ranch Rd, Haslet, TX 76052Off Market
- $--5 bd4 ba3.4k sqft1294 Meadow Rose Dr, Haslet, TX 76052Sold
- $851,700-- bd-- ba5k sqft1283 Meadow Rose Dr, Haslet, TX 76052Off Market
- $704,900-- bd-- ba4.4k sqft1275 Meadow Rose Dr, Haslet, TX 76052Off Market
- $--6 bd4 ba4.2k sqft1289 Meadow Rose Dr, Haslet, TX 76052Sold
- $690,4005 bd4 ba4.3k sqft1298 Meadow Rose Dr, Haslet, TX 76052Off Market
Nearby schools
GreatSchools rating
- 8/10Haslet Elementary SchoolGrades: PK-5Distance: 0.3 mi
- 7/10CW Worthington Middle SchoolGrades: 6-8Distance: 0.3 mi
- 7/10V R Eaton High SchoolGrades: 9-12Distance: 1.9 mi
Schools provided by the listing agent
- Elementary: Haslet
- Middle: Wilson
- High: Eaton
- District: Northwest ISD
Source: NTREIS. This data may not be complete. We recommend contacting the local school district to confirm school assignments for this home.
Get a cash offer in 3 minutes
Find out how much your home could sell for in as little as 3 minutes with a no-obligation cash offer.
Estimated market value
$708,100
Get a cash offer in 3 minutes
Find out how much your home could sell for in as little as 3 minutes with a no-obligation cash offer.
Estimated market value
$708,100
- Texas
- Tarrant County
- Haslet
- 76052
- 1282 Meadow Rose Dr
