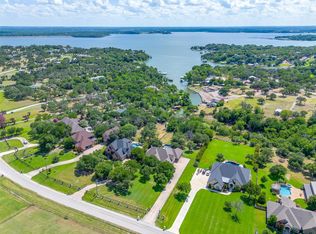
Experience Texas living at its finest in this beautiful, one-owner custom-built home, where breathtaking sunset views can be enjoyed from nearly every room. Thoughtfully designed for comfortable everyday living and effortless entertaining, this spacious home offers exceptional craftsmanship, generous living spaces, and views that truly set it apart.
The oversized kitchen is the heart of the home, featuring custom cabinetry with convenient pull-out shelving, granite countertops, and plenty of room to gather. The kitchen flows seamlessly into the spacious dining and living areas, where an abundance of windows fills the home with natural light and showcases the incredible views. Step outside onto the patio and take in the peaceful surroundings and unforgettable Texas sunsets.
The home features two luxurious primary suites, offering flexibility for multi-generational living or extended guests. The main-level primary suite is a private retreat with gorgeous views, a spacious en-suite bath, and a large walk-in closet that conveniently connects directly to the laundry room. A generously sized guest bedroom and full bath are also located on the main level.
Downstairs, the home continues to impress with a large media room, bar, game room, two additional bedrooms, and two full baths—providing plenty of space for entertaining, relaxing, or hosting family and friends.
Situated on a quiet street with very little traffic, this property offers the peaceful, wide-open feel so many buyers are looking for. Enjoy beautiful views from the patios and throughout the property, with plenty of room to add a shop or swimming pool and create the outdoor space you’ve always wanted.
Additional highlights include spray foam insulation for excellent energy efficiency, with most electric bills under $250, fencing on two sides, no HOA and no city taxes. The exterior was freshly painted in June 2026, and a new roof will be installed soon.
For sale
Price cut: $11K (8/12)
$849,000
11525 Eagle Vista Dr, Fort Worth, TX 76179
4beds
3,871sqft
Single Family Residence
Built in 2009
2.53 Acres Lot
$822,300 Zestimate®
$219/sqft
$-- HOA
What's special
Fencing on two sidesTwo luxurious primary suitesGenerous living spacesIncredible viewsGranite countertopsSpacious en-suite bathExceptional craftsmanship
- 67 days
- 465
- 25
Zillow last checked:
Listing updated:
Listed by:
Aaron Jistel 0548216 877-897-7275,
ListingSpark 877-897-7275
Source: NTREIS,MLS#: 21303623
Facts & features
Interior
Bedrooms & bathrooms
- Bedrooms: 4
- Bathrooms: 5
- Full bathrooms: 4
- 1/2 bathrooms: 1
Primary bedroom
- Level: First
- Dimensions: 18 x 21
Bedroom
- Level: First
- Dimensions: 15 x 12
Bedroom
- Level: Second
- Dimensions: 11 x 20
Bedroom
- Level: Second
- Dimensions: 21 x 16
Living room
- Level: First
- Dimensions: 18 x 18
Heating
- Heat Pump
Cooling
- Central Air, Electric
Appliances
- Included: Convection Oven, Dishwasher, Electric Cooktop, Electric Oven, Electric Range, Disposal, Microwave
Features
- High Speed Internet, Vaulted Ceiling(s), Wired for Sound
- Flooring: Carpet, Stone, Wood
- Has basement: Yes
- Number of fireplaces: 2
- Fireplace features: Insert, Metal, Stone, Wood Burning
Interior area
- Total interior livable area: 3,871 sqft
Video & virtual tour
Property
Parking
- Total spaces: 2
- Parking features: Garage, Garage Door Opener, Other, Oversized
- Attached garage spaces: 2
Features
- Levels: Two
- Stories: 2
- Pool features: None
Lot
- Size: 2.53 Acres
Details
- Parcel number: 06855792
Construction
Type & style
- Home type: SingleFamily
- Architectural style: Detached,Farmhouse
- Property subtype: Single Family Residence
Materials
- Brick, Concrete, Rock, Stone
- Foundation: Other, Slab
- Roof: Composition
Condition
- Year built: 2009
Utilities & green energy
- Sewer: Septic Tank
- Water: Well
- Utilities for property: Septic Available, Underground Utilities, Water Available
Community & HOA
Community
- Subdivision: Eagle Vista Estates
HOA
- Has HOA: No
Location
- Region: Fort Worth
Financial & listing details
- Price per square foot: $219/sqft
- Tax assessed value: $716,000
- Annual tax amount: $10,300
- Date on market: 6/24/2026
- Cumulative days on market: 68 days
- Listing terms: Cash,Conventional,FHA,VA Loan
Estimated market value
$822,300
$781,000 - $863,000
$6,507/mo
Price history
| Date | Event | Price |
|---|---|---|
| 8/12/2026 | Price change | $849,000-1.3%$219/sqft |
Source: NTREIS #21303623 Report a problem | ||
| 6/24/2026 | Listed for sale | $860,000-3.9%$222/sqft |
Source: NTREIS #21303623 Report a problem | ||
| 12/3/2025 | Listing removed | $895,000$231/sqft |
Source: NTREIS #20907073 Report a problem | ||
| 4/18/2025 | Listed for sale | $895,000$231/sqft |
Source: NTREIS #20907073 Report a problem | ||
| 4/18/2025 | Listing removed | $895,000$231/sqft |
Source: NTREIS #20587725 Report a problem | ||
| 10/30/2024 | Price change | $895,000-2.7%$231/sqft |
Source: NTREIS #20587725 Report a problem | ||
| 6/18/2024 | Listed for sale | $920,000-2.6%$238/sqft |
Source: NTREIS #20587725 Report a problem | ||
| 4/30/2024 | Listing removed | -- |
Source: NTREIS #20587725 Report a problem | ||
| 4/17/2024 | Listed for sale | $945,000+0.5%$244/sqft |
Source: NTREIS #20587725 Report a problem | ||
| 4/14/2024 | Listing removed | -- |
Source: Owner Report a problem | ||
| 3/17/2024 | Price change | $940,000-3.6%$243/sqft |
Source: Owner Report a problem | ||
| 2/17/2024 | Listed for sale | $975,000+3.8%$252/sqft |
Source: Owner Report a problem | ||
| 1/1/2024 | Listing removed | -- |
Source: NTREIS #20382229 Report a problem | ||
| 11/8/2023 | Price change | $939,000-1.1%$243/sqft |
Source: NTREIS #20382229 Report a problem | ||
| 10/19/2023 | Listed for sale | $949,000-1%$245/sqft |
Source: NTREIS #20382229 Report a problem | ||
| 10/7/2023 | Listing removed | -- |
Source: NTREIS #20382229 Report a problem | ||
| 9/16/2023 | Price change | $959,000-2.1%$248/sqft |
Source: NTREIS #20382229 Report a problem | ||
| 8/11/2023 | Price change | $979,900-1%$253/sqft |
Source: NTREIS #20382229 Report a problem | ||
| 7/18/2023 | Listed for sale | $990,000$256/sqft |
Source: NTREIS #20382229 Report a problem | ||
| 11/12/2007 | Sold | -- |
Source: Public Record Report a problem | ||
Public tax history
| Year | Property taxes | Tax assessment |
|---|---|---|
| 2025 | $9,960 +4.9% | $716,000 -7.2% |
| 2024 | $9,497 +7.6% | $771,918 +0.4% |
| 2023 | $8,827 -13.3% | $769,185 +49.6% |
| 2022 | $10,186 -3.4% | $514,029 |
| 2021 | $10,548 +2.4% | $514,029 |
| 2020 | $10,297 +9.3% | $514,029 -3.1% |
| 2019 | $9,418 +9% | $530,500 +30.3% |
| 2018 | $8,638 +9.8% | $407,000 +10% |
| 2017 | $7,870 +6.2% | $370,000 |
| 2016 | $7,407 +2.4% | $370,000 +17.3% |
| 2015 | $7,232 | $315,300 -20.1% |
| 2014 | $7,232 | $394,800 +24.2% |
| 2013 | -- | $318,000 +1.9% |
| 2012 | -- | $312,000 -1.2% |
| 2011 | -- | $315,684 -17.8% |
| 2010 | -- | $384,200 +539.4% |
| 2009 | -- | $60,090 |
| 2008 | -- | $60,090 +58.3% |
| 2007 | -- | $37,952 |
| 2006 | -- | $37,952 |
| 2005 | -- | $37,952 |
| 2004 | -- | $37,952 |
| 2003 | -- | $37,952 +25% |
| 2002 | -- | $30,361 |
| 2001 | -- | $30,361 |
Find assessor info on the county website
Monthly payment
Est. payment
Payment breakdown
Explore the cost of this home by adjusting the details. Changes won't be saved.Climate risks
Neighborhood: 76179
Nearby schools
Schools provided by the listing agent
- Elementary: Eagle Mountain
- Middle: Wayside
- High: Eagle Mountain
- District: Eagle MT-Saginaw ISD
Source: NTREIS. This data may not be complete. We recommend contacting the local school district to confirm school assignments for this home.
- $790,6003 bd3 ba3.5k sqft11517 Eagle Vista Dr, Fort Worth, TX 76179Off Market
- $81,6964 bd3 ba2.5k sqft11549 Eagle Vista Dr, Fort worth, TX 76179Off Market
- $290,9644 bd2 ba2.5k sqft11549 Eagle Vista Dr, Fort worth, TX 76179Off Market
- $565,4003 bd3 ba2.4k sqft11533 Eagle Vista Dr, Fort Worth, TX 76179Off Market

Similar homes
- $849,5003 bd4 ba3.4k sqft9549 Dickson Rd, Fort Worth, TX 76179For Sale
 MLS ID #21320524, John Giordano. NTREIS
 - $650,0004 bd3 ba2.3k sqft11082 Sarah Ln, Fort Worth, TX 76179For Sale
 MLS ID #21347459, Linda Smith. NTREIS
 - $699,0004 bd3 ba2.7k sqft10301 Los Rios Dr, Fort Worth, TX 76179For Sale
 MLS ID #21211157, Adrienne Yeaman. NTREIS
 - $749,0004 bd3 ba3.8k sqft7713 Lakeview Cir, Fort Worth, TX 76179For Sale
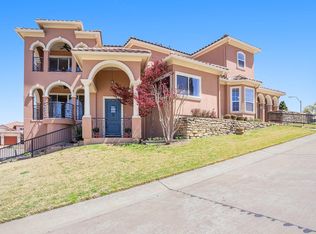 MLS ID #21368577, Mena Wahbaa. NTREIS
