$50,000 PRICE DROP! Under market value! Welcome to 2309 Parks Court in Haslet, a stunning custom home tucked away on a quiet cul-de-sac and situated on nearly 3 beautifully maintained acres with NO HOA! Offering almost 3,700 square feet, this expansive 1.5 story home combines luxury, functionality, and privacy in one incredible package. Downstairs has all bedrooms, designated office with closet and French doors, and incredible living space with upstairs having a huge bonus room! From the moment you arrive, you’ll be captivated driving down the long private driveway, greeted by sprawling grassy acreage, and impressive porte cochère that creates a grand first impression. Inside, the home features handscraped hardwood floors, soaring ceilings, elegant tray ceilings, chandeliers, and a spacious split bedroom layout designed for both comfort and entertaining. The oversized living room is filled with natural light and flows seamlessly into the heart of the home. The massive primary suite offers a true retreat with a spa like bathroom featuring separate vanities, an enormous walk-in shower, and generous space throughout. Guest bedrooms are connected by a convenient Jack and Jill bathroom, while an additional half bath provides extra functionality for guests. At the front of the home, you’ll find a large designated office with French doors, perfect for working from home or creating a private study space. Upstairs, the huge flex room offers endless possibilities and can easily function as a media room, game room, gym, playroom, second office, or additional living area. The oversized laundry room adds even more practicality to this thoughtfully designed home. Additional highlights include a covered back patio ideal for relaxing or entertaining, a two-car garage plus a separate one-car garage, beautiful neighborhood surroundings, and an unbeatable location with room to breathe while still being conveniently located near major amenities.
Pending
Price cut: $25K (8/25)
$625,000
2309 Parks Ct, Haslet, TX 76052
3beds
3,659sqft
Single Family Residence
Built in 2005
2.91 Acres Lot
$597,100 Zestimate®
$171/sqft
$-- HOA
What's special
Handscraped hardwood floorsSpacious split bedroom layoutQuiet cul-de-sacElegant tray ceilingsEnormous walk-in showerSoaring ceilingsLong private driveway
- 165 days
- 312
- 14
Zillow last checked:
Listing updated:
Listed by:
Lauren Hilliard Ray 0681990 888-519-7431,
eXp Realty, LLC 888-519-7431,
Spencer Ray 0803981 817-903-3492,
eXp Realty, LLC
Source: NTREIS,MLS#: 21251892
Facts & features
Interior
Bedrooms & bathrooms
- Bedrooms: 3
- Bathrooms: 3
- Full bathrooms: 2
- 1/2 bathrooms: 1
Primary bedroom
- Features: Ceiling Fan(s), En Suite Bathroom, Walk-In Closet(s)
- Level: First
- Dimensions: 17 x 17
Bedroom
- Features: En Suite Bathroom
- Level: First
- Dimensions: 14 x 10
Bedroom
- Features: En Suite Bathroom
- Level: First
- Dimensions: 11 x 14
Primary bathroom
- Features: Built-in Features, Dual Sinks, En Suite Bathroom, Separate Shower
- Level: First
- Dimensions: 13 x 13
Bonus room
- Level: Second
- Dimensions: 13 x 23
Breakfast room nook
- Features: Eat-in Kitchen
- Level: First
- Dimensions: 13 x 12
Dining room
- Level: First
- Dimensions: 11 x 16
Other
- Features: Built-in Features, Dual Sinks, Double Vanity, En Suite Bathroom, Jack and Jill Bath
- Level: First
- Dimensions: 11 x 5
Half bath
- Level: First
- Dimensions: 4 x 7
Kitchen
- Features: Breakfast Bar, Built-in Features, Eat-in Kitchen, Kitchen Island, Pantry, Stone Counters
- Level: First
- Dimensions: 13 x 15
Laundry
- Features: Built-in Features
- Level: First
- Dimensions: 6 x 10
Living room
- Features: Ceiling Fan(s), Fireplace
- Level: First
- Dimensions: 21 x 15
Office
- Level: First
- Dimensions: 11 x 14
Heating
- Central, Fireplace(s)
Cooling
- Central Air, Ceiling Fan(s)
Appliances
- Included: Dryer, Microwave, Refrigerator, Washer
- Laundry: Laundry in Utility Room
Features
- Chandelier, Cathedral Ceiling(s), Decorative/Designer Lighting Fixtures, Double Vanity, Eat-in Kitchen, Granite Counters, High Speed Internet, In-Law Floorplan, Kitchen Island, Open Floorplan, Pantry, Cable TV, Natural Woodwork, Walk-In Closet(s)
- Flooring: Carpet, Ceramic Tile, Hardwood, Tile
- Windows: Shutters, Window Coverings
- Has basement: No
- Number of fireplaces: 1
- Fireplace features: Living Room, Stone
Interior area
- Total interior livable area: 3,659 sqft
Video & virtual tour
Property
Parking
- Total spaces: 4
- Parking features: Concrete, Door-Multi, Door-Single, Driveway, Garage, Lighted, Porte-Cochere, Garage Faces Rear
- Attached garage spaces: 3
- Covered spaces: 4
Features
- Levels: One and One Half
- Patio & porch: Rear Porch, Covered, Front Porch, Patio
- Pool features: None
- Fencing: Front Yard,Perimeter,Vinyl
Lot
- Size: 2.91 Acres
- Features: Back Yard, Lawn, Landscaped, Level, Few Trees
- Residential vegetation: Grassed
Details
- Parcel number: 07030681
Construction
Type & style
- Home type: SingleFamily
- Architectural style: Traditional,Detached
- Property subtype: Single Family Residence
Materials
- Brick
- Foundation: Slab
- Roof: Composition,Shingle
Condition
- Resale
- Year built: 2005
Utilities & green energy
- Sewer: Septic Tank
- Water: Well
- Utilities for property: Septic Available, Water Available, Cable Available
Community & HOA
Community
- Subdivision: Haslet Heights
HOA
- Has HOA: No
Location
- Region: Haslet
Financial & listing details
- Price per square foot: $171/sqft
- Tax assessed value: $817,509
- Annual tax amount: $13,259
- Date on market: 5/6/2026
- Cumulative days on market: 156 days
- Listing terms: Cash,Conventional,FHA,VA Loan
- Exclusions: none
Estimated market value
$597,100
$567,000 - $627,000
$3,310/mo
Price history
| Date | Event | Price |
|---|---|---|
| 10/2/2026 | Pending sale | $625,000$171/sqft |
Source: NTREIS #21251892 Report a problem | ||
| 9/23/2026 | Contingent | $625,000$171/sqft |
Source: NTREIS #21251892 Report a problem | ||
| 8/25/2026 | Price change | $625,000-3.8%$171/sqft |
Source: NTREIS #21251892 Report a problem | ||
| 5/26/2026 | Price change | $650,000-7%$178/sqft |
Source: NTREIS #21251892 Report a problem | ||
| 5/6/2026 | Listed for sale | $699,000$191/sqft |
Source: NTREIS #21251892 Report a problem | ||
Public tax history
| Year | Property taxes | Tax assessment |
|---|---|---|
| 2025 | $3,445 -3.8% | $817,509 |
| 2024 | $3,582 -0.9% | $817,509 +8.8% |
| 2023 | $3,615 -10.7% | $751,131 +15.5% |
| 2022 | $4,050 +8.9% | $650,304 +9.6% |
| 2021 | $3,720 +9.2% | $593,579 +10.3% |
| 2020 | $3,407 +10% | $537,982 -0.3% |
| 2019 | $3,098 +8.9% | $539,762 +28.5% |
| 2018 | $2,843 -66.3% | $420,000 -8.9% |
| 2017 | $8,429 +11.5% | $461,202 +11.6% |
| 2016 | $7,558 +7.5% | $413,230 +23.9% |
| 2015 | $7,032 | $333,500 |
| 2014 | $7,032 | $333,500 -7.2% |
| 2013 | -- | $359,400 +9.5% |
| 2012 | -- | $328,300 +2.3% |
| 2011 | -- | $321,000 0% |
| 2010 | -- | $321,100 -4.6% |
| 2009 | -- | $336,628 -4.9% |
| 2008 | -- | $354,100 +19.3% |
| 2007 | -- | $296,753 +61.3% |
| 2006 | -- | $184,009 +425.7% |
| 2005 | -- | $35,000 |
| 2004 | -- | $35,000 -12.5% |
| 2003 | -- | $40,000 +23.5% |
| 2002 | -- | $32,400 +7.5% |
| 2001 | -- | $30,132 |
Find assessor info on the county website
Monthly payment
Est. payment
Payment breakdown
Explore the cost of this home by adjusting the details. Changes won't be saved.Climate risks
Neighborhood: 76052
Nearby schools
Schools provided by the listing agent
- Elementary: Molly Livengood Carter
- Middle: Wilson
- High: Eaton
- District: Northwest ISD
Source: NTREIS. This data may not be complete. We recommend contacting the local school district to confirm school assignments for this home.

Similar homes
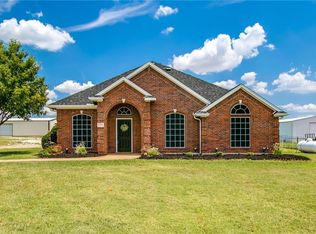
- $600,0005 bd4 ba3.6k sqft1517 Fence Post Dr, Haslet, TX 76052For Sale
 MLS ID #21348085, Idania Hernandez. NTREIS
 - $699,5004 bd2 ba3.2k sqft508 Singing Quail Trl, Haslet, TX 76052For Sale
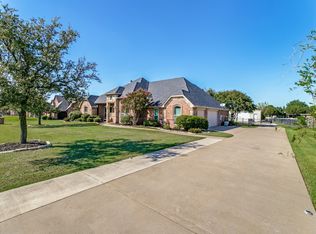 MLS ID #21392729, Marty Gray. NTREIS
 - $900,0004 bd5 ba3.6k sqft13425 Willow Creek Dr, Haslet, TX 76052For Sale
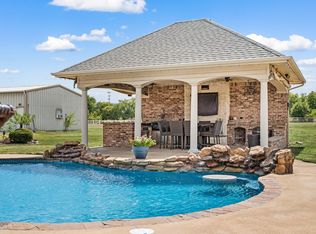 MLS ID #21341639, Leanna Sellars. NTREIS
 - $574,0005 bd4 ba3.3k sqft13264 Blue Jean Dr, Haslet, TX 76052For Sale
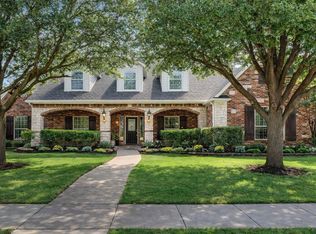 MLS ID #21172917, Frank Capovilla. NTREIS
