Absolutely 100% move in ready home! Located in a very peaceful neighborhood, this spacious home is on a cul-de-sac with a sprawling 2.905 acres to enjoy! Tucked away from the hustle and bustle but not far from shopping, restaurants, and all the local attractions. Open floor plan featuring 3 bedrooms, 2 baths, kitchen, dining area, living area, office, large laundry room, and a bonus nook room. Many new updates in both baths, a must see! Unique African Zebra Wood floors, granite countertops, Thermadore stove, master bath his and her closets, wood burning fire place, covered front and back patios, gated driveway, back yard 5 foot fence, large shed with AC and heat, fully decked attic, and 1-2 horse stalls with tack room; just a few of the features that make this home stand out from the rest. Entire home was recently repainted. Truly ready to welcome a family turn key style! This home has been lovingly cared for with attention to detail.
Sold
Price Unknown
2305 Parks Ct, Haslet, TX 76052
3beds
2,161sqft
Single Family Residence
Built in 1998
2.91 Acres Lot
$613,000 Zestimate®
$--/sqft
$2,607 Estimated rent
Home value
$613,000
$582,000 - $650,000
$2,607/mo
Zestimate® history
Owner options
List your home for rent
$2,607/mo
Rent Zestimate®
Find your next renter with Zillow Rental Manager. Plus, with online applications, you can quickly screen prospective tenants – for free.
$2,607/mo
Rent Zestimate®
Refinance and save
Refinancing to a lower rate could help reduce your monthly payments and save thousands over the life of the loan.
Explore your selling options
Work with a Zillow partner agent
Leverage their expertise and Zillow's premium Showcase listings to get your home seen by more buyers.
Get startedList with your own agent
Get your home in front of millions of buyers by listing it on Zillow.
Learn how to do itSell it yourself
Take full control of how buyers see your home on Zillow by listing For Sale by Owner (FSBO).
List your homeWhat's special
Wood burning fire placeOpen floor planMaster bathTurn key styleTack roomLarge laundry roomCovered front
Zillow last checked:
Listing updated:
Listed by:
Stephanne Russell 0751997 817-797-1643,
Ready Real Estate LLC 817-569-8200
Bought with:
Cassandra Davis
Realty Concepts
Source: NTREIS,MLS#: 20448412
Facts & features
Interior
Bedrooms & bathrooms
- Bedrooms: 3
- Bathrooms: 2
- Full bathrooms: 2
Primary bedroom
- Features: Dual Sinks, En Suite Bathroom, Garden Tub/Roman Tub, Separate Shower, Walk-In Closet(s)
- Level: First
- Dimensions: 17 x 12
Bedroom
- Level: First
- Dimensions: 14 x 10
Bedroom
- Level: First
- Dimensions: 11 x 10
Bonus room
- Level: First
- Dimensions: 7 x 6
Kitchen
- Features: Granite Counters, Pantry, Walk-In Pantry
- Level: First
- Dimensions: 24 x 12
Laundry
- Level: First
- Dimensions: 11 x 6
Living room
- Features: Fireplace
- Level: First
- Dimensions: 20 x 16
Office
- Level: First
- Dimensions: 11 x 8
Heating
- Central, ENERGY STAR/ACCA RSI Qualified Installation, ENERGY STAR Qualified Equipment, Fireplace(s), Propane
Cooling
- Attic Fan, Central Air, Ceiling Fan(s), Electric, ENERGY STAR Qualified Equipment
Appliances
- Included: Dishwasher, Disposal, Gas Oven, Gas Range, Gas Water Heater, Microwave, Refrigerator, Tankless Water Heater
- Laundry: Washer Hookup, Electric Dryer Hookup, Laundry in Utility Room
Features
- Double Vanity, Eat-in Kitchen, Granite Counters, High Speed Internet, Open Floorplan, Pantry, Cable TV, Walk-In Closet(s), Wired for Sound
- Flooring: Hardwood, Tile
- Windows: Bay Window(s), Window Coverings
- Has basement: No
- Number of fireplaces: 1
- Fireplace features: Gas Starter, Living Room, Masonry, Wood Burning
Interior area
- Total interior livable area: 2,161 sqft
Property
Parking
- Total spaces: 2
- Parking features: Electric Gate, Garage, Garage Door Opener, Gravel, Gated, Kitchen Level, Lighted, Off Street, Garage Faces Rear, Boat, RV Access/Parking
- Attached garage spaces: 2
Features
- Levels: One
- Stories: 1
- Patio & porch: Rear Porch, Covered, Front Porch, Patio
- Exterior features: Lighting, Private Entrance, Private Yard, Rain Gutters, RV Hookup
- Pool features: None
- Fencing: Back Yard,Chain Link,Front Yard,Metal,Split Rail,Wire
Lot
- Size: 2.91 Acres
- Features: Acreage, Back Yard, Cleared, Corner Lot, Cul-De-Sac, Hardwood Trees, Interior Lot, Lawn, Landscaped, Level, Pasture, Many Trees, Wooded
- Residential vegetation: Cleared, Grassed, Pine
Details
- Additional structures: RV/Boat Storage, Shed(s)
- Parcel number: 07030673
- Other equipment: TV Antenna
Construction
Type & style
- Home type: SingleFamily
- Architectural style: Traditional,Detached
- Property subtype: Single Family Residence
Materials
- Brick
- Foundation: Slab
- Roof: Composition
Condition
- Year built: 1998
Utilities & green energy
- Sewer: Aerobic Septic
- Water: Well
- Utilities for property: Electricity Available, Electricity Connected, Propane, Septic Available, Underground Utilities, Water Available, Cable Available
Community & HOA
Community
- Security: Fire Alarm, Security Gate
- Subdivision: Haslet Heights
HOA
- Has HOA: No
Location
- Region: Haslet
Financial & listing details
- Tax assessed value: $560,000
- Annual tax amount: $9,230
- Date on market: 12/11/2023
- Cumulative days on market: 115 days
- Listing terms: Cash,Conventional,Contract,FHA,VA Loan
- Exclusions: Fire grate in living room fire place, bird bath outside
- Electric utility on property: Yes
- Road surface type: Asphalt
Price history
| Date | Event | Price |
|---|---|---|
| 2/22/2024 | Sold | -- |
Source: NTREIS #20448412 Report a problem | ||
| 1/31/2024 | Pending sale | $575,000$266/sqft |
Source: NTREIS #20448412 Report a problem | ||
| 1/31/2024 | Listed for sale | $575,000$266/sqft |
Source: NTREIS #20448412 Report a problem | ||
| 1/16/2024 | Contingent | $575,000$266/sqft |
Source: NTREIS #20448412 Report a problem | ||
| 1/11/2024 | Price change | $575,000-4.2%$266/sqft |
Source: NTREIS #20448412 Report a problem | ||
| 12/27/2023 | Listed for sale | $599,999-4.8%$278/sqft |
Source: NTREIS #20448412 Report a problem | ||
| 12/11/2023 | Listing removed | -- |
Source: NTREIS #20448412 Report a problem | ||
| 11/7/2023 | Price change | $629,999-3.1%$292/sqft |
Source: NTREIS #20448412 Report a problem | ||
| 10/26/2023 | Price change | $650,000-3.7%$301/sqft |
Source: NTREIS #20448412 Report a problem | ||
| 10/7/2023 | Listed for sale | $675,000+129%$312/sqft |
Source: NTREIS #20448412 Report a problem | ||
| 6/29/2019 | Listing removed | $294,802$136/sqft |
Source: Auction.com Report a problem | ||
| 6/28/2019 | Price change | $294,802+2%$136/sqft |
Source: Auction.com Report a problem | ||
| 6/26/2019 | Price change | $288,952-1%$134/sqft |
Source: Auction.com Report a problem | ||
| 6/19/2019 | Price change | $291,735-4.1%$135/sqft |
Source: Auction.com Report a problem | ||
| 6/15/2019 | Price change | $304,242+0.2%$141/sqft |
Source: Auction.com Report a problem | ||
| 6/14/2019 | Price change | $303,722$141/sqft |
Source: Auction.com Report a problem | ||
| 6/12/2019 | Listed for sale | -- |
Source: Auction.com Report a problem | ||
Public tax history
| Year | Property taxes | Tax assessment |
|---|---|---|
| 2025 | $2,604 -3.4% | $560,000 |
| 2024 | $2,696 -3.9% | $560,000 -6.3% |
| 2023 | $2,807 -10.7% | $597,598 +22.6% |
| 2022 | $3,144 +8.9% | $487,347 +12.3% |
| 2021 | $2,888 +8.1% | $434,035 +8.9% |
| 2020 | $2,671 +6.3% | $398,402 -0.4% |
| 2019 | $2,514 +8.9% | $400,154 +17.4% |
| 2018 | $2,308 -63.9% | $340,864 +8.6% |
| 2017 | $6,386 +11.7% | $313,827 +11.4% |
| 2016 | $5,719 +1.6% | $281,705 +4.8% |
| 2015 | $5,628 | $268,900 |
| 2014 | $5,628 | $268,900 +3.8% |
| 2013 | -- | $259,100 +9% |
| 2012 | -- | $237,700 +2.1% |
| 2011 | -- | $232,900 0% |
| 2010 | -- | $233,000 -2.4% |
| 2009 | -- | $238,700 -7.2% |
| 2008 | -- | $257,100 +22% |
| 2007 | -- | $210,808 +15.3% |
| 2006 | -- | $182,859 -5.3% |
| 2005 | -- | $193,125 +10.2% |
| 2004 | -- | $175,248 -7.4% |
| 2003 | -- | $189,200 +5.7% |
| 2002 | -- | $179,000 |
| 2001 | -- | $179,000 +7.7% |
| 2000 | -- | $166,200 |
Find assessor info on the county website
Neighborhood: 76052
Nearby homes
- $625,0003 bd3 ba3.6k sqft2309 Parks Ct, Haslet, TX 76052Pending
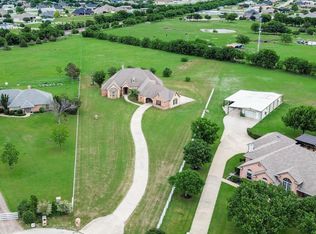
- $606,4003 bd2 ba2.2k sqft2300 Parks Ct, Haslet, TX 76052Off Market
- $733,4004 bd2 ba2.8k sqft2313 Parks Ct, Haslet, TX 76052Off Market
- $--3 bd3 ba1.9k sqft13909 Spring Way Dr, Haslet, TX 76052Sold
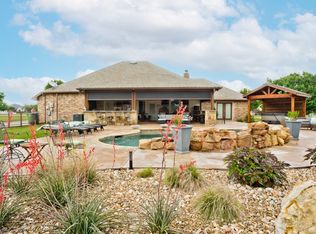
- $625,8003 bd2 ba2.3k sqft13901 Spring Way Dr, Haslet, TX 76052Off Market
- $650,2004 bd2 ba2.5k sqft13825 Spring Way Dr, Haslet, TX 76052Off Market
- $323,037-- bd-- ba3.5k sqft13917 Spring Way Dr, Haslet, TX 76052Off Market
- $--4 bd5 ba3.5k sqft13917 Spring Way Dr, Haslet, TX 76052Sold
Nearby schools
GreatSchools rating
- 4/10Molly Livengood Carter Elementary SchoolGrades: PK-5Distance: 0.7 mi
- 5/10Truett Wilson Middle SchoolGrades: 6-8Distance: 1.4 mi
- 7/10V R Eaton High SchoolGrades: 9-12Distance: 3 mi
Schools provided by the listing agent
- Elementary: Haslet
- Middle: Medlin
- High: Eaton
- District: Northwest ISD
Source: NTREIS. This data may not be complete. We recommend contacting the local school district to confirm school assignments for this home.
Get a cash offer in 3 minutes
Find out how much your home could sell for in as little as 3 minutes with a no-obligation cash offer.
Estimated market value
$613,000
Get a cash offer in 3 minutes
Find out how much your home could sell for in as little as 3 minutes with a no-obligation cash offer.
Estimated market value
$613,000
- Texas
- Tarrant County
- Haslet
- 76052
- 2305 Parks Ct
