Luxurious home in 24-7 guarded gated home on pristine 18 hole golf course lot in waterfront community. Stunning! New Roof, Exterior painted, plus new AC. Features 4 beds, 4.5 baths, 2 living areas, 2 dining, media & game rms plus spacious study featuring coffer beamed ceiling, plantation shutters. Impressive flex rm with wood floors & plantation shutters. Upscale appliances, Jenn-air & Bosch, ensuring highest culinary standards plus butlers pantry for chef’s delight while entertaining with ease. Elegant wood floors, archways, art niches, extensive moldings & elegant fixtures create a refined ambiance. Spacious primary suite offers a tranquil retreat overlooking golf course. The versatile room would be the perfect spot for a nursery next to the primary suite. Living area with floor to ceiling brick & stone, gas log fireplace, & electric shades. Upstairs features include media rm with bar sink, next media is half bath & billiard-game rm overlooking spacious covered balcony with scenic views of golf course. Secondary bed with golf course view & private bath. 3rd bed plus bath. 4th bed has been converted to full rm closet & private sitting rm. This unique rm could be workout rm, sewing room playroom or converted back to another bed with walk-in closet. Private patio just outside of living area perfect for private entertaining & enjoying scenic views of the lush golf course surroundings. 2 tankless water heaters to ensure everyone enjoys hot water at all times! Practical mud area & generous laundry rm with sink add convenience to your daily routine. Expansive 3 car gar comfortably accommodates cars & a golf cart, making it a golfer's dream. Experience a lifestyle of sophistication & leisure in this meticulously designed home. Amenities include golf, clubhouse restaurant, bar, 2 pools, fitness area, pickleball, tennis & basketball courts, playground, beach area, boat ramps, boat slips. Zoned for new Eg Mtn High School. Past 11th Tee.
For sale
Price cut: $5K (7/12)
$894,900
2401 Portwood Way, Fort Worth, TX 76179
4beds
4,198sqft
:
Get pre-qualified$6,793/mo
Single Family Residence
Built in 2007
7,797 Square Feet Lot
$871,400 Zestimate®
$213/sqft
$211/mo HOA
What's special
Gas log fireplaceElegant wood floorsWaterfront communityPractical mud areaArt nichesExtensive moldingsElectric shades
- 106 days |
- 272 |
- 15 |
Zillow last checked:
Listing updated:
Listed by:
Vikki York 0468671 817-920-7700,
Keller Williams Fort Worth 817-920-7700
Source: NTREIS,MLS#: 21233641
Facts & features
Interior
Bedrooms & bathrooms
- Bedrooms: 4
- Bathrooms: 5
- Full bathrooms: 4
- 1/2 bathrooms: 1
Primary bedroom
- Features: Ceiling Fan(s), Dual Sinks, En Suite Bathroom, Jetted Tub, Sitting Area in Primary, Separate Shower, Walk-In Closet(s)
- Level: First
- Dimensions: 21 x 22
Living room
- Features: Built-in Features, Ceiling Fan(s), Fireplace
- Level: First
- Dimensions: 21 x 19
Heating
- Central
Cooling
- Central Air
Appliances
- Included: Some Gas Appliances, Dishwasher, Gas Cooktop, Disposal, Gas Oven, Plumbed For Gas, Tankless Water Heater
- Laundry: Laundry in Utility Room
Features
- Wet Bar, Built-in Features, Chandelier, Decorative/Designer Lighting Fixtures, Granite Counters, High Speed Internet, Kitchen Island, Open Floorplan, Walk-In Closet(s)
- Flooring: Carpet, Ceramic Tile, Hardwood
- Windows: Bay Window(s), Shutters, Window Coverings
- Has basement: No
- Number of fireplaces: 1
- Fireplace features: Masonry, Stone
Interior area
- Total interior livable area: 4,198 sqft
Video & virtual tour
Property
Parking
- Total spaces: 3
- Parking features: Garage, Garage Door Opener, Garage Faces Side
- Attached garage spaces: 3
Features
- Levels: Two
- Stories: 2
- Patio & porch: Covered
- Exterior features: Lighting, Rain Gutters
- Pool features: None, Community
Lot
- Size: 7,797 Square Feet
- Features: Landscaped, On Golf Course, Sprinkler System
Details
- Parcel number: 40780287
Construction
Type & style
- Home type: SingleFamily
- Architectural style: Traditional,Detached
- Property subtype: Single Family Residence
- Attached to another structure: Yes
Materials
- Roof: Composition
Condition
- Year built: 2007
Community & HOA
Community
- Features: Boat Facilities, Clubhouse, Dock, Fitness Center, Fishing, Fenced Yard, Golf, Gated, Lake, Marina, Playground, Pickleball, Pool, Restaurant, Tennis Court(s)
- Security: Gated with Guard
- Subdivision: Resort On Eagle Mountain Lake
HOA
- Has HOA: Yes
- Amenities included: Maintenance Front Yard
- Services included: All Facilities, Maintenance Grounds, Security
- HOA fee: $632 quarterly
- HOA name: The Resort Essex Hoa
- HOA phone: 972-428-2030
Location
- Region: Fort Worth
Financial & listing details
- Price per square foot: $213/sqft
- Tax assessed value: $813,159
- Annual tax amount: $12,953
- Date on market: 4/10/2026
- Cumulative days on market: 106 days
Estimated market value
$871,400
$828,000 - $915,000
$4,838/mo
Price history
| Date | Event | Price |
|---|---|---|
| 7/12/2026 | Price change | $894,900-0.6%$213/sqft |
Source: NTREIS #21233641 Report a problem | ||
| 5/2/2026 | Price change | $899,900-6.7%$214/sqft |
Source: NTREIS #21233641 Report a problem | ||
| 4/10/2026 | Listed for sale | $965,000+1.6%$230/sqft |
Source: NTREIS #21233641 Report a problem | ||
| 11/5/2025 | Listing removed | $950,000$226/sqft |
Source: NTREIS #20925154 Report a problem | ||
| 6/7/2025 | Price change | $950,000-5%$226/sqft |
Source: NTREIS #20925154 Report a problem | ||
| 5/16/2025 | Listed for sale | $999,999+110.6%$238/sqft |
Source: NTREIS #20925154 Report a problem | ||
| 9/28/2020 | Sold | -- |
Source: Agent Provided Report a problem | ||
| 7/12/2020 | Price change | $474,900-2.1%$113/sqft |
Source: Chisholm, REALTORS #14290993 Report a problem | ||
| 5/17/2020 | Price change | $485,000-3%$116/sqft |
Source: Chisholm, REALTORS #14290993 Report a problem | ||
| 2/27/2020 | Listed for sale | $500,000+7.5%$119/sqft |
Source: Chisholm, REALTORS #14290993 Report a problem | ||
| 11/6/2017 | Sold | -- |
Source: Agent Provided Report a problem | ||
| 10/5/2017 | Pending sale | $465,000$111/sqft |
Source: Dallas Metro North #13631177 Report a problem | ||
| 9/13/2017 | Price change | $465,000-0.9%$111/sqft |
Source: Dallas Metro North #13631177 Report a problem | ||
| 8/19/2017 | Price change | $469,000-3.3%$112/sqft |
Source: Dallas Metro North #13631177 Report a problem | ||
| 8/4/2017 | Price change | $485,000-2%$116/sqft |
Source: Dallas Metro North #13631177 Report a problem | ||
| 6/30/2017 | Price change | $495,000-1%$118/sqft |
Source: Dallas Metro North #13631177 Report a problem | ||
| 6/24/2017 | Listed for sale | $500,000$119/sqft |
Source: Keller Williams Realty-FM #13631177 Report a problem | ||
Public tax history
| Year | Property taxes | Tax assessment |
|---|---|---|
| 2025 | $6,555 -13.1% | $813,159 |
| 2024 | $7,546 -14.8% | $813,159 +37.5% |
| 2023 | $8,856 -10% | $591,426 +4.7% |
| 2022 | $9,844 +1.5% | $564,823 +13.3% |
| 2021 | $9,696 +20.9% | $498,738 +20.6% |
| 2020 | $8,022 -7.3% | $413,521 -7.8% |
| 2019 | $8,654 +1.1% | $448,298 +4% |
| 2018 | $8,564 +31.1% | $431,089 +4.4% |
| 2017 | $6,534 +1.6% | $412,963 +8.5% |
| 2016 | $6,431 -1.4% | $380,697 +5.5% |
| 2015 | $6,522 | $360,900 |
| 2014 | $6,522 | $360,900 +9.4% |
| 2013 | -- | $330,000 |
| 2012 | -- | $330,000 |
| 2011 | -- | $330,000 |
| 2010 | -- | $330,000 -25.5% |
| 2009 | -- | $443,100 +9.4% |
| 2008 | -- | $405,100 +650.2% |
| 2007 | -- | $54,000 +37.5% |
| 2006 | -- | $39,285 |
Find assessor info on the county website
Monthly payment
Est. payment
Payment breakdown
Explore the cost of this home by adjusting the details. Changes won't be saved.Climate risks
Neighborhood: 76179
Nearby schools
GreatSchools rating
- 8/10Eagle Mountain Elementary SchoolGrades: PK-5Distance: 3.5 mi
- 6/10Wayside Middle SchoolGrades: 6-8Distance: 7.5 mi
- 4/10Eagle Mountain High SchoolGrades: 9-12Distance: 4.9 mi
Schools provided by the listing agent
- Elementary: Lake Country
- Middle: Wayside
- High: Boswell
- District: Eagle MT-Saginaw ISD
Source: NTREIS. This data may not be complete. We recommend contacting the local school district to confirm school assignments for this home.
- $909,9003 bd4 ba-- sqft2401 Portwood Way, Fw, -- 76179Off Market
- $787,6006 bd6 ba4.5k sqft2405 Portwood Way, Fort Worth, TX 76179Off Market
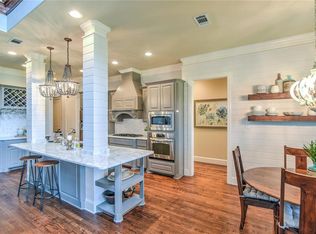
- $--4 bd3 ba2.7k sqft2409 Portwood Way, Fort Worth, TX 76179Sold
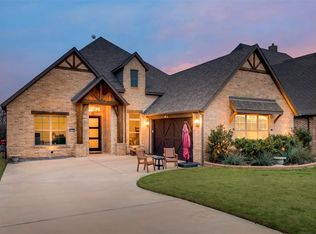
- $1-- bd-- ba-- sqftPortwood Way, Fort worth, TX 76179Off Market
- $687,5004 bd3 ba3.5k sqft12101 Fairway Meadows Dr, Fort Worth, TX 76179Off Market
- $551,8003 bd3 ba2.5k sqft2411 Portwood Way, Fort Worth, TX 76179Off Market
- $456,3003 bd2 ba2.3k sqft2151 Portwood Way, Fort Worth, TX 76179Off Market
- $--3 bd3 ba2.9k sqft2152 Portwood Way, Fort Worth, TX 76179Sold
A local agent can set up tours, give advice and negotiate with sellers.
A local lender can help you make sure your offer is ready when you are.
Similar homes
- $698,0004 bd3 ba2.7k sqft12413 Eagle Narrows Dr, Fort Worth, TX 76179For Sale
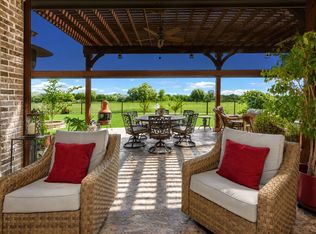 MLS ID #21286628, Vikki York. NTREIS
 - $675,0005 bd4 ba3.9k sqft12268 Fairway Meadows Dr, Fort Worth, TX 76179For Sale
 MLS ID #21307518, Cassie Croft. NTREIS
 - $774,9994 bd4 ba3.5k sqft1312 Ruby Lea Ln, Fort Worth, TX 76179For Sale
 MLS ID #21248971, Hazel Sellman. NTREIS
 - $775,0004 bd4 ba3.6k sqft12076 Noelle Way, Fort Worth, TX 76179For Sale
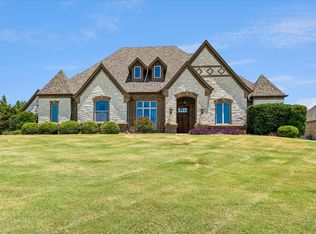 MLS ID #21321445, Ronald Hill. NTREIS
 - $1,199,0005 bd4 ba4.3k sqft6251 Paper Shell Way, Fort Worth, TX 76179For SaleMLS ID #21025446, Rick Wegman. NTREIS
- $950,0004 bd4 ba3.6k sqft8450 Waterfront Ct, Fort Worth, TX 76179For SaleMLS ID #21291008, Stefan Elofsson. NTREIS
- $1,110,0005 bd4 ba3.2k sqft5040 Wind Hill Ct W, Fort Worth, TX 76179For SaleMLS ID #21103219, Clayton Brants. NTREIS
- $950,0004 bd5 ba4.6k sqft1812 Willow Springs Ct, Haslet, TX 76052For SaleMLS ID #21234066, Ginger Trimble Knox. NTREIS
- $890,0004 bd4 ba3.3k sqft1509 Nettle Ln, Haslet, TX 76052For SaleMLS ID #21284811, Martha Dever. NTREIS
- $1,147,0004 bd4 ba3.9k sqft9313 Dosier Cv W, Fort Worth, TX 76179For SaleMLS ID #21254612, Jason Womack. NTREIS
- $725,0004 bd4 ba3.6k sqft3925 Westway Ter, Fort Worth, TX 76179For SaleMLS ID #21306925, LeMesha Jackson. NTREIS
- $1,100,0004 bd5 ba4.6k sqft8533 Waterfront Ct, Fort Worth, TX 76179For SaleMLS ID #21129236, Alicia Trotter. NTREIS
- $800,0004 bd3 ba3.5k sqft100 Parker Oaks Ln, Hudson Oaks, TX 76087For SaleMLS ID #21341236, Matthew Crites. NTREIS
- $835,0004 bd5 ba3.7k sqft3900 Estancia Way, Fort Worth, TX 76108For SaleMLS ID #21267175, Robert Agee. NTREIS
- $824,9005 bd4 ba3.7k sqft209 Lonesome Prairie Trl, Haslet, TX 76052For SaleMLS ID #21162733, Brandi Allison. NTREIS
- $874,5005 bd3 ba3.5k sqft705 Boling Ranch Rd, Azle, TX 76020For SaleMLS ID #21266456, Stacy Fritchen. NTREIS
- $950,0004 bd4 ba4.5k sqft105 Sedalia Dr, Fort Worth, TX 76108For SaleMLS ID #21263208, Latisha Kizziar. NTREIS
- $700,0003 bd3 ba3k sqft8804 Summit Point Ct, Fort Worth, TX 76179For SaleMLS ID #21288441, Rachelle Cooper. NTREIS
- $515,0004 bd3 ba2.8k sqft10917 Swift Current Trl, Fort Worth, TX 76179For SaleMLS ID #21298482, Tabbatha Costanza Konen. NTREIS
- $1,250,0006 bd5 ba4.7k sqft9 Eagle Point N #A, Azle, TX 76020For SaleMLS ID #21330698, Kristen Holle. NTREIS
