Welcome to Vista Ranch, where luxury meets comfort in this beautifully crafted home on 1.2 peaceful acres. From the moment you step inside, the warmth of hardwood floors and the charm of exposed wood beams set the tone for a home that feels both elegant and inviting. The living room centers around a stunning stone fireplace, creating a cozy gathering space that flows seamlessly into the chef’s kitchen. With granite counters, double ovens, stainless appliances, a gas cooktop, and a pot filler, this kitchen is built for cooking, hosting, and everyday living. The large main-level primary suite offers a quiet escape with a spacious walk-in closet and thoughtful built-ins. Two additional bedrooms are tucked away near the mudroom, providing privacy for family or guests. Upstairs, the great room—complete with custom cabinetry—and the media room offer endless entertainment possibilities, along with a fourth bedroom ideal for visitors. Practicality meets luxury with a 3-car garage and a 30x40 pad ready for your dream workshop or additional garage. Energy-efficient upgrades—including foam encapsulation, tankless water heaters, and a Class 4 roof—keep monthly expenses low. And with no water bill and no city taxes, this home offers exceptional long-term value.
For sale
$775,000
12076 Noelle Way, Fort Worth, TX 76179
4beds
3,640sqft
:
Get pre-qualified$5,747/mo
Single Family Residence
Built in 2011
1.21 Acres Lot
$750,800 Zestimate®
$213/sqft
$46/mo HOA
What's special
Stunning stone fireplaceHardwood floorsGranite countersStainless appliancesSpacious walk-in closetMedia roomDouble ovens
- 14 days |
- 677 |
- 36 |
Zillow last checked:
Listing updated:
Listed by:
Ronald Hill 0802249 817-924-4144,
Coldwell Banker Realty 817-924-4144
Source: NTREIS,MLS#: 21321445
Facts & features
Interior
Bedrooms & bathrooms
- Bedrooms: 4
- Bathrooms: 4
- Full bathrooms: 3
- 1/2 bathrooms: 1
Primary bedroom
- Features: Ceiling Fan(s), En Suite Bathroom
- Level: First
- Dimensions: 15 x 18
Bedroom
- Features: Ceiling Fan(s), En Suite Bathroom, Split Bedrooms, Walk-In Closet(s)
- Level: First
- Dimensions: 12 x 13
Bedroom
- Features: Ceiling Fan(s), En Suite Bathroom, Split Bedrooms, Walk-In Closet(s)
- Level: First
- Dimensions: 12 x 13
Bedroom
- Features: Ceiling Fan(s), Split Bedrooms, Walk-In Closet(s)
- Level: Second
- Dimensions: 12 x 13
Primary bathroom
- Features: Built-in Features, Dual Sinks, Double Vanity, En Suite Bathroom, Granite Counters, Garden Tub/Roman Tub, Separate Shower
- Level: First
- Dimensions: 10 x 12
Dining room
- Level: First
- Dimensions: 11 x 15
Great room
- Features: Built-in Features, Ceiling Fan(s)
- Level: Second
- Dimensions: 18 x 21
Kitchen
- Features: Built-in Features, Granite Counters, Kitchen Island, Pantry, Pot Filler, Walk-In Pantry
- Level: First
- Dimensions: 13 x 15
Living room
- Features: Ceiling Fan(s), Fireplace
- Level: First
- Dimensions: 18 x 20
Media room
- Features: Built-in Features
- Level: Second
- Dimensions: 13 x 18
Mud room
- Features: Built-in Features
- Level: First
- Dimensions: 13 x 9
Office
- Features: Ceiling Fan(s), Split Bedrooms, Walk-In Closet(s)
- Level: First
- Dimensions: 12 x 13
Utility room
- Features: Built-in Features, Utility Room, Utility Sink
- Level: First
- Dimensions: 13 x 7
Heating
- Central, Electric
Cooling
- Central Air, Electric
Appliances
- Included: Double Oven, Dishwasher, Electric Oven, Gas Cooktop, Disposal, Gas Water Heater, Microwave, Tankless Water Heater
- Laundry: Electric Dryer Hookup, Laundry in Utility Room
Features
- Decorative/Designer Lighting Fixtures, Granite Counters, Kitchen Island, Open Floorplan, Pantry, Walk-In Closet(s)
- Flooring: Carpet, Ceramic Tile, Hardwood
- Has basement: No
- Number of fireplaces: 1
- Fireplace features: Gas Starter, Living Room, Stone, Wood Burning
Interior area
- Total interior livable area: 3,640 sqft
Video & virtual tour
Property
Parking
- Total spaces: 3
- Parking features: Additional Parking, Garage Faces Side
- Attached garage spaces: 3
Features
- Levels: Two
- Stories: 2
- Patio & porch: Covered
- Exterior features: Rain Gutters
- Pool features: None
- Fencing: Fenced,Metal
Lot
- Size: 1.21 Acres
- Features: Acreage
Details
- Parcel number: 40844315
- Other equipment: Home Theater
Construction
Type & style
- Home type: SingleFamily
- Architectural style: Traditional,Detached
- Property subtype: Single Family Residence
Materials
- Brick, Rock, Stone
- Foundation: Slab
- Roof: Composition
Condition
- Year built: 2011
Utilities & green energy
- Sewer: Aerobic Septic
- Water: Well
- Utilities for property: Septic Available, Water Available
Community & HOA
Community
- Security: Security System, Smoke Detector(s)
- Subdivision: Vista Ranch
HOA
- Has HOA: Yes
- Services included: All Facilities
- HOA fee: $550 annually
- HOA name: Hoa Of Vista Ranch
- HOA phone: 214-445-2735
Location
- Region: Fort Worth
Financial & listing details
- Price per square foot: $213/sqft
- Tax assessed value: $775,449
- Annual tax amount: $12,577
- Date on market: 7/11/2026
- Cumulative days on market: 15 days
- Listing terms: Cash,Conventional,FHA
Estimated market value
$750,800
$713,000 - $788,000
$5,059/mo
Price history
| Date | Event | Price |
|---|---|---|
| 7/11/2026 | Listed for sale | $775,000+93.8%$213/sqft |
Source: NTREIS #21321445 Report a problem | ||
| 3/12/2012 | Listing removed | $399,900$110/sqft |
Source: Fadal-Buchanan and Associates #11141187 Report a problem | ||
| 1/26/2012 | Listed for sale | $399,900$110/sqft |
Source: Fadal-Buchanan and Associates #11141187 Report a problem | ||
| 12/11/2011 | Listing removed | $399,900$110/sqft |
Source: Fadal-Buchanan and Associates #11141187 Report a problem | ||
| 10/26/2011 | Listed for sale | $399,900$110/sqft |
Source: Fadal-Buchanan and Associates #11141187 Report a problem | ||
| 9/11/2011 | Listing removed | $399,900$110/sqft |
Source: Fadal-Buchanan and Associates #11141187 Report a problem | ||
| 7/28/2011 | Listed for sale | $399,900$110/sqft |
Source: Fadal-Buchanan and Associates #11141187 Report a problem | ||
| 5/19/2011 | Sold | -- |
Source: Agent Provided Report a problem | ||
| 4/27/2011 | Listed for sale | $399,900$110/sqft |
Source: Fadal-Buchanan and Associates #11141187 Report a problem | ||
| 3/16/2011 | Listing removed | $399,900$110/sqft |
Source: Fadal-Buchanan and Associates #11141187 Report a problem | ||
| 1/27/2011 | Listed for sale | $399,900$110/sqft |
Source: Fadal-Buchanan and Associates #11141187 Report a problem | ||
| 12/24/2010 | Listing removed | $399,900$110/sqft |
Source: Fadal-Buchanan and Associates #11141187 Report a problem | ||
| 6/18/2009 | Listed for sale | $399,900$110/sqft |
Source: Fadal-Buchanan & Associates #11141187 Report a problem | ||
Public tax history
| Year | Property taxes | Tax assessment |
|---|---|---|
| 2025 | $3,606 +4.3% | $775,449 |
| 2024 | $3,459 -0.9% | $775,449 +3.7% |
| 2023 | $3,490 -10.7% | $747,975 +17.3% |
| 2022 | $3,910 +8.9% | $637,513 +18.1% |
| 2021 | $3,592 -0.7% | $539,702 |
| 2020 | $3,619 +0.8% | $539,702 |
| 2019 | $3,592 +8.9% | $539,702 +10.8% |
| 2018 | $3,297 -67.6% | $486,957 +0.6% |
| 2017 | $10,184 +7.6% | $484,011 +6.3% |
| 2016 | $9,464 +8.8% | $455,160 +4.6% |
| 2015 | $8,695 | $435,000 +6.1% |
| 2014 | $8,695 | $410,000 |
| 2013 | -- | $410,000 -11% |
| 2012 | -- | $460,900 +458.7% |
| 2011 | -- | $82,500 |
| 2010 | -- | $82,500 |
| 2009 | -- | $82,500 +23.5% |
| 2008 | -- | $66,825 +39.2% |
| 2007 | -- | $48,000 |
| 2006 | -- | $48,000 |
Find assessor info on the county website
Monthly payment
Est. payment
Payment breakdown
Explore the cost of this home by adjusting the details. Changes won't be saved.Climate risks
Neighborhood: 76179
Nearby schools
GreatSchools rating
- 7/10Carl E Schluter Elementary SchoolGrades: PK-5Distance: 3.3 mi
- 8/10Leo Adams MiddleGrades: 6-8Distance: 3.3 mi
- 7/10V R Eaton High SchoolGrades: 9-12Distance: 3.1 mi
Schools provided by the listing agent
- Elementary: Carl E. Schluter
- Middle: Leo Adams
- High: Eaton
- District: Northwest ISD
Source: NTREIS. This data may not be complete. We recommend contacting the local school district to confirm school assignments for this home.
- $829,2001.208 Acres12080 Noelle Way, Fort Worth, TX 76179Off Market

- $--4 bd4 ba3.7k sqft12070 Noelle Way, Fort Worth, TX 76179Sold

- $689,4003 bd2 ba2.9k sqft12066 Noelle Way, Fort Worth, TX 76179Off Market
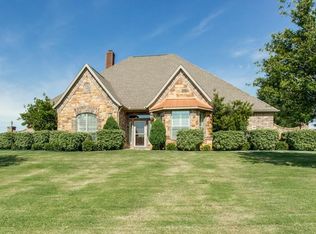
- $--4 bd4 ba3.6k sqft1232 Meredith Creek Ln, Fort Worth, TX 76179Sold
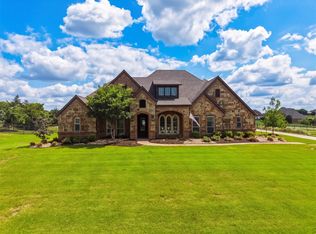
- $1,183,2004 bd5 ba4.3k sqft12075 Alysse Way, Fort Worth, TX 76179Off Market
- $867,6004 bd4 ba3.4k sqft12079 Alysse Way, Fort Worth, TX 76179Off Market
- $827,7005 bd4 ba3.5k sqft1236 Meredith Creek Ln, Fort Worth, TX 76179Off Market
- $641,7001.01 Acres12071 Alysse Way, Fort Worth, TX 76179Off Market
A local agent can set up tours, give advice and negotiate with sellers.
A local lender can help you make sure your offer is ready when you are.
Similar homes
- $774,9994 bd4 ba3.5k sqft1312 Ruby Lea Ln, Fort Worth, TX 76179For Sale
 MLS ID #21248971, Hazel Sellman. NTREIS
 - $774,5004 bd3 ba2.8k sqft317 Singing Quail Trl, Haslet, TX 76052For Sale
 MLS ID #21313134, Brad Piper. NTREIS
 - $709,0005 bd4 ba3.9k sqft9913 Villa Verde Dr, Fort Worth, TX 76179For Sale
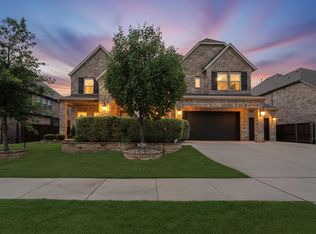 MLS ID #21338879, Brittany Fish. NTREIS
 - $714,0004 bd3 ba2.7k sqft10301 Los Rios Dr, Fort Worth, TX 76179For Sale
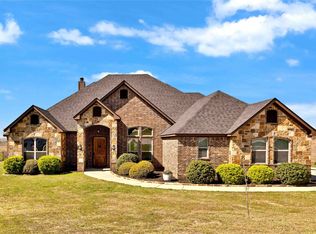 MLS ID #21211157, Adrienne Yeaman. NTREIS
 - $665,0004 bd3 ba2.9k sqft6059 The Resort Blvd, Fort Worth, TX 76179For SaleMLS ID #21316091, Kristen Holle. NTREIS
- $595,0003 bd2 ba2.1k sqft1909 Assembly Rd, Saginaw, TX 76179For SaleMLS ID #21332493, Chandler Crouch. NTREIS
- $825,0004 bd4 ba3.7k sqft1341 Whisper Willows Dr, Haslet, TX 76052For SaleMLS ID #21268559, Beverly Pironti. NTREIS
- $675,0005 bd4 ba3.9k sqft12268 Fairway Meadows Dr, Fort Worth, TX 76179For SaleMLS ID #21307518, Cassie Croft. NTREIS
- $799,0004 bd4 ba4.2k sqft12716 Dusty Springs Ct, Haslet, TX 76052For SaleMLS ID #21216105, Rachael Purcell. NTREIS
- $749,9003 bd4 ba3.3k sqft229 Arbor Ln, Haslet, TX 76052For SaleMLS ID #21303019, Darcy Richter. NTREIS
- $664,9994 bd3 ba3.1k sqft1173 Durango Springs Dr, Fort Worth, TX 76115For SaleMLS ID #21239608, Brandi Guerra. NTREIS
- $1,125,9004 bd4 ba3.8k sqft12416 Indian Creek Dr, Fort Worth, TX 76179For SaleMLS ID #21290922, Judy Brooks. NTREIS
- $--4 bd2 ba2.3k sqft1009 Northern Oaks Ct, Springtown, TX 76082AuctionAuction.com 2
- $700,0004 bd3 ba3k sqft1317 Bluff Springs Dr, Haslet, TX 76052For SaleMLS ID #21132194, Katherine Blanton. NTREIS
- $680,0004 bd4 ba2.8k sqft1908 Meadow Springs Dr, Haslet, TX 76052For SaleMLS ID #21180570, Angie Graham. NTREIS
- $950,0004 bd4 ba3.6k sqft8450 Waterfront Ct, Fort Worth, TX 76179For SaleMLS ID #21291008, Stefan Elofsson. NTREIS
- $824,9005 bd4 ba3.7k sqft209 Lonesome Prairie Trl, Haslet, TX 76052For SaleMLS ID #21162733, Brandi Allison. NTREIS
- $850,0004 bd3 ba3.5k sqft18 Hideaway Ct, Trophy Club, TX 76262For SaleMLS ID #21336523, James Biedenharn. NTREIS
- $515,0004 bd3 ba2.8k sqft10917 Swift Current Trl, Fort Worth, TX 76179For SaleMLS ID #21298482, Tabbatha Costanza Konen. NTREIS
- $650,0003 bd3 ba3.6k sqft2309 Parks Ct, Haslet, TX 76052For SaleMLS ID #21251892, Lauren Hilliard Ray. NTREIS
