Renovated and updated with over one hundred and fifty thousand dollars in expenses, this stunning luxury home in the highly sought after Vista Ranch community.Over 3600sf, inground pool and spa, outdoor kitchen and bar, media room, 4Bed.4Bath.1.38 Acres, No water bill. The interior boosts the wow factor on every inch of this home. From the moment you enter, you'll notice the extensive upgrades, modern finishes, vaulted ceilings, decorative lighting, and open concept throughout. The gourmet kitchen features upscale countertops, gas cooktop, double ovens, built in appliances, oversized island eating area, butler's pantry, and abundant cabinetry. Spacious living area with striking stone fireplace overlooks the resort style backyard oasis. Step outside to your private retreat complete with a salt water pool and water features, outdoor kitchen and bar, built in grill, outdoor fireplace, covered patio, and expansive living area perfect for entertaining year round. Need a vacation, step outside into your backyard every day. Additional upgrades include a class 4 hail resistant roof, whole home water filtration system with reverse osmosis, generator, updated hvac systems, pool renovations.This meticulously maintained property also offers a 3 car garage, beautifully landscaped grounds, vacation like atmosphere. Located within NWISD near shopping, grocery stores like Kroger, restaurants and dining closeby, and major highways while still offering privacy and tranquility of acreage living.
Sold
Price Unknown
1232 Meredith Creek Ln, Fort Worth, TX 76179
4beds
3,671sqft
Single Family Residence
Built in 2007
1.38 Acres Lot
$852,000 Zestimate®
$--/sqft
$5,961 Estimated rent
Home value
$852,000
$801,000 - $912,000
$5,961/mo
Zestimate® history
Owner options
List your home for rent
$5,961/mo
Rent Zestimate®
Find your next renter with Zillow Rental Manager. Plus, with online applications, you can quickly screen prospective tenants – for free.
$5,961/mo
Rent Zestimate®
Refinance and save
$500/mo
Est. payment
Refinancing to a lower rate could help reduce your monthly payments and save thousands over the life of the loan.
$500/mo
Est. payment
Explore your selling options
Work with a Zillow partner agent
Leverage their expertise and Zillow's premium Showcase listings to get your home seen by more buyers.
Get startedList with your own agent
Get your home in front of millions of buyers by listing it on Zillow.
Learn how to do itSell it yourself
Take full control of how buyers see your home on Zillow by listing For Sale by Owner (FSBO).
List your homeWhat's special
Modern finishesStriking stone fireplaceInground pool and spaBeautifully landscaped groundsPrivate retreatOutdoor kitchen and barBuilt in grill
Zillow last checked:
Listing updated:
Listed by:
Stacy Fritchen 0581243 817-825-9413,
Berkshire HathawayHS PenFed TX 817-442-5345
Bought with:
Kate McCoy, 0593615
Link'd Real Estate LLC
Source: NTREIS,MLS#: 21254375
Facts & features
Interior
Bedrooms & bathrooms
- Bedrooms: 4
- Bathrooms: 4
- Full bathrooms: 2
- 1/2 bathrooms: 2
Primary bedroom
- Features: Closet Cabinetry, Granite Counters, Hollywood Bath, Sink, Separate Shower
- Level: First
- Dimensions: 22 x 22
Bedroom
- Features: Ceiling Fan(s)
- Level: First
- Dimensions: 18 x 14
Bedroom
- Level: First
- Dimensions: 16 x 16
Bedroom
- Level: First
- Dimensions: 18 x 16
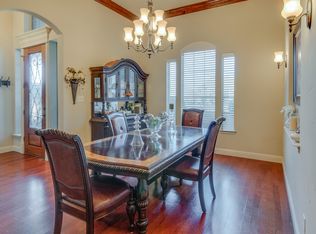
Dining room
- Level: First
- Dimensions: 16 x 14
Kitchen
- Features: Breakfast Bar, Built-in Features, Butler's Pantry, Ceiling Fan(s), Granite Counters, Kitchen Island, Stone Counters, Walk-In Pantry
- Level: First
- Dimensions: 17 x 16
Living room
- Features: Ceiling Fan(s), Fireplace
- Level: First
- Dimensions: 18 x 14
Media room
- Level: Second
- Dimensions: 26 x 22
Heating
- Central, Fireplace(s), Propane
Cooling
- Central Air, Ceiling Fan(s), Electric, Multi Units, Roof Turbine(s)
Appliances
- Included: Some Gas Appliances, Dishwasher, Electric Oven, Gas Cooktop, Disposal, Gas Water Heater, Microwave, Plumbed For Gas, Vented Exhaust Fan, Water Purifier, Wine Cooler
- Laundry: Washer Hookup, Electric Dryer Hookup, Laundry in Utility Room
Features
- Built-in Features, Chandelier, Dry Bar, Decorative/Designer Lighting Fixtures, Double Vanity, Eat-in Kitchen, Granite Counters, High Speed Internet, Kitchen Island, Open Floorplan, Pantry, Smart Home, Cable TV, Vaulted Ceiling(s), Walk-In Closet(s), Wired for Sound
- Flooring: Carpet, Hardwood, Tile
- Windows: Shutters, Window Coverings
- Has basement: No
- Number of fireplaces: 2
- Fireplace features: Blower Fan, Decorative, Gas, Gas Starter, Living Room, Masonry, Stone, Wood Burning
Interior area
- Total interior livable area: 3,671 sqft
Property
Parking
- Total spaces: 3
- Parking features: Driveway, Garage, Garage Door Opener, Garage Faces Side
- Attached garage spaces: 3
Features
- Levels: Two
- Stories: 2
- Patio & porch: Patio, Covered
- Exterior features: Gas Grill, Lighting, Outdoor Grill, Outdoor Kitchen, Rain Gutters
- Pool features: Gunite, In Ground, Outdoor Pool, Pool, Pool Sweep, Salt Water, Waterfall, Water Feature
- Fencing: Back Yard,Split Rail,Wood,Wrought Iron
Lot
- Size: 1.38 Acres
- Features: Acreage, Back Yard, Interior Lot, Lawn, Landscaped, Subdivision, Sprinkler System, Few Trees
Details
- Additional structures: Outdoor Kitchen, Pergola
- Parcel number: 40844137
- Other equipment: Generator, Home Theater
Construction
Type & style
- Home type: SingleFamily
- Architectural style: Traditional,Detached
- Property subtype: Single Family Residence
Materials
- Brick
- Foundation: Slab
- Roof: Composition
Condition
- Year built: 2007
Utilities & green energy
- Sewer: Aerobic Septic, Septic Tank
- Water: Well
- Utilities for property: Electricity Connected, Propane, Septic Available, Underground Utilities, Water Available, Cable Available
Community & HOA
Community
- Features: Dock, Fishing
- Security: Prewired, Security System Owned, Carbon Monoxide Detector(s), Fire Alarm, Smoke Detector(s), Wireless
- Subdivision: Vista Ranch
HOA
- Has HOA: Yes
- Services included: Association Management
- HOA fee: $500 annually
- HOA name: Vista Ranch
- HOA phone: 855-289-6007
Location
- Region: Fort Worth
Financial & listing details
- Tax assessed value: $862,451
- Annual tax amount: $13,988
- Date on market: 5/12/2026
- Cumulative days on market: 47 days
- Listing terms: Cash,Conventional,FHA,VA Loan
- Exclusions: curtains in the bedroom, office and twin rooms, TVs in MB & GR
- Road surface type: Asphalt
Price history
| Date | Event | Price |
|---|---|---|
| 7/9/2026 | Sold | -- |
Source: NTREIS #21254375 Report a problem | ||
| 7/3/2026 | Pending sale | $860,000$234/sqft |
Source: NTREIS #21254375 Report a problem | ||
| 6/28/2026 | Contingent | $860,000$234/sqft |
Source: NTREIS #21254375 Report a problem | ||
| 6/26/2026 | Listed for sale | $860,000$234/sqft |
Source: NTREIS #21254375 Report a problem | ||
| 6/17/2026 | Contingent | $860,000$234/sqft |
Source: NTREIS #21254375 Report a problem | ||
| 6/14/2026 | Listed for sale | $860,000$234/sqft |
Source: NTREIS #21254375 Report a problem | ||
| 6/6/2026 | Contingent | $860,000$234/sqft |
Source: NTREIS #21254375 Report a problem | ||
| 5/26/2026 | Listed for sale | $860,000$234/sqft |
Source: NTREIS #21254375 Report a problem | ||
| 5/22/2026 | Contingent | $860,000$234/sqft |
Source: NTREIS #21254375 Report a problem | ||
| 5/12/2026 | Listed for sale | $860,000-13.4%$234/sqft |
Source: NTREIS #21254375 Report a problem | ||
| 9/9/2023 | Listing removed | -- |
Source: NTREIS #20324247 Report a problem | ||
| 6/30/2023 | Price change | $992,500-0.7%$270/sqft |
Source: NTREIS #20324247 Report a problem | ||
| 5/10/2023 | Listed for sale | $999,999+2.6%$272/sqft |
Source: NTREIS #20324247 Report a problem | ||
| 9/22/2022 | Sold | -- |
Source: NTREIS #20113328 Report a problem | ||
| 8/7/2022 | Pending sale | $975,000$266/sqft |
Source: NTREIS #20113328 Report a problem | ||
| 7/31/2022 | Contingent | $975,000$266/sqft |
Source: NTREIS #20113328 Report a problem | ||
| 7/26/2022 | Listed for sale | $975,000+121.6%$266/sqft |
Source: NTREIS #20113328 Report a problem | ||
| 4/15/2010 | Listing removed | $439,999$120/sqft |
Source: Mersal Realty #11363274 Report a problem | ||
| 3/15/2010 | Listed for sale | $439,999$120/sqft |
Source: Mersal Realty #11363274 Report a problem | ||
Public tax history
| Year | Property taxes | Tax assessment |
|---|---|---|
| 2025 | $4,010 -3.4% | $862,451 |
| 2024 | $4,152 -7.1% | $862,451 +3.1% |
| 2023 | $4,469 +4.2% | $836,135 +28.4% |
| 2022 | $4,287 +11% | $650,986 +12.2% |
| 2021 | $3,861 +7.6% | $580,185 +8.4% |
| 2020 | $3,587 | $535,000 |
| 2019 | $3,587 +7.9% | $535,000 +9% |
| 2018 | $3,324 -67.4% | $491,000 +1.4% |
| 2017 | $10,188 +9.2% | $484,188 +5.4% |
| 2016 | $9,327 +7.8% | $459,351 +12.6% |
| 2015 | $8,652 | $408,000 -5.7% |
| 2014 | $8,652 | $432,800 +9.3% |
| 2013 | -- | $395,800 +4.7% |
| 2012 | -- | $378,200 |
| 2011 | -- | $378,200 -0.1% |
| 2010 | -- | $378,400 -9.7% |
| 2009 | -- | $419,000 |
| 2008 | -- | $419,000 +1716.9% |
| 2007 | -- | $23,061 -52% |
| 2006 | -- | $48,000 |
Find assessor info on the county website
Neighborhood: 76179
Nearby homes
- $827,7005 bd4 ba3.5k sqft1236 Meredith Creek Ln, Fort Worth, TX 76179Off Market
- $697,3004 bd3 ba3.5k sqft1228 Meredith Creek Ln, Fort Worth, TX 76179Off Market
- $829,2001.208 Acres12080 Noelle Way, Fort Worth, TX 76179Off Market

- $905,8004 bd4 ba3.6k sqft1240 Meredith Creek Ln, Fort Worth, TX 76179Off Market

- $775,0004 bd4 ba3.6k sqft12076 Noelle Way, Fort Worth, TX 76179For Sale
- $756,7004 bd3 ba3.3k sqft1231 Meredith Creek Ln, Fort Worth, TX 76179Off Market
- $--4 bd5 ba4.2k sqft1235 Meredith Creek Ln, Fort Worth, TX 76179Sold
- $--4 bd4 ba4k sqft1227 Meredith Creek Ln, Fort Worth, TX 76179Sold
Nearby schools
GreatSchools rating
- 7/10Carl E Schluter Elementary SchoolGrades: PK-5Distance: 3.3 mi
- 8/10Leo Adams MiddleGrades: 6-8Distance: 3.3 mi
- 7/10V R Eaton High SchoolGrades: 9-12Distance: 3.1 mi
Schools provided by the listing agent
- Elementary: Carl E. Schluter
- Middle: Leo Adams
- High: Eaton
- District: Northwest ISD
Source: NTREIS. This data may not be complete. We recommend contacting the local school district to confirm school assignments for this home.
Get a cash offer in 3 minutes
Find out how much your home could sell for in as little as 3 minutes with a no-obligation cash offer.
Estimated market value
$852,000
Get a cash offer in 3 minutes
Find out how much your home could sell for in as little as 3 minutes with a no-obligation cash offer.
Estimated market value
$852,000
- Texas
- Tarrant County
- Pecan Acres
- 76179
- 1232 Meredith Creek Ln
Nearby cities
Nearby zip codes
Other Pecan Acres Topics
