Welcome to this spacious and meticulously crafted 4-bedroom, 3-full bath, and 2-half bath home, offering 4,212 square feet of living space designed for both comfort and entertaining. Nestled on over an acre of beautifully landscaped land, this home is perfect for those who enjoy luxury living with room to breathe. With four generously sized bedrooms and three full bathrooms, this home offers plenty of space for family and guests. The massive game room on the second floor is perfect for a pool table, or even a playroom for kids. The chef’s kitchen is a dream, with modern appliances, ample counter space, and a breakfast nook. The adjacent office provides a quiet, private space to work from home. Step outside to your private oasis—enjoy summer days lounging by the sparkling pool with a built-in water slide, relax in the hot tub, or entertain guests under the pergola. The outdoor kitchen and fireplace make alfresco dining and gatherings a breeze, no matter the season. The expansive three-car garage provides plenty of space for vehicles and storage, and with over an acre of land, there's room to add more personal touches or future projects. This home is located in a highly sought-after neighborhood, offering the perfect blend of privacy and convenience. Enjoy the tranquility of a sprawling estate while being just minutes from local shops, restaurants, and top-rated schools. Whether you're relaxing by the pool, entertaining on the balcony, or working in the home office, this property offers the best of both worlds—luxury living and family-friendly comfort. This home has 2 hybrid water heaters that saves on the electric bill. Hardwired electrical junction box in garage for generator can be used as backup power source. Media room features professionally installed Klipsh Dolby 7.1 speaker system
Hot tub and projector screen in media room and storage racks in garage stay with property.
Outdoor tv's, projector and sound system in media room and generator are negotiable.
Sold
Price Unknown
1235 Meredith Creek Ln, Fort Worth, TX 76179
4beds
4,212sqft
Single Family Residence
Built in 2007
1.47 Acres Lot
$859,000 Zestimate®
$--/sqft
$6,838 Estimated rent
Home value
$859,000
$790,000 - $928,000
$6,838/mo
Zestimate® history
Owner options
List your home for rent
$6,838/mo
Rent Zestimate®
Find your next renter with Zillow Rental Manager. Plus, with online applications, you can quickly screen prospective tenants – for free.
$6,838/mo
Rent Zestimate®
Refinance and save
$500/mo
Est. payment
Refinancing to a lower rate could help reduce your monthly payments and save thousands over the life of the loan.
$500/mo
Est. payment
Explore your selling options
Work with a Zillow partner agent
Leverage their expertise and Zillow's premium Showcase listings to get your home seen by more buyers.
Get startedList with your own agent
Get your home in front of millions of buyers by listing it on Zillow.
Learn how to do itSell it yourself
Take full control of how buyers see your home on Zillow by listing For Sale by Owner (FSBO).
List your homeWhat's special
Modern appliancesHot tubOutdoor kitchenPrivate oasisAdjacent officeExpansive three-car garageMassive game room
Zillow last checked:
Listing updated:
Listed by:
Kenneth Sem 0601914,
Fathom Realty LLC 888-455-6040
Bought with:
Veronica Delic
eXp Realty LLC
Source: NTREIS,MLS#: 20951851
Facts & features
Interior
Bedrooms & bathrooms
- Bedrooms: 4
- Bathrooms: 5
- Full bathrooms: 3
- 1/2 bathrooms: 2
Primary bedroom
- Features: Ceiling Fan(s)
- Level: First
- Dimensions: 20 x 16
Bedroom
- Level: First
- Dimensions: 12 x 13
Bedroom
- Level: Second
- Dimensions: 12 x 13
Bedroom
- Level: Second
- Dimensions: 12 x 13
Breakfast room nook
- Level: First
- Dimensions: 12 x 11
Dining room
- Level: First
- Dimensions: 13 x 11
Kitchen
- Features: Built-in Features, Granite Counters, Kitchen Island, Pantry, Walk-In Pantry
- Level: First
- Dimensions: 12 x 17
Living room
- Features: Ceiling Fan(s), Fireplace
- Level: First
- Dimensions: 21 x 18
Living room
- Level: Second
- Dimensions: 24 x 25
Media room
- Level: First
- Dimensions: 15 x 18
Office
- Level: First
- Dimensions: 11 x 13
Heating
- Central, Fireplace(s)
Cooling
- Central Air
Appliances
- Included: Built-In Gas Range, Double Oven, Dishwasher, Electric Oven, Disposal, Microwave
Features
- Dry Bar, Decorative/Designer Lighting Fixtures, Double Vanity, Granite Counters, High Speed Internet, Kitchen Island, Pantry, Cable TV, Wired for Sound
- Flooring: Carpet, Ceramic Tile, Hardwood
- Has basement: No
- Number of fireplaces: 2
- Fireplace features: Living Room, Outside
Interior area
- Total interior livable area: 4,212 sqft
Property
Parking
- Total spaces: 3
- Parking features: Concrete, Door-Multi, Driveway, Garage, Garage Faces Side
- Attached garage spaces: 3
- Has uncovered spaces: Yes
Features
- Levels: Two
- Stories: 2
- Patio & porch: Covered, Patio, Balcony
- Exterior features: Awning(s), Balcony, Outdoor Grill, Outdoor Kitchen, Rain Gutters
- Pool features: Heated, In Ground, Outdoor Pool, Pool
- Fencing: Fenced
Lot
- Size: 1.47 Acres
- Features: Back Yard, Lawn, Many Trees, Sprinkler System
- Residential vegetation: Grassed
Details
- Additional structures: Pergola
- Parcel number: 40843661
- Other equipment: Generator
Construction
Type & style
- Home type: SingleFamily
- Architectural style: Detached
- Property subtype: Single Family Residence
Materials
- Brick, Concrete, Rock, Stone
- Foundation: Slab
- Roof: Composition
Condition
- Year built: 2007
Utilities & green energy
- Sewer: Aerobic Septic
- Water: Well
- Utilities for property: Septic Available, Water Available, Cable Available
Community & HOA
Community
- Subdivision: Vista Ranch
HOA
- Has HOA: Yes
- Services included: Association Management
- HOA fee: $500 annually
- HOA name: HOA of Vista Ranch
- HOA phone: 855-289-6007
Location
- Region: Fort Worth
Financial & listing details
- Tax assessed value: $914,019
- Annual tax amount: $14,333
- Date on market: 6/1/2025
- Cumulative days on market: 32 days
- Listing terms: Cash,Conventional,FHA
- Road surface type: Asphalt
Price history
| Date | Event | Price |
|---|---|---|
| 7/24/2025 | Sold | -- |
Source: NTREIS #20951851 Report a problem | ||
| 7/14/2025 | Pending sale | $879,900$209/sqft |
Source: NTREIS #20951851 Report a problem | ||
| 7/3/2025 | Contingent | $879,900$209/sqft |
Source: NTREIS #20951851 Report a problem | ||
| 6/14/2025 | Listed for sale | $879,900$209/sqft |
Source: NTREIS #20951851 Report a problem | ||
| 6/8/2025 | Contingent | $879,900$209/sqft |
Source: NTREIS #20951851 Report a problem | ||
| 6/1/2025 | Listed for sale | $879,900+54.4%$209/sqft |
Source: NTREIS #20951851 Report a problem | ||
| 3/2/2017 | Listing removed | $569,900$135/sqft |
Source: Fadal Buchanan & Associates LL #13512267 Report a problem | ||
| 1/22/2017 | Pending sale | $569,900$135/sqft |
Source: Fadal Buchanan & Associates LL #13512267 Report a problem | ||
| 12/28/2016 | Price change | $569,900-0.9%$135/sqft |
Source: Fadal Buchanan & Associates LL #13512267 Report a problem | ||
| 8/4/2016 | Price change | $574,900-2.5%$136/sqft |
Source: Mission Real Estate Group #13418088 Report a problem | ||
| 7/8/2016 | Listed for sale | $589,900+24.2%$140/sqft |
Source: Mission Real Estate Group #13418088 Report a problem | ||
| 12/9/2013 | Sold | -- |
Source: Public Record Report a problem | ||
| 8/26/2009 | Sold | -- |
Source: Agent Provided Report a problem | ||
| 7/18/2009 | Listed for sale | $475,000$113/sqft |
Source: The Connection Real Estate Ser #11010946 Report a problem | ||
Public tax history
| Year | Property taxes | Tax assessment |
|---|---|---|
| 2025 | -- | $914,019 |
| 2024 | -- | $914,019 +2.7% |
| 2023 | -- | $890,158 +23.6% |
| 2022 | -- | $719,973 +12% |
| 2021 | $4,280 +3% | $643,099 +3.7% |
| 2020 | $4,157 | $620,000 |
| 2019 | $4,157 +7.5% | $620,000 +8.6% |
| 2018 | $3,866 -67.8% | $571,024 +3.6% |
| 2017 | $12,023 +6.7% | $551,258 +5.6% |
| 2016 | $11,269 +49% | $521,918 0% |
| 2015 | $7,565 | $522,065 +10.2% |
| 2014 | $7,565 | $473,800 +10.1% |
| 2013 | -- | $430,400 +5% |
| 2012 | -- | $409,800 |
| 2011 | -- | $409,800 0% |
| 2010 | -- | $410,000 -11.2% |
| 2009 | -- | $461,500 -4.5% |
| 2008 | -- | $483,000 +906.3% |
| 2007 | -- | $48,000 |
| 2006 | -- | $48,000 |
Find assessor info on the county website
Neighborhood: 76179
Nearby homes
- $742,4004 bd3 ba3.3k sqft1231 Meredith Creek Ln, Fort Worth, TX 76179Off Market
- $883,2004 bd3 ba4 sqft1239 Meredith Creek Ln, Fort Worth, TX 76179Off Market
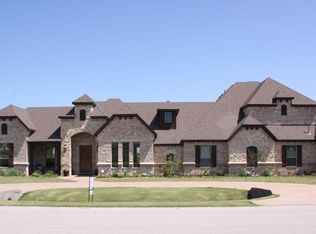
- $--4 bd4 ba4k sqft1227 Meredith Creek Ln, Fort Worth, TX 76179Sold
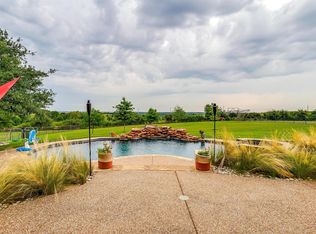
- $801,2004 bd4 ba3.6k sqft1243 Meredith Creek Ln, Fort Worth, TX 76179Off Market

- $811,5005 bd4 ba3.5k sqft1236 Meredith Creek Ln, Fort Worth, TX 76179Off Market
- $--4 bd4 ba3.6k sqft1232 Meredith Creek Ln, Fort Worth, TX 76179Sold
- $879,3004 bd4 ba3.6k sqft1240 Meredith Creek Ln, Fort Worth, TX 76179Off Market
- $682,1004 bd3 ba3.5k sqft1228 Meredith Creek Ln, Fort Worth, TX 76179Off Market
Nearby schools
GreatSchools rating
- 7/10Carl E Schluter Elementary SchoolGrades: PK-5Distance: 3.3 mi
- 8/10Leo Adams MiddleGrades: 6-8Distance: 3.3 mi
- 7/10V R Eaton High SchoolGrades: 9-12Distance: 3.1 mi
Schools provided by the listing agent
- Elementary: Carl E. Schluter
- Middle: Leo Adams
- High: Eaton
- District: Northwest ISD
Source: NTREIS. This data may not be complete. We recommend contacting the local school district to confirm school assignments for this home.
Get a cash offer in 3 minutes
Find out how much your home could sell for in as little as 3 minutes with a no-obligation cash offer.
Estimated market value
$859,000
Get a cash offer in 3 minutes
Find out how much your home could sell for in as little as 3 minutes with a no-obligation cash offer.
Estimated market value
$859,000
- Texas
- Tarrant County
- Pecan Acres
- 76179
- 1235 Meredith Creek Ln
Nearby cities
Nearby zip codes
Other Pecan Acres Topics
