Motivated Sellers!Custom Built French Country Charm with Resort-Style Backyard Includes an Inground Salt Water Pool and Outdoor Brick Shop 30 x40 With 200A Service on 1.1 Acres! Stunning and open floorplan blends timeless elegance, modern comfort, with abundant space for a family to enjoy.Offering 4 bed. 4 bath.2 living areas.gameroom with balcony.media room.office to spread out.The heart of the home is the spacious kitchen featuring double ovens,oversized granite island with seating, stainless steel appliances, walk in pantry is spacious, to put it mildly,plus the refrigerator stays as a nice bonus. Overlooks the inviting living room and cozy wood burning fireplace, this open floorplan is perfect for entertaining or enjoying quiet evenings at home. The oversized primary suite is a true retreat complete with a custom built closet the size of a bedroom with built in dressor drawers and shelving.Secondary bedroom on the opposite first floor wing can serve as a mother in law suite.Upstairs offers exceptional versatility. Ideal for another mother in law suite or extended family space with living with a large bedroom, full bathroom,gameroom w.balcony, &media room to enjoy. Step outside to your own private paradise.The salt water,inground gunite pool includes a waterfall, covered back patio with fireplace, and brick shop with electric makes this an entertainer's dream. Whether hosting summer pool parties or cozy autumn nights by the fire watching your favorite movie outdoors, this home delivers year-round enjoyment. No water bill and radiant barrier insulation for lower monthly expenses, also plumbed for gas if the buyer would like to add it in the future to the fireplace or stove. Residence enjoy the close proximity to Eagle Mtn.Lake, hiking trails, golf courses, restaurants like TX Roadhouse, Chik Filet, Rosa's Cafe, Starbucks, Villa Grande Mexican, Grocery stores like Walmart, Kroger, HEB, are nearby. Easy access to main highways are just a few minutes away.
Sold
Price Unknown
12070 Noelle Way, Fort Worth, TX 76179
4beds
3,701sqft
Single Family Residence
Built in 2007
1.11 Acres Lot
$806,800 Zestimate®
$--/sqft
$5,939 Estimated rent
Home value
$806,800
$750,000 - $871,000
$5,939/mo
Zestimate® history
Owner options
List your home for rent
$5,939/mo
Rent Zestimate®
Find your next renter with Zillow Rental Manager. Plus, with online applications, you can quickly screen prospective tenants – for free.
$5,939/mo
Rent Zestimate®
Refinance and save
$500/mo
Est. payment
Refinancing to a lower rate could help reduce your monthly payments and save thousands over the life of the loan.
$500/mo
Est. payment
Explore your selling options
Work with a Zillow partner agent
Leverage their expertise and Zillow's premium Showcase listings to get your home seen by more buyers.
Get startedList with your own agent
Get your home in front of millions of buyers by listing it on Zillow.
Learn how to do itSell it yourself
Take full control of how buyers see your home on Zillow by listing For Sale by Owner (FSBO).
List your homeWhat's special
Gunite poolOpen floorplanOutdoor brick shopResort-style backyardCustom built closetOversized granite islandCovered back patio
Zillow last checked:
Listing updated:
Listed by:
Stacy Fritchen 0581243 817-806-4100,
BHHS Premier Properties 817-806-4100
Bought with:
Jennifer LeBlanc
All City
Source: NTREIS,MLS#: 21024991
Facts & features
Interior
Bedrooms & bathrooms
- Bedrooms: 4
- Bathrooms: 4
- Full bathrooms: 4
Primary bedroom
- Level: First
- Dimensions: 16 x 19
Bedroom
- Level: First
- Dimensions: 14 x 12
Bedroom
- Level: First
- Dimensions: 14 x 12
Bedroom
- Level: Second
- Dimensions: 13 x 15
Breakfast room nook
- Level: First
- Dimensions: 12 x 13
Dining room
- Level: First
- Dimensions: 14 x 13
Game room
- Level: Second
- Dimensions: 19 x 19
Kitchen
- Features: Breakfast Bar, Built-in Features, Eat-in Kitchen, Granite Counters, Kitchen Island, Walk-In Pantry
- Level: First
- Dimensions: 15 x 13
Living room
- Features: Ceiling Fan(s), Fireplace
- Level: First
- Dimensions: 21 x 19
Media room
- Level: Second
- Dimensions: 19 x 16
Office
- Level: First
- Dimensions: 14 x 13
Heating
- Central, Electric, Zoned
Cooling
- Central Air, Ceiling Fan(s), Electric, Zoned
Appliances
- Included: Some Gas Appliances, Convection Oven, Double Oven, Dishwasher, Electric Cooktop, Electric Oven, Disposal, Microwave, Plumbed For Gas, Vented Exhaust Fan
- Laundry: Dryer Hookup, ElectricDryer Hookup, Laundry in Utility Room
Features
- Decorative/Designer Lighting Fixtures, Double Vanity, Eat-in Kitchen, High Speed Internet, Cable TV, Walk-In Closet(s)
- Flooring: Carpet, Ceramic Tile, Wood
- Windows: Window Coverings
- Has basement: No
- Number of fireplaces: 2
- Fireplace features: Insert, Gas Log
Interior area
- Total interior livable area: 3,701 sqft
Property
Parking
- Total spaces: 3
- Parking features: Additional Parking, Driveway, Garage, Garage Door Opener, Other, Garage Faces Side
- Attached garage spaces: 3
- Has uncovered spaces: Yes
Features
- Levels: Two
- Stories: 2
- Patio & porch: Covered
- Exterior features: Lighting, Rain Gutters
- Pool features: Gunite, Pool
- Fencing: Wrought Iron
Lot
- Size: 1.11 Acres
- Features: Acreage, Back Yard, Interior Lot, Lawn, Landscaped, Subdivision
Details
- Parcel number: 40844307
Construction
Type & style
- Home type: SingleFamily
- Architectural style: Traditional,Detached
- Property subtype: Single Family Residence
Materials
- Brick, Rock, Stone
- Foundation: Slab
- Roof: Composition
Condition
- Year built: 2007
Utilities & green energy
- Sewer: Aerobic Septic
- Water: Well
- Utilities for property: Septic Available, Water Available, Cable Available
Community & HOA
Community
- Features: Lake
- Security: Smoke Detector(s)
- Subdivision: Vista Ranch
HOA
- Has HOA: Yes
- Services included: Association Management
- HOA fee: $500 annually
- HOA name: Carrie Price
- HOA phone: 214-445-2735
Location
- Region: Fort Worth
Financial & listing details
- Tax assessed value: $628,000
- Annual tax amount: $10,951
- Date on market: 8/15/2025
- Cumulative days on market: 83 days
- Listing terms: Cash,Conventional,FHA,VA Loan
Price history
| Date | Event | Price |
|---|---|---|
| 11/21/2025 | Sold | -- |
Source: NTREIS #21024991 Report a problem | ||
| 11/7/2025 | Pending sale | $839,950$227/sqft |
Source: BHHS broker feed #21024991 Report a problem | ||
| 11/6/2025 | Contingent | $839,950$227/sqft |
Source: NTREIS #21024991 Report a problem | ||
| 10/23/2025 | Price change | $839,950-1.2%$227/sqft |
Source: NTREIS #21024991 Report a problem | ||
| 10/3/2025 | Price change | $849,950-0.6%$230/sqft |
Source: NTREIS #21024991 Report a problem | ||
| 9/12/2025 | Price change | $855,000-1.1%$231/sqft |
Source: NTREIS #21024991 Report a problem | ||
| 8/15/2025 | Listed for sale | $864,900$234/sqft |
Source: NTREIS #21024991 Report a problem | ||
| 7/3/2008 | Sold | -- |
Source: Agent Provided Report a problem | ||
Public tax history
| Year | Property taxes | Tax assessment |
|---|---|---|
| 2025 | $2,920 -7.3% | $628,000 -4% |
| 2024 | $3,149 -11.3% | $653,979 -15.8% |
| 2023 | $3,550 -10.7% | $776,897 +16.4% |
| 2022 | $3,977 +8.9% | $667,347 +21.6% |
| 2021 | $3,654 -0.7% | $548,999 |
| 2020 | $3,681 -0.8% | $548,999 -3.7% |
| 2019 | $3,709 +8.9% | $569,884 +13.3% |
| 2018 | $3,405 -66.2% | $502,893 +5.1% |
| 2017 | $10,064 +6.9% | $478,524 +2.8% |
| 2016 | $9,417 +7.8% | $465,474 +13% |
| 2015 | $8,734 | $411,800 -7.5% |
| 2014 | $8,734 | $445,200 +9.5% |
| 2013 | -- | $406,400 +10.8% |
| 2012 | -- | $366,700 |
| 2011 | -- | $366,700 -1.6% |
| 2010 | -- | $372,800 -8.6% |
| 2009 | -- | $407,900 +6.1% |
| 2008 | -- | $384,600 +701.3% |
| 2007 | -- | $48,000 |
| 2006 | -- | $48,000 |
Find assessor info on the county website
Neighborhood: 76179
Nearby homes
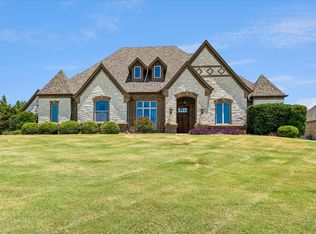
- $775,0004 bd4 ba3.6k sqft12076 Noelle Way, Fort Worth, TX 76179For Sale
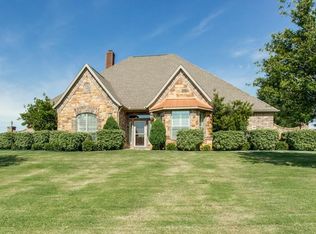
- $692,0003 bd2 ba2.9k sqft12066 Noelle Way, Fort Worth, TX 76179Off Market
- $809,5001.208 Acres12080 Noelle Way, Fort Worth, TX 76179Off Market

- $729,8003 bd2 ba3.1k sqft12060 Noelle Way, Fort Worth, TX 76179Off Market
- $605,8001.01 Acres12071 Alysse Way, Fort Worth, TX 76179Off Market
- $1,190,8004 bd5 ba4.3k sqft12075 Alysse Way, Fort Worth, TX 76179Off Market
- $803,4004 bd5 ba3.3k sqft12065 Alysse Way, Fort Worth, TX 76179Off Market
- $862,4004 bd4 ba3.4k sqft12079 Alysse Way, Fort Worth, TX 76179Off Market
Nearby schools
GreatSchools rating
- 7/10Carl E Schluter Elementary SchoolGrades: PK-5Distance: 3.3 mi
- 8/10Leo Adams MiddleGrades: 6-8Distance: 3.3 mi
- 7/10V R Eaton High SchoolGrades: 9-12Distance: 3.1 mi
Schools provided by the listing agent
- Elementary: Carl E. Schluter
- Middle: Leo Adams
- High: Eaton
- District: Northwest ISD
Source: NTREIS. This data may not be complete. We recommend contacting the local school district to confirm school assignments for this home.
Get a cash offer in 3 minutes
Find out how much your home could sell for in as little as 3 minutes with a no-obligation cash offer.
Estimated market value
$806,800
Get a cash offer in 3 minutes
Find out how much your home could sell for in as little as 3 minutes with a no-obligation cash offer.
Estimated market value
$806,800
- Texas
- Tarrant County
- Pecan Acres
- 76179
- 12070 Noelle Way
Nearby cities
Nearby zip codes
Other Pecan Acres Topics
