Welcome to Luxury Living in this Prestigious Gated Community of River Bend Estates with their 24 Hour Guarded Security Entrance! This well loved & maintained Gorgeous home is nestled in a Tranquil Cul-De-Sac on a .50 acre lot featuring 4 split Bedrooms, 2 Baths & a 2 Car Garage. An abundance of windows flood this home with natural light throughout! Beautiful hardwood floors, plus crown molding add a touch of elegance along with custom window treatments, etc. The backyard is a tranquil retreat with views of the OxBow, access to Picturesque Trinity River Levy & West Fork Trails for a great getaway feel. This prime location allows quick & easy access to DFW Airport, Downtown FW & literally everything you could desire is available to you in this Hidden Gem of a home in the Heart of Fort Worth! The owners will miss the friends they've made in this close knit community they love, however they are planning their next chapter of retirement & plans of traveling & fulfilling their bucket list!
Sold
Price Unknown
5980 Riverbend Pl, Fort Worth, TX 76112
4beds
2,053sqft
Single Family Residence
Built in 1997
0.51 Acres Lot
$497,500 Zestimate®
$--/sqft
$2,425 Estimated rent
Home value
$497,500
$473,000 - $522,000
$2,425/mo
Zestimate® history
Owner options
List your home for rent
$2,425/mo
Rent Zestimate®
Find your next renter with Zillow Rental Manager. Plus, with online applications, you can quickly screen prospective tenants – for free.
$2,425/mo
Rent Zestimate®
Refinance and save
$200/mo
Est. payment
Refinancing to a lower rate could help reduce your monthly payments and save thousands over the life of the loan.
$200/mo
Est. payment
Explore your selling options
Work with a Zillow partner agent
Leverage their expertise and Zillow's premium Showcase listings to get your home seen by more buyers.
Get startedList with your own agent
Get your home in front of millions of buyers by listing it on Zillow.
Learn how to do itSell it yourself
Take full control of how buyers see your home on Zillow by listing For Sale by Owner (FSBO).
List your homeWhat's special
Zillow last checked:
Listing updated:
Listed by:
Glenda Dean 0616280 817-880-5571,
OnDemand Realty 214-766-5833
Bought with:
Michael Lemley
CENTURY 21 Judge Fite Co.
Source: NTREIS,MLS#: 20637724
Facts & features
Interior
Bedrooms & bathrooms
- Bedrooms: 4
- Bathrooms: 2
- Full bathrooms: 2
Primary bedroom
- Features: Double Vanity, Garden Tub/Roman Tub, Separate Shower, Walk-In Closet(s)
- Level: First
- Dimensions: 12 x 16
Bedroom
- Features: Split Bedrooms
- Level: First
- Dimensions: 10 x 10
Bedroom
- Features: Split Bedrooms
- Level: First
- Dimensions: 11 x 13
Bedroom
- Features: Split Bedrooms
- Level: First
- Dimensions: 9 x 10
Breakfast room nook
- Level: First
- Dimensions: 8 x 14
Breakfast room nook
- Level: First
- Dimensions: 14 x 8
Dining room
- Level: First
- Dimensions: 12 x 9
Kitchen
- Features: Breakfast Bar, Eat-in Kitchen, Granite Counters, Pantry
- Level: First
- Dimensions: 12 x 13
Living room
- Features: Fireplace
- Level: First
- Dimensions: 23 x 19
Utility room
- Features: Utility Room
- Level: First
- Dimensions: 6 x 7
Heating
- Central, Natural Gas
Cooling
- Central Air, Ceiling Fan(s), Electric
Appliances
- Included: Dishwasher, Electric Oven, Gas Cooktop, Disposal, Gas Water Heater, Microwave, Vented Exhaust Fan
- Laundry: Washer Hookup, Electric Dryer Hookup, Laundry in Utility Room
Features
- Cable TV, Wired for Sound
- Flooring: Carpet, Ceramic Tile, Wood
- Windows: Bay Window(s), Window Coverings
- Has basement: No
- Number of fireplaces: 1
- Fireplace features: Gas, Gas Log, Gas Starter, Masonry
Interior area
- Total interior livable area: 2,053 sqft
Property
Parking
- Total spaces: 2
- Parking features: Driveway, Garage, Garage Door Opener, Garage Faces Side
- Attached garage spaces: 2
- Has uncovered spaces: Yes
Features
- Levels: One
- Stories: 1
- Patio & porch: Covered
- Pool features: None
- Has view: Yes
- View description: Park/Greenbelt, Water
- Has water view: Yes
- Water view: Water
- Waterfront features: Creek
Lot
- Size: 0.51 Acres
- Features: Back Yard, Cul-De-Sac, Backs to Greenbelt/Park, Greenbelt, Interior Lot, Lawn, Landscaped, Subdivision, Sprinkler System, Few Trees
Details
- Parcel number: 06382150
Construction
Type & style
- Home type: SingleFamily
- Architectural style: Traditional,Detached
- Property subtype: Single Family Residence
Materials
- Brick
- Foundation: Slab
- Roof: Composition
Condition
- Year built: 1997
Utilities & green energy
- Sewer: Public Sewer
- Water: Public
- Utilities for property: Sewer Available, Underground Utilities, Water Available, Cable Available
Community & HOA
Community
- Features: Fenced Yard, Lake, Other, Trails/Paths, Curbs, Gated
- Security: Security System Owned, Security System, Fire Alarm, Gated Community, Smoke Detector(s), Gated with Guard
- Subdivision: River Bend Estates
HOA
- Has HOA: Yes
- Services included: Association Management, Security
- HOA fee: $200 monthly
- HOA name: Riverbend Estates HOA
- HOA phone: 817-233-1528
Location
- Region: Fort Worth
Financial & listing details
- Tax assessed value: $439,977
- Annual tax amount: $9,456
- Date on market: 6/23/2024
- Cumulative days on market: 16 days
- Listing terms: Cash,Conventional,FHA,VA Loan
Price history
| Date | Event | Price |
|---|---|---|
| 8/1/2024 | Sold | -- |
Source: NTREIS #20637724 Report a problem | ||
| 6/29/2024 | Pending sale | $498,000$243/sqft |
Source: NTREIS #20637724 Report a problem | ||
| 6/24/2024 | Contingent | $498,000$243/sqft |
Source: NTREIS #20637724 Report a problem | ||
| 6/23/2024 | Listing removed | -- |
Source: NTREIS #20637724 Report a problem | ||
| 6/7/2024 | Listed for sale | $498,000+103.3%$243/sqft |
Source: NTREIS #20637724 Report a problem | ||
| 9/26/2014 | Listing removed | $245,000$119/sqft |
Source: RE/MAX Trinity #12175952 Report a problem | ||
| 8/7/2014 | Pending sale | $245,000$119/sqft |
Source: RE/MAX Trinity #12175952 Report a problem | ||
| 7/10/2014 | Listed for sale | $245,000+22.6%$119/sqft |
Source: RE/MAX Trinity #12175952 Report a problem | ||
| 11/23/2010 | Sold | -- |
Source: Agent Provided Report a problem | ||
| 5/8/2010 | Price change | $199,900-4.8%$97/sqft |
Source: DRO Management II, LLC #11432415 Report a problem | ||
| 1/2/2010 | Listed for sale | $210,000$102/sqft |
Source: Keller Williams Realty #11322000 Report a problem | ||
Public tax history
| Year | Property taxes | Tax assessment |
|---|---|---|
| 2025 | $2,903 -27.8% | $439,977 |
| 2024 | $4,019 -33.4% | $439,977 -10.9% |
| 2023 | $6,032 -1.5% | $493,901 +38.1% |
| 2022 | $6,122 +0.9% | $357,680 +7.3% |
| 2021 | $6,066 +1.3% | $333,389 +10% |
| 2020 | $5,989 -0.1% | $303,094 -0.4% |
| 2019 | $5,992 +0.8% | $304,289 +3.3% |
| 2018 | $5,945 +0.6% | $294,535 +4.8% |
| 2017 | $5,912 +0.6% | $281,020 +6.9% |
| 2016 | $5,875 +7% | $262,852 +4.7% |
| 2015 | $5,489 | $251,089 +11.4% |
| 2014 | $5,489 | $225,400 +20.9% |
| 2013 | -- | $186,500 |
| 2012 | -- | $186,500 |
| 2011 | -- | $186,500 -12.8% |
| 2010 | -- | $213,900 -2.5% |
| 2009 | -- | $219,300 |
| 2008 | -- | $219,300 -3.6% |
| 2007 | -- | $227,600 +12.3% |
| 2006 | -- | $202,600 |
| 2005 | -- | $202,600 |
| 2004 | -- | $202,600 +3.4% |
| 2003 | -- | $195,900 -2.2% |
| 2002 | -- | $200,400 +0.7% |
| 2001 | -- | $199,000 +41% |
| 2000 | -- | $141,100 |
Find assessor info on the county website
Neighborhood: Woodhaven
Nearby homes
- $517,3004 bd3 ba2.6k sqft5976 Riverbend Pl, Fort Worth, TX 76112Off Market
- $444,3003 bd3 ba2.4k sqft5972 Riverbend Pl, Fort Worth, TX 76112Off Market
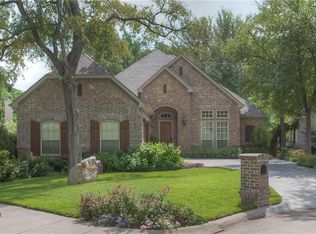
- $599,9004 bd3 ba2.8k sqft5968 Riverbend Pl, Fort Worth, TX 76112For Sale
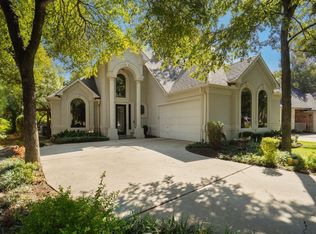
- $459,8003 bd2 ba2.5k sqft5964 Riverbend Pl, Fort Worth, TX 76112Off Market
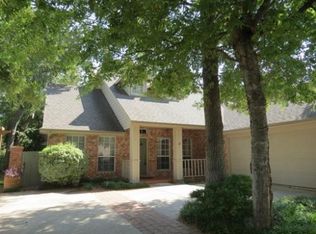
- $828,5005 bd3 ba4k sqft420 Forest River Ct, Fort Worth, TX 76112Off Market
- $422,8004 bd3 ba2.1k sqft5953 Riverbend Pl, Fort Worth, TX 76112Off Market
- $448,3003 bd2 ba2.3k sqft5960 Riverbend Pl, Fort Worth, TX 76112Off Market
- $718,2004 bd3 ba4k sqft6009 Forest River Dr, Fort Worth, TX 76112Off Market
Nearby schools
GreatSchools rating
- 4/10Cheney Hills ElementaryGrades: PK-5Distance: 2 mi
- 4/10Richland Middle SchoolGrades: 6-8Distance: 2.4 mi
- 6/10Birdville High SchoolGrades: 9-12Distance: 6.1 mi
Schools provided by the listing agent
- Elementary: CHENEY
- Middle: Richland
- High: Birdville
- District: Birdville ISD
Source: NTREIS. This data may not be complete. We recommend contacting the local school district to confirm school assignments for this home.
Get a cash offer in 3 minutes
Find out how much your home could sell for in as little as 3 minutes with a no-obligation cash offer.
Estimated market value
$497,500
Get a cash offer in 3 minutes
Find out how much your home could sell for in as little as 3 minutes with a no-obligation cash offer.
Estimated market value
$497,500
- Texas
- Tarrant County
- Fort Worth
- 76112
- Woodhaven
- 5980 Riverbend Pl
