Old Keller corner-lot opportunity on nearly a full acre. This Spanish-Mediterranean-inspired home sits on a quiet corner parcel surrounded by multi-million-dollar new construction — a rare chance to own land in one of Keller's most sought-after pockets. Inside, rich Saltillo and wood tile flow through the main living areas, complemented by brand-new carpet in all bedrooms. The kitchen anchors the home with a generous island and a sunny breakfast nook, perfect for morning coffee or weeknight dinners. No HOA means total freedom — bring your boat, your shop, your vision. Private well and septic keep utility costs low. Zoned to Keller ISD. Whether you're a growing family craving space and character, or a design-minded buyer ready to remodel or rebuild on a premium near-acre lot in an appreciating corridor, this property delivers the bones, the location, and the upside. Old Keller charm meets new Keller opportunity.
For sale
$700,000
1410 Mary Ct, Keller, TX 76262
3beds
2,289sqft
Single Family Residence
Built in 1973
0.94 Acres Lot
$-- Zestimate®
$306/sqft
$-- HOA
What's special
Spanish-mediterranean-inspired homeQuiet corner parcelSunny breakfast nookNearly a full acre
- 46 days
- 1,302
- 50
Likely to sell faster than
Zillow last checked:
Listing updated:
Listed by:
Hilary Barnett 0830811 817-801-3030,
Briggs Freeman Sothebys Intl 817-801-3030
Source: NTREIS,MLS#: 21314210
Facts & features
Interior
Bedrooms & bathrooms
- Bedrooms: 3
- Bathrooms: 3
- Full bathrooms: 2
- 1/2 bathrooms: 1
Primary bedroom
- Features: Walk-In Closet(s)
- Level: First
- Dimensions: 11 x 18
Primary bedroom
- Level: First
- Dimensions: 10 x 13
Bedroom
- Level: First
- Dimensions: 13 x 14
Primary bathroom
- Features: Built-in Features, Granite Counters
- Level: First
- Dimensions: 0 x 0
Dining room
- Level: First
- Dimensions: 11 x 14
Other
- Features: Granite Counters
- Level: First
- Dimensions: 0 x 0
Half bath
- Features: Granite Counters
- Level: First
- Dimensions: 0 x 0
Kitchen
- Features: Built-in Features, Granite Counters, Kitchen Island
- Level: First
- Dimensions: 12 x 12
Living room
- Level: First
- Dimensions: 16 x 18
Living room
- Level: First
- Dimensions: 9 x 15
Utility room
- Features: Utility Room
- Level: First
- Dimensions: 9 x 10
Heating
- Central, Fireplace(s)
Cooling
- Central Air, Ceiling Fan(s)
Appliances
- Included: Dishwasher, Electric Oven, Disposal, Microwave
- Laundry: Washer Hookup, Electric Dryer Hookup, Laundry in Utility Room
Features
- Decorative/Designer Lighting Fixtures, Granite Counters, High Speed Internet, Kitchen Island, Walk-In Closet(s)
- Flooring: Carpet, Tile
- Windows: Bay Window(s)
- Has basement: No
- Number of fireplaces: 1
- Fireplace features: Double Sided, Living Room, Stone, Wood Burning
Interior area
- Total interior livable area: 2,289 sqft
Video & virtual tour
Property
Parking
- Total spaces: 2
- Parking features: Additional Parking, Driveway
- Attached garage spaces: 2
Features
- Levels: One
- Stories: 1
- Patio & porch: Other, Patio, Side Porch
- Exterior features: Rain Gutters
- Pool features: None
- Fencing: Back Yard,Chain Link,Wood
Lot
- Size: 0.94 Acres
- Features: Acreage, Back Yard, Corner Lot, Lawn, Landscaped
- Residential vegetation: Grassed
Details
- Additional structures: Shed(s)
- Parcel number: 01759795
Construction
Type & style
- Home type: SingleFamily
- Architectural style: Spanish,Detached
- Property subtype: Single Family Residence
- Attached to another structure: Yes
Materials
- Brick
- Foundation: Slab
- Roof: Composition
Condition
- Resale
- Year built: 1973
Utilities & green energy
- Sewer: Septic Tank
- Water: Public, Well
- Utilities for property: Septic Available, Water Available
Community & HOA
Community
- Features: Fenced Yard
- Subdivision: Melody Hills Estates Add
HOA
- Has HOA: No
Location
- Region: Keller
Financial & listing details
- Price per square foot: $306/sqft
- Tax assessed value: $472,000
- Annual tax amount: $8,295
- Date on market: 7/24/2026
- Cumulative days on market: 47 days
- Listing terms: Cash,Conventional,FHA,VA Loan
- Exclusions: Rose Bush in backyard, All Curtains-Staging Decor and Furniture
Estimated market value
Not available
Estimated sales range
Not available
Not available
Price history
| Date | Event | Price |
|---|---|---|
| 7/24/2026 | Listed for sale | $700,000+133.4%$306/sqft |
Source: NTREIS #21314210 Report a problem | ||
| 6/19/2014 | Sold | -- |
Source: Agent Provided Report a problem | ||
| 5/29/2014 | Pending sale | $299,900$131/sqft |
Source: CENTURY 21 Judge Fite Company #12144789 Report a problem | ||
| 5/19/2014 | Listed for sale | $299,900$131/sqft |
Source: Century 21 Judge Fite Report a problem | ||
| 5/7/2007 | Sold | -- |
Source: Agent Provided Report a problem | ||
Public tax history
| Year | Property taxes | Tax assessment |
|---|---|---|
| 2025 | $6,193 +3.2% | $472,000 -2.4% |
| 2024 | $6,001 +6.7% | $483,418 +7.1% |
| 2023 | $5,627 -16.5% | $451,569 +33% |
| 2022 | $6,739 -1.5% | $339,499 +6.1% |
| 2021 | $6,842 -4.6% | $319,948 -1.2% |
| 2020 | $7,174 -2.8% | $323,848 -1.6% |
| 2019 | $7,379 +0.3% | $329,151 +5.8% |
| 2018 | $7,355 +0.6% | $311,201 -0.7% |
| 2017 | $7,309 +8.9% | $313,323 +2.6% |
| 2016 | $6,715 +5.8% | $305,266 +21.1% |
| 2015 | $6,346 | $252,000 |
| 2014 | $6,346 | $252,000 +4.6% |
| 2013 | -- | $241,000 +12.7% |
| 2012 | -- | $213,900 |
| 2011 | -- | $213,900 -0.3% |
| 2010 | -- | $214,500 -5.3% |
| 2009 | -- | $226,600 |
| 2008 | -- | $226,600 +29% |
| 2007 | -- | $175,648 |
| 2006 | -- | $175,648 +5.8% |
| 2005 | -- | $166,000 -9.5% |
| 2004 | -- | $183,400 |
| 2003 | -- | $183,400 +17.6% |
| 2002 | -- | $155,900 +5.4% |
| 2001 | -- | $147,900 |
| 2000 | -- | $147,900 |
Find assessor info on the county website
Monthly payment
Est. payment
Payment breakdown
Explore the cost of this home by adjusting the details. Changes won't be saved.Climate risks
Neighborhood: 76262
Nearby schools
Schools provided by the listing agent
- Elementary: Florence
- Middle: Keller,Bear Creek
- High: Keller
- District: Keller ISD
Source: NTREIS. This data may not be complete. We recommend contacting the local school district to confirm school assignments for this home.


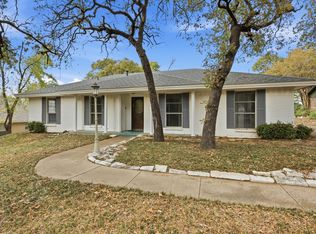
Similar homes
- $699,9004 bd3 ba3k sqft1118 Berkshire Ct, Trophy Club, TX 76262For Sale
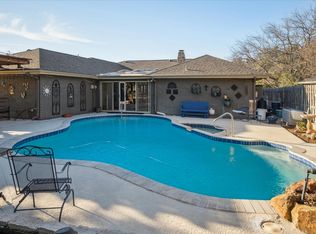 MLS ID #21346678, Brenda Colvin. NTREIS
 - $849,9004 bd4 ba2.8k sqft1530 Nightingale Cir, Keller, TX 76262For Sale
 MLS ID #21304928, Cynthia Stewart. NTREIS
 - $720,0004 bd3 ba2.7k sqft626 Indian Creek Dr, Trophy Club, TX 76262For Sale
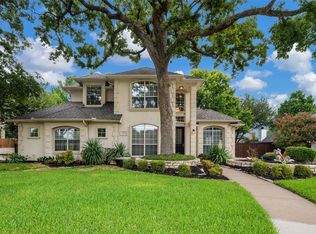 MLS ID #21359978, Douglas Shanahan. NTREIS
 - $695,0005 bd4 ba3.1k sqft4541 Seventeen Lakes Ct, Roanoke, TX 76262For Sale
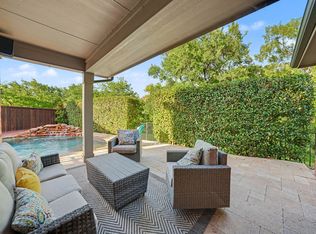 MLS ID #21287342, Lori Balcar. NTREIS
