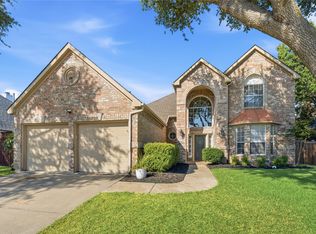
Some homes offer square footage, this one offers something harder to find in The Trails, room to breathe. Set on an oversized corner lot with mature trees, this move in ready West Frisco home delivers space, privacy, and the established neighborhood lifestyle buyers want. With 4 bedrooms, 3.5 baths and over 3,300 sq ft, there is plenty of room for everyday life to spread out.
Inside, the open, flexible floor plan features multiple living areas for gathering or relaxing, plus a private office off the foyer that can function as a 5th bedroom. The spacious kitchen includes an oversized island, abundant cabinetry, decorative lighting and a seamless connection to the main living area with its inviting gas fireplace. Luxury vinyl plank flooring adds a fresh, cohesive look throughout the main level.
The first floor primary suite is tucked away for privacy and includes dual vanities, a jetted tub, separate shower and a generous walk in closet. Upstairs, three bedrooms, a Jack and Jill bath, an additional full bath and a large game room create options for guests, hobbies, media or play.
The lot is a standout feature, an expansive corner setting with mature landscaping, a wood privacy fence and a rear entry garage with alley access. It’s the kind of extra space you notice immediately and appreciate even more once you live here.
The Trails offer two community pools, a lake, greenbelts, playgrounds, jogging and bike paths, and beautifully maintained common areas. Served by Frisco ISD, Fisher Elementary, Cobb Middle and Wakeland High, this home is minutes from shopping, dining, parks and major Frisco destinations.
Move in ready, exceptionally spacious and positioned on one of the larger lots in the neighborhood, this property offers more home and more land at a price that stands apart from nearby updated sales.
For sale
Price cut: $20.9K (9/1)
$569,000
1901 Winchester Dr, Frisco, TX 75033
4beds
3,314sqft
Single Family Residence
Built in 1999
10,454 Square Feet Lot
$567,500 Zestimate®
$172/sqft
$118/mo HOA
What's special
Inviting gas fireplaceWood privacy fenceOpen flexible floor planLuxury vinyl plank flooringGenerous walk in closetExpansive corner settingOversized corner lot
- 112 days
- 1,683
- 170
Zillow last checked:
Listing updated:
Listed by:
Ron Barber 0226911 214-223-5795,
eXp Realty LLC 888-519-7431
Source: NTREIS,MLS#: 21264894
Facts & features
Interior
Bedrooms & bathrooms
- Bedrooms: 4
- Bathrooms: 4
- Full bathrooms: 3
- 1/2 bathrooms: 1
Primary bedroom
- Features: Ceiling Fan(s)
- Level: First
- Dimensions: 0 x 0
Living room
- Level: First
- Dimensions: 0 x 0
Heating
- Central, Natural Gas
Cooling
- Central Air, Electric
Appliances
- Included: Dishwasher, Electric Cooktop, Electric Oven, Disposal, Gas Water Heater, Microwave, Vented Exhaust Fan
Features
- Decorative/Designer Lighting Fixtures, Double Vanity, Eat-in Kitchen, High Speed Internet, Kitchen Island, Open Floorplan, Pantry, Cable TV, Walk-In Closet(s)
- Has basement: No
- Number of fireplaces: 1
- Fireplace features: Gas, Wood Burning
Interior area
- Total interior livable area: 3,314 sqft
Video & virtual tour
Property
Parking
- Total spaces: 2
- Parking features: Door-Single, Garage, Garage Door Opener, Garage Faces Rear
- Attached garage spaces: 2
Features
- Levels: Two
- Stories: 2
- Exterior features: Rain Gutters
- Pool features: None
- Fencing: Wood
Lot
- Size: 10,454 Square Feet
- Features: Back Yard, Corner Lot, Lawn, Landscaped, Subdivision, Sprinkler System, Few Trees
Details
- Parcel number: R204539
Construction
Type & style
- Home type: SingleFamily
- Architectural style: Traditional,Detached
- Property subtype: Single Family Residence
- Attached to another structure: Yes
Materials
- Brick, Wood Siding
Condition
- Year built: 1999
Utilities & green energy
- Sewer: Public Sewer
- Water: Public
- Utilities for property: Electricity Available, Natural Gas Available, Sewer Available, Separate Meters, Water Available, Cable Available
Community & HOA
Community
- Features: Curbs, Sidewalks
- Subdivision: The Trails Ph 1 Sec A
HOA
- Has HOA: Yes
- Services included: All Facilities, Association Management, Maintenance Grounds
- HOA fee: $1,414 annually
- HOA name: The Trails Of West Frisco Assoc.
- HOA phone: 214-368-4030
Location
- Region: Frisco
Financial & listing details
- Price per square foot: $172/sqft
- Tax assessed value: $647,669
- Annual tax amount: $10,563
- Date on market: 5/20/2026
- Cumulative days on market: 112 days
Estimated market value
$567,500
$539,000 - $596,000
$3,505/mo
Price history
| Date | Event | Price |
|---|---|---|
| 9/1/2026 | Price change | $569,000-3.5%$172/sqft |
Source: NTREIS #21264894 Report a problem | ||
| 8/13/2026 | Price change | $589,900-1.7%$178/sqft |
Source: NTREIS #21264894 Report a problem | ||
| 7/29/2026 | Price change | $600,300-2%$181/sqft |
Source: NTREIS #21264894 Report a problem | ||
| 7/15/2026 | Price change | $612,500-2%$185/sqft |
Source: NTREIS #21264894 Report a problem | ||
| 6/27/2026 | Price change | $624,999-4.6%$189/sqft |
Source: NTREIS #21264894 Report a problem | ||
| 6/9/2026 | Price change | $655,000-0.8%$198/sqft |
Source: NTREIS #21264894 Report a problem | ||
| 5/20/2026 | Listed for sale | $660,000-0.8%$199/sqft |
Source: eXp Realty #21264894 Report a problem | ||
| 3/30/2026 | Sold | -- |
Source: NTREIS #21157221 Report a problem | ||
| 3/3/2026 | Pending sale | $665,000$201/sqft |
Source: NTREIS #21157221 Report a problem | ||
| 1/31/2026 | Contingent | $665,000$201/sqft |
Source: eXp Realty #21157221 Report a problem | ||
| 1/17/2026 | Listed for sale | $665,000$201/sqft |
Source: NTREIS #21157221 Report a problem | ||
Public tax history
| Year | Property taxes | Tax assessment |
|---|---|---|
| 2025 | $1,204 -7.6% | $647,669 -6.6% |
| 2024 | $1,303 +0.8% | $693,587 +1.7% |
| 2023 | $1,292 +4.7% | $681,895 +20.2% |
| 2022 | $1,234 +22.7% | $567,387 +31.5% |
| 2021 | $1,006 +10.5% | $431,525 +6.7% |
| 2020 | $910 +1.6% | $404,472 +1.7% |
| 2019 | $896 -7.8% | $397,727 -7.7% |
| 2018 | $972 -87.7% | $430,712 +4.6% |
| 2017 | $7,901 | $411,938 +7.6% |
| 2016 | $7,901 +17.6% | $382,957 +10% |
| 2015 | $6,720 | $348,143 +10% |
| 2014 | $6,720 | $316,535 +5.4% |
| 2013 | $6,720 | $300,295 +4.8% |
| 2012 | -- | $286,614 +0.2% |
| 2011 | -- | $285,919 +1.6% |
| 2010 | -- | $281,545 -3.6% |
| 2009 | -- | $292,099 +15.2% |
| 2007 | $588 -4.5% | $253,479 +1.5% |
| 2006 | $616 +3.4% | $249,783 +6.9% |
| 2005 | $595 | $233,629 -0.7% |
| 2004 | -- | $235,282 -11% |
| 2003 | -- | $264,372 +1.9% |
| 2002 | -- | $259,444 +7.5% |
| 2001 | -- | $241,312 |
Find assessor info on the county website
Monthly payment
Est. payment
Payment breakdown
Explore the cost of this home by adjusting the details. Changes won't be saved.Climate risks
Neighborhood: The Trails
Nearby schools
Schools provided by the listing agent
- Elementary: Fisher
- Middle: Cobb
- High: Wakeland
- District: Frisco ISD
Source: NTREIS. This data may not be complete. We recommend contacting the local school district to confirm school assignments for this home.

Similar homes
- $550,0004 bd3 ba3.1k sqft108 Windsor Dr, Murphy, TX 75094For Sale
 MLS ID #21370519, Joseph Korte. NTREIS
 - $559,9002 bd2 ba2.3k sqft359 Wrangler Dr, Fairview, TX 75069For Sale
 MLS ID #21103318, Lee Laux. NTREIS
 - $829,0004 bd4 ba3.4k sqft1708 Yeddo Path, Flower Mound, TX 75028For Sale
 MLS ID #21367700, Amy Chon. NTREIS
 - $599,0004 bd3 ba2.5k sqft708 Autumn Ridge Dr, McKinney, TX 75072For Sale
 MLS ID #21370805, Jan Holmes. NTREIS
