Welcome to this updated, move-in ready home where modern comfort meets location. All within a highly desirable, walkable golf course community that has tennis, pickleball, golf, lakes, play areas, and more. The kitchen boasts new soft-close cabinetry, quartz counters, and a Wi-Fi appliance package for effortless remote control. Recent major system upgrades include two new water heaters, 16 SEER HVAC systems, added insulation, and a Class IV impact-resistant roof all completed for long-term peace of mind. The Waketon model is perfect for everyone's needs. The secondary bedrooms are oversized and one has an ensuite for second primary upstairs Information provided is deemed reliable, but is not guaranteed and should be independently verified by buyer and Buyer's Agent. In addition buyer and Buyer's Agent to verify measurements, schools, & tax, etc. Please note video and or audio equipment by sellers may or may not be in use. Listing agent assumes no responsibility.
Under contract
Price cut: $17.1K (6/24)
$616,900
1270 Bonham Pkwy, Argyle, TX 76226
4beds
3,468sqft
:
Get pre-qualified$4,685/mo
Single Family Residence
Built in 2006
6,403 Square Feet Lot
$608,100 Zestimate®
$178/sqft
$131/mo HOA
What's special
Modern comfortUpdated move-in ready homeQuartz countersTwo new water heatersAdded insulationClass iv impact-resistant roofSecondary bedrooms are oversized
- 109 days |
- 396 |
- 14 |
Zillow last checked:
Listing updated:
Listed by:
Gina Godsey 0680420 972-689-2235,
Engel&Volkers Dallas Southlake 817-416-2700
Source: NTREIS,MLS#: 21232283
Facts & features
Interior
Bedrooms & bathrooms
- Bedrooms: 4
- Bathrooms: 4
- Full bathrooms: 3
- 1/2 bathrooms: 1
Primary bedroom
- Features: Built-in Features, Dual Sinks, En Suite Bathroom, Garden Tub/Roman Tub, Linen Closet, Separate Shower, Walk-In Closet(s)
- Level: First
- Dimensions: 15 x 17
Bedroom
- Features: Walk-In Closet(s)
- Level: Second
- Dimensions: 17 x 12
Bedroom
- Features: En Suite Bathroom, Walk-In Closet(s)
- Level: Second
- Dimensions: 19 x 11
Bedroom
- Features: Walk-In Closet(s)
- Level: Second
- Dimensions: 13 x 11
Dining room
- Level: First
- Dimensions: 21 x 11
Game room
- Level: Second
- Dimensions: 25 x 23
Kitchen
- Features: Built-in Features, Eat-in Kitchen, Kitchen Island, Pantry, Stone Counters
- Level: First
- Dimensions: 16 x 12
Living room
- Features: Built-in Features, Fireplace
- Level: First
- Dimensions: 17 x 23
Media room
- Level: Second
- Dimensions: 17 x 13
Office
- Level: First
- Dimensions: 13 x 10
Heating
- Central, Electric, ENERGY STAR Qualified Equipment, Natural Gas, Zoned
Cooling
- Attic Fan, Central Air, Ceiling Fan(s), Electric, ENERGY STAR Qualified Equipment, Gas, Humidity Control, Multi Units, Roof Turbine(s), Zoned
Appliances
- Included: Some Gas Appliances, Dishwasher, Electric Oven, Gas Cooktop, Disposal, Microwave, Plumbed For Gas
- Laundry: Dryer Hookup, Laundry in Utility Room
Features
- Built-in Features, Eat-in Kitchen, High Speed Internet, Kitchen Island, Open Floorplan, Pantry, Vaulted Ceiling(s), Walk-In Closet(s), Wired for Sound
- Has basement: No
- Number of fireplaces: 1
- Fireplace features: Gas, Gas Log, Living Room
Interior area
- Total interior livable area: 3,468 sqft
Video & virtual tour
Property
Parking
- Total spaces: 2
- Parking features: Driveway
- Attached garage spaces: 2
Features
- Levels: Two
- Stories: 2
- Patio & porch: Covered
- Pool features: None
- Fencing: Back Yard,Wood
Lot
- Size: 6,403 Square Feet
Details
- Parcel number: R229913
Construction
Type & style
- Home type: SingleFamily
- Architectural style: Traditional,Detached
- Property subtype: Single Family Residence
Materials
- Brick
- Foundation: Slab
Condition
- Year built: 2006
Utilities & green energy
- Sewer: Public Sewer
- Water: Public
- Utilities for property: Electricity Available, Natural Gas Available, Sewer Available, Separate Meters, Water Available
Green energy
- Energy efficient items: Appliances, HVAC, Insulation, Lighting, Roof, Thermostat, Windows
Community & HOA
Community
- Features: Curbs
- Security: Security System, Fire Alarm, Smoke Detector(s)
- Subdivision: Larkspur Add
HOA
- Has HOA: Yes
- Services included: All Facilities
- HOA fee: $131 monthly
- HOA name: Insight
- HOA phone: 214-494-6002
Location
- Region: Argyle
Financial & listing details
- Price per square foot: $178/sqft
- Tax assessed value: $621,071
- Annual tax amount: $13,319
- Date on market: 4/24/2026
- Cumulative days on market: 110 days
- Listing terms: Cash,Conventional
- Exclusions: See list in document storage
Estimated market value
$608,100
$578,000 - $639,000
$3,687/mo
Price history
| Date | Event | Price |
|---|---|---|
| 7/29/2026 | Contingent | $616,900$178/sqft |
Source: NTREIS #21232283 Report a problem | ||
| 6/24/2026 | Price change | $616,900-2.7%$178/sqft |
Source: NTREIS #21232283 Report a problem | ||
| 6/11/2026 | Price change | $634,000-1.7%$183/sqft |
Source: NTREIS #21232283 Report a problem | ||
| 6/5/2026 | Price change | $644,999-0.8%$186/sqft |
Source: NTREIS #21232283 Report a problem | ||
| 5/28/2026 | Price change | $649,999-0.7%$187/sqft |
Source: NTREIS #21232283 Report a problem | ||
| 5/20/2026 | Price change | $654,499-0.1%$189/sqft |
Source: NTREIS #21232283 Report a problem | ||
| 5/13/2026 | Price change | $654,999-1.5%$189/sqft |
Source: NTREIS #21232283 Report a problem | ||
| 4/29/2026 | Price change | $664,999-1.3%$192/sqft |
Source: NTREIS #21232283 Report a problem | ||
| 4/24/2026 | Listed for sale | $674,000$194/sqft |
Source: NTREIS #21232283 Report a problem | ||
Public tax history
| Year | Property taxes | Tax assessment |
|---|---|---|
| 2025 | $11,617 +3.3% | $621,071 +8.3% |
| 2024 | $11,243 +18.7% | $573,705 +10% |
| 2023 | $9,472 -8.6% | $521,550 +10% |
| 2022 | $10,359 +4.4% | $474,136 +10% |
| 2021 | $9,926 +3.7% | $431,033 +6.5% |
| 2020 | $9,573 -2.3% | $404,620 +1.3% |
| 2019 | $9,796 -0.9% | $399,292 +5.6% |
| 2018 | $9,880 +12.1% | $378,000 +4.2% |
| 2017 | $8,811 | $362,758 +10% |
| 2016 | $8,811 +6.2% | $329,780 +8.5% |
| 2015 | $8,298 | $304,012 +0.2% |
| 2014 | $8,298 | $303,291 +10% |
| 2013 | $8,298 | $275,719 +6.1% |
| 2012 | -- | $259,957 -9.4% |
| 2011 | -- | $287,025 +0.8% |
| 2010 | -- | $284,796 -3.1% |
| 2009 | -- | $293,897 -0.8% |
| 2007 | -- | $296,146 +593.8% |
| 2005 | $1,331 | $42,684 +2.9% |
| 2004 | -- | $41,500 -6.5% |
| 2003 | -- | $44,400 |
Find assessor info on the county website
Monthly payment
Est. payment
Payment breakdown
Explore the cost of this home by adjusting the details. Changes won't be saved.Climate risks
Neighborhood: Lantana
Nearby schools
GreatSchools rating
- 9/10Blanton Elementary SchoolGrades: PK-5Distance: 1.4 mi
- 9/10Harpool Middle SchoolGrades: 6-8Distance: 1.5 mi
- 7/10Guyer High SchoolGrades: 9-12Distance: 2.9 mi
Schools provided by the listing agent
- Elementary: Annie Webb Blanton
- Middle: Tom Harpool
- High: Guyer
- District: Denton ISD
Source: NTREIS. This data may not be complete. We recommend contacting the local school district to confirm school assignments for this home.
- $574,8004 bd4 ba3.4k sqft1280 Bonham Pkwy, Argyle, TX 76226Off Market

- $529,2005 bd4 ba3k sqft1260 Bonham Pkwy, Argyle, TX 76226Off Market
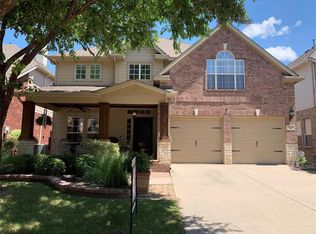
- $529,1005 bd4 ba2.8k sqft1290 Bonham Pkwy, Argyle, TX 76226Off Market

- $602,4003 bd2 ba3k sqft1000 Shepherd Ct, Argyle, TX 76226Off Market
- $577,7004 bd4 ba3.2k sqft1250 Bonham Pkwy, Argyle, TX 76226Off Market
- $515,9003 bd2 ba3k sqft1261 Bonham Pkwy, Argyle, TX 76226Off Market
- $531,2004 bd3 ba3.1k sqft1271 Bonham Pkwy, Argyle, TX 76226Off Market
- $525,1003 bd2 ba2.9k sqft1010 Shepherd Ct, Argyle, TX 76226Off Market
A local agent can set up tours, give advice and negotiate with sellers.
A local lender can help you make sure your offer is ready when you are.
Similar homes
- $610,0003 bd3 ba3.3k sqft1301 Meadows Ave, Argyle, TX 76226For Sale
 MLS ID #21219911, Brian White. NTREIS
 - $630,0005 bd4 ba3.4k sqft541 Hunter St, Argyle, TX 76226For Sale
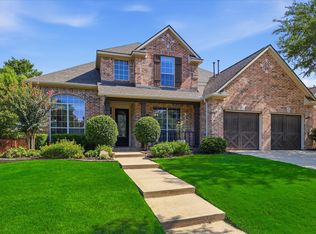 MLS ID #21347347, J D Aaron. NTREIS
 - $550,0004 bd3 ba3k sqft851 Branch Crossing, Lantana, TX 76226For Sale
 MLS ID #21292728, Kimberly Blasi. NTREIS
 - $760,0004 bd4 ba3.3k sqft8313 Primrose Trl, Argyle, TX 76226For Sale
 MLS ID #21289074, Brenda Halpin. NTREIS
 - $598,0005 bd4 ba3.2k sqft1120 8th St, Argyle, TX 76226For SaleMLS ID #21352766, Brandon Larson. NTREIS
- $615,0004 bd4 ba2.7k sqft6213 Whiskerbrush Rd, Argyle, TX 76226For SaleMLS ID #21338998, DeWayne Smart. NTREIS
- $650,0005 bd4 ba3.4k sqft3520 Misty Meadow Ln, Northlake, TX 76226For SaleMLS ID #21350323, Brian Seets. NTREIS
- $638,0005 bd4 ba3.2k sqft1117 12th St, Roanoke, TX 76226Off Market
- $639,9005 bd4 ba3.5k sqft217 Patricia Ln, Highland Village, TX 75077For SaleMLS ID #21331102, Laura Dumke. NTREIS
- $555,9004 bd3 ba2.9k sqft1516 8th St, Argyle, TX 76226For SaleMLS ID #21227631, Nina Boyd. NTREIS
- $670,0004 bd3 ba3.2k sqft3016 Pottery Trl, Corinth, TX 76210For SaleMLS ID #21330956, Jill Hughes. NTREIS
- $595,0004 bd5 ba2.9k sqft2312 Plover Ln, Argyle, TX 76226For SaleMLS ID #21191527, Billy Vaselo Happy. NTREIS
- $675,0005 bd3 ba3.5k sqft4128 Amhurst Dr, Highland Village, TX 75077For SaleMLS ID #21297299, Lauren Swanson. NTREIS
- $614,9005 bd4 ba3k sqft4126 Mountain Laurel Dr, Hickory Creek, TX 75065For SaleMLS ID #21237993, Theresa De La Rosa. NTREIS
- $499,0004 bd4 ba2.8k sqft205 Sunrise Dr, Argyle, TX 76226For SaleMLS ID #21242057, Debbie Gill. NTREIS
- $619,0004 bd3 ba2.7k sqft2413 Harvard Dr, Flower Mound, TX 75022For SaleMLS ID #21308358, Cheng Lu. NTREIS
- $549,9004 bd4 ba3.2k sqft208 Equestrian Rd, Hickory Creek, TX 75065For SaleMLS ID #21312894, Marci Barton. NTREIS
- $565,0004 bd4 ba3.6k sqft220 Virginia Ln, Hickory Creek, TX 75065For SaleMLS ID #21201001, Todd Tramonte. NTREIS
- $560,0004 bd3 ba2.9k sqft2712 Dickinson Dr, Corinth, TX 76210For SaleMLS ID #21341644, Cerelle Kuecker. NTREIS
- $758,0005 bd6 ba3.8k sqft1729 Stepping Stone Trl, Argyle, TX 76226For SaleMLS ID #21295108, Beth Brake. NTREIS
