Former First Texas Homes Model in Pristine Condition & Move-In Ready! Exquisite former model home by First Texas Homes located in the highly desirable Corinth area. This thoughtfully designed plan offers 5 bedrooms, 4 bathrooms, and over 4,000 sq. ft. of beautifully appointed living space, and meticulously maintained.Step inside to spacious interiors filled with natural light and premium finishes throughout. The gourmet kitchen features oversized marble quartz island, 42 custom cabinetry, and elegant backsplash, a perfect blend of form and function. The dramatic floor to ceiling fireplace anchors the family room, complemented by an architectural curved staircase that adds distinction and style.Generous secondary bedrooms, a luxurious primary suite, and functional living spaces make this layout ideal for both everyday living and entertaining. Relax or host from the covered back patio, overlooking a roomy yard ready for outdoor enjoyment. Exceptional care shows in every corner this home feels like new. A rare opportunity to own a former showcase home in outstanding condition!
For sale
Price cut: $10K (9/13)
$639,942
3409 Florence Dr, Corinth, TX 76210
5beds
4,046sqft
Single Family Residence
Built in 2019
0.36 Acres Lot
$-- Zestimate®
$158/sqft
$50/mo HOA
What's special
Functional living spacesPremium finishes throughoutOversized marble quartz islandCovered back patioElegant backsplashGourmet kitchenArchitectural curved staircase
- 224 days
- 245
- 26
Zillow last checked:
Listing updated:
Listed by:
Gary Tyner 0679495 214-906-9129,
Keller Williams Realty-FM 972-874-1905
Source: NTREIS,MLS#: 21177767
Facts & features
Interior
Bedrooms & bathrooms
- Bedrooms: 5
- Bathrooms: 4
- Full bathrooms: 4
Primary bedroom
- Features: Ceiling Fan(s), Dual Sinks, Double Vanity, Garden Tub/Roman Tub, Separate Shower, Walk-In Closet(s)
- Level: First
- Dimensions: 16 x 17
Bedroom
- Features: Ceiling Fan(s), Walk-In Closet(s)
- Level: Second
- Dimensions: 10 x 14
Bedroom
- Features: Ceiling Fan(s), Walk-In Closet(s)
- Level: Second
- Dimensions: 12 x 14
Bedroom
- Features: Walk-In Closet(s)
- Level: Second
- Dimensions: 10 x 16
Bedroom
- Features: Walk-In Closet(s)
- Level: Second
- Dimensions: 12 x 13
Breakfast room nook
- Level: First
- Dimensions: 9 x 12
Den
- Level: First
- Dimensions: 10 x 15
Dining room
- Level: First
- Dimensions: 11 x 11
Game room
- Features: Built-in Features, Ceiling Fan(s)
- Level: Second
- Dimensions: 16 x 17
Kitchen
- Features: Built-in Features, Butler's Pantry, Kitchen Island, Solid Surface Counters, Walk-In Pantry
- Level: First
- Dimensions: 12 x 14
Living room
- Level: First
- Dimensions: 12 x 13
Living room
- Level: First
- Dimensions: 18 x 22
Media room
- Features: Built-in Features
- Level: Second
- Dimensions: 13 x 17
Utility room
- Features: Built-in Features, Utility Room
- Level: First
- Dimensions: 7 x 8
Heating
- Central, Natural Gas, Zoned
Cooling
- Central Air, Ceiling Fan(s), Electric, Zoned
Appliances
- Included: Convection Oven, Double Oven, Dishwasher, Electric Oven, Gas Cooktop, Disposal, Gas Water Heater, Microwave, Tankless Water Heater, Vented Exhaust Fan
- Laundry: Washer Hookup, Dryer Hookup, ElectricDryer Hookup, GasDryer Hookup, Laundry in Utility Room
Features
- Wet Bar, Decorative/Designer Lighting Fixtures, High Speed Internet, Kitchen Island, Smart Home, Cable TV, Vaulted Ceiling(s), Wired for Sound
- Flooring: Carpet, Ceramic Tile, Engineered Hardwood
- Windows: Window Coverings
- Has basement: No
- Number of fireplaces: 1
- Fireplace features: Gas Log
Interior area
- Total interior livable area: 4,046 sqft
Video & virtual tour
Property
Parking
- Total spaces: 2
- Parking features: Garage Faces Front, Garage, Garage Door Opener, Inside Entrance, Lighted, Side By Side
- Attached garage spaces: 2
Features
- Levels: Two
- Stories: 2
- Patio & porch: Covered
- Exterior features: Lighting
- Pool features: None
- Fencing: Brick,Wood
Lot
- Size: 0.36 Acres
- Dimensions: 113 x 139
- Features: Corner Lot, Backs to Greenbelt/Park, Landscaped, Subdivision, Sprinkler System, Few Trees
Details
- Parcel number: R712544
Construction
Type & style
- Home type: SingleFamily
- Architectural style: Traditional,Detached
- Property subtype: Single Family Residence
Materials
- Brick, Rock, Stone
- Foundation: Slab
- Roof: Composition
Condition
- Resale
- Year built: 2019
Utilities & green energy
- Sewer: Public Sewer
- Water: Public
- Utilities for property: Electricity Connected, Natural Gas Available, Sewer Available, Separate Meters, Underground Utilities, Water Available, Cable Available
Community & HOA
Community
- Features: Fenced Yard, Playground, Park, Community Mailbox, Curbs, Sidewalks
- Security: Security System Owned, Security System, Fire Alarm, Security Lights
- Subdivision: Valencia
HOA
- Has HOA: Yes
- Services included: Association Management, Maintenance Grounds
- HOA fee: $595 annually
- HOA name: Realmanage
- HOA phone: 866-473-2573
Location
- Region: Corinth
Financial & listing details
- Price per square foot: $158/sqft
- Tax assessed value: $603,000
- Annual tax amount: $10,437
- Date on market: 2/16/2026
- Cumulative days on market: 225 days
- Listing terms: Cash,Conventional
Estimated market value
Not available
Estimated sales range
Not available
Not available
Price history
| Date | Event | Price |
|---|---|---|
| 9/13/2026 | Price change | $639,942-1.5%$158/sqft |
Source: NTREIS #21177767 Report a problem | ||
| 6/29/2026 | Price change | $649,942-3%$161/sqft |
Source: NTREIS #21177767 Report a problem | ||
| 5/9/2026 | Price change | $669,942-1.5%$166/sqft |
Source: NTREIS #21177767 Report a problem | ||
| 3/17/2026 | Price change | $679,942-2.9%$168/sqft |
Source: NTREIS #21177767 Report a problem | ||
| 2/16/2026 | Listed for sale | $699,942$173/sqft |
Source: NTREIS #21177767 Report a problem | ||
Public tax history
| Year | Property taxes | Tax assessment |
|---|---|---|
| 2024 | $10,437 +2.8% | $603,000 +3% |
| 2023 | $10,152 -7.8% | $585,640 +10% |
| 2022 | $11,015 -1.8% | $532,400 -5.9% |
| 2021 | $11,215 +15.9% | $565,940 +37.6% |
| 2020 | $9,679 +478% | $411,250 +474.4% |
| 2019 | $1,674 -22.9% | $71,599 -20% |
| 2018 | $2,171 | $89,498 |
Find assessor info on the county website
Monthly payment
Est. payment
Payment breakdown
Explore the cost of this home by adjusting the details. Changes won't be saved.Climate risks
Neighborhood: 76210
Nearby schools
Schools provided by the listing agent
- Elementary: Corinth
- Middle: Lake Dallas
- High: Lake Dallas
- District: Lake Dallas ISD
Source: NTREIS. This data may not be complete. We recommend contacting the local school district to confirm school assignments for this home.
Similar homes
- $614,5005 bd4 ba3.8k sqft7720 Falcon Ridge Rd, Denton, TX 76208For Sale
 MLS ID #21396492, Sarah Braddock. NTREIS
 - $774,9005 bd5 ba4.6k sqft1400 Bonanza Ln, Corinth, TX 76208For Sale
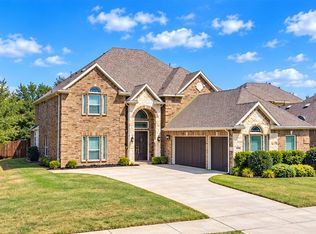 MLS ID #21377790, BRAD MCKISSACK. NTREIS
 - $540,0004 bd3 ba3k sqft5508 Thistle Hl, Denton, TX 76210For Sale
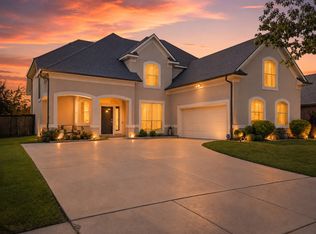 MLS ID #21339005, Stephanie Martin. NTREIS
 - $580,0005 bd3 ba3.2k sqft136 Nora Ln, Hickory Creek, TX 75065For Sale
 MLS ID #21313478, Michelle Evans. NTREIS
