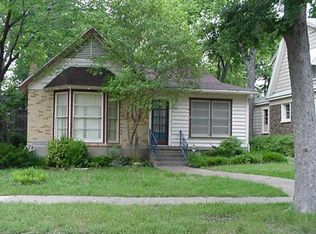
There’s a certain magic to Ravinia Heights, the kind that makes you forget you’re in Dallas at all. Available for sale for the first time in more than 20 years, this character-rich three-bedroom home is tucked beneath mature trees and surrounded by lush greenery, feeling wonderfully removed from the city while keeping Oak Cliff and Downtown Dallas remarkably close.
And its architectural story may be just as interesting as its setting. Preservation Dallas has previously identified the home as a possible Charles Dilbeck design. At the very least, its character and architectural details are distinctly Dilbeck-inspired, giving the home a sense of place that feels anything but ordinary.
Inside, original hardwood floors, dark-trimmed windows and doors, built-ins, and a statement fireplace carry that personality throughout. The gracious living room flows into the dining area, while a sun-filled sunroom wrapped in windows creates an unexpected retreat overlooking the backyard. Two bedrooms sit privately to one side of the home, along with the full bath. Above the attached garage, a third bedroom offers valuable flexibility as a guest room, home office, studio, or creative space.
And then there’s the backyard. A wood deck steps into a private green escape framed by exceptionally tall bamboo, held back by a custom-made fence. Beyond its dramatic beauty, the bamboo creates a natural sound buffer and gives the yard an enveloping sense of privacy, equally suited to slow mornings, dinner outside, or simply disappearing into your own little corner of Dallas.
An attached one-car garage is joined by an adjacent laundry room and EV charger. There is also a Generac rounding out a home that balances original character with the practical details of modern life. Distinctive, comfortable, and refreshingly unlike the expected, this is a home with a story worth discovering.
For sale
$499,000
2831 Duval Dr, Dallas, TX 75211
3beds
1,430sqft
Single Family Residence
Built in 1941
6,795 Square Feet Lot
$478,200 Zestimate®
$349/sqft
$-- HOA
What's special
Statement fireplaceAttached garageCustom-made fenceAttached one-car garageCharacter-rich three-bedroom homeOriginal hardwood floorsDark-trimmed windows and doors
- 9 days
- 636
- 70
Likely to sell faster than
Zillow last checked:
Listing updated:
Listed by:
Emily Ruth Cannon 0644272 415-525-9062,
Compass RE Texas, LLC 214-814-8100,
Chris Cannon 0794578 415-948-0946,
Compass RE Texas, LLC
Source: NTREIS,MLS#: 21370016
Facts & features
Interior
Bedrooms & bathrooms
- Bedrooms: 3
- Bathrooms: 1
- Full bathrooms: 1
Primary bedroom
- Level: First
- Dimensions: 13 x 14
Bedroom
- Level: First
- Dimensions: 13 x 16
Bedroom
- Level: Second
- Dimensions: 9 x 19
Dining room
- Level: First
- Dimensions: 10 x 10
Other
- Level: First
- Dimensions: 9 x 4
Kitchen
- Level: First
- Dimensions: 10 x 13
Living room
- Features: Fireplace
- Level: First
- Dimensions: 13 x 19
Sunroom
- Level: First
- Dimensions: 16 x 8
Heating
- Central
Cooling
- Central Air
Appliances
- Included: Dishwasher, Disposal, Gas Range, Tankless Water Heater
- Laundry: Washer Hookup, Dryer Hookup, In Garage
Features
- Built-in Features, Decorative/Designer Lighting Fixtures, High Speed Internet, Paneling/Wainscoting, Tile Counters, Cable TV
- Flooring: Wood
- Has basement: No
- Number of fireplaces: 1
- Fireplace features: Gas, Wood Burning
Interior area
- Total interior livable area: 1,430 sqft
Video & virtual tour
Property
Parking
- Total spaces: 1
- Parking features: Driveway, Electric Vehicle Charging Station(s)
- Attached garage spaces: 1
Features
- Levels: One and One Half
- Patio & porch: Deck, Covered
- Exterior features: Gas Grill
- Pool features: None
- Fencing: Wood
Lot
- Size: 6,795 Square Feet
- Features: Interior Lot
Details
- Parcel number: 00000298360000000
Construction
Type & style
- Home type: SingleFamily
- Architectural style: Mid-Century Modern,Detached
- Property subtype: Single Family Residence
Materials
- Rock, Stone, Wood Siding
- Foundation: Pillar/Post/Pier
- Roof: Composition
Condition
- Year built: 1941
Utilities & green energy
- Sewer: Public Sewer
- Water: Public
- Utilities for property: Natural Gas Available, Sewer Available, Separate Meters, Water Available, Cable Available
Community & HOA
Community
- Subdivision: Ravinia Heights
HOA
- Has HOA: No
Location
- Region: Dallas
Financial & listing details
- Price per square foot: $349/sqft
- Tax assessed value: $335,980
- Annual tax amount: $7,481
- Date on market: 8/26/2026
- Cumulative days on market: 10 days
- Listing terms: Cash,FHA
Estimated market value
$478,200
$454,000 - $502,000
$2,098/mo
Price history
| Date | Event | Price |
|---|---|---|
| 8/26/2026 | Listed for sale | $499,000$349/sqft |
Source: NTREIS #21370016 Report a problem | ||
Public tax history
| Year | Property taxes | Tax assessment |
|---|---|---|
| 2025 | $5,346 +6.6% | $335,980 |
| 2024 | $5,014 +8.1% | $335,980 +38.2% |
| 2023 | $4,637 | $243,110 |
Find assessor info on the county website
Monthly payment
Est. payment
Payment breakdown
Explore the cost of this home by adjusting the details. Changes won't be saved.Climate risks
Neighborhood: 75211
Nearby schools
Schools provided by the listing agent
- Elementary: Kahn
- Middle: Raul Quintanilla
- High: Sunset
- District: Dallas ISD
Source: NTREIS. This data may not be complete. We recommend contacting the local school district to confirm school assignments for this home.


Similar homes
- $545,0003 bd3 ba1.6k sqft2518 Marvin Ave, Dallas, TX 75211For Sale
 MLS ID #21344070, Steven Rigely. NTREIS
 - $455,0003 bd2 ba1.5k sqft2745 Ivandell Ave, Dallas, TX 75211For Sale
 MLS ID #21348915, Ann Andrews. NTREIS
 - $321,5002 bd2 ba1.2k sqft2606 W 12th St, Dallas, TX 75211For Sale
 MLS ID #21376022, Emily Ruth Cannon. NTREIS
 - $290,0003 bd2 ba1.4k sqft2510 W Jefferson Blvd, Dallas, TX 75211For Sale
 MLS ID #21362446, Beckye Evans. NTREIS
